BACK ON MARKET & Listed BELOW Appraisal Value - Buyers financing fell through last minute! Luxury living meets resort-style outdoor paradise in this extensively renovated 3-bedroom, 2-bath pool home located in the highly sought-after Wekiva community. Showcasing over $90,000 in recent improvements, this stunning residence offers custom craftsmanship, designer finishes, and an entertainer’s dream layout rarely found in today’s market. From the moment you arrive, you’ll appreciate the upgraded curb appeal featuring a redesigned front porch with tongue-and-groove ceilings, paver entry, decorative wood beams, and designer lighting. Inside, luxury vinyl plank flooring flows seamlessly throughout the home, complemented by fresh knockdown ceilings, custom millwork, elegant feature walls, updated lighting, luxury fixtures, and beautiful chandeliers. The completely remodeled chef’s kitchen is truly the heart of the home, featuring quartzite countertops, custom cabinetry, handcrafted wood hood vent, double ovens, stainless steel appliances, beverage and wine refrigerator, breakfast bar seating, and designer tile backsplash. A custom coffee and wine station creates the perfect space for entertaining. The spacious family room impresses with vaulted ceilings, exposed beams, custom wainscoting, floor-to-ceiling barn doors, and a stunning fireplace feature wall. A versatile bonus room offers the perfect office, media room, formal living space, or flex room with custom built-ins, designer wood accent walls, and workspace for today’s modern lifestyle. Retreat to the spacious bedrooms featuring custom designer touches throughout, while the updated guest bath showcases a new vanity with granite countertops. Additional upgrades include a remodeled laundry room, custom trim work, feature walls, and countless thoughtful details throughout the home. Step outside to your own private resort. The oversized backyard is fully fenced with vinyl privacy fencing and centers around a spectacular resort-style pool surrounded by an expansive paver deck. Tropical landscaping, mature trees, and multiple gathering spaces create the ultimate setting for entertaining, relaxing, and enjoying Florida’s year-round sunshine. Major improvements include a NEW ROOF and gutters (2025), luxury flooring throughout, remodeled kitchen, updated bathrooms, custom barn doors, upgraded lighting, decorative beam work, and extensive designer finishes. Ideally located in one of Central Florida’s most desirable communities, Wekiva offers easy access to Altamonte Springs, Longwood, and Apopka while being just minutes from Wekiva Springs State Park and Wekiva Island. Enjoy kayaking, canoeing, hiking, biking, camping, and endless outdoor adventures right in your backyard. This exceptional property perfectly combines luxury, comfort, and lifestyle. Truly move-in ready and unlike anything else on the market.
Pending
Price cut: $5K (7/17)
$490,000
2617 Brecca Ct, Apopka, FL 32712
3beds
2,116sqft
:
Get pre-qualified$3,264/mo
Single Family Residence
Built in 1982
8,890 Square Feet Lot
$485,500 Zestimate®
$232/sqft
$19/mo HOA
What's special
- 49 days |
- 836 |
- 81 |
Zillow last checked:
Listing updated:
Listed by:
Tara Heard 407-637-4634,
CHARLES RUTENBERG REALTY ORLANDO 407-622-2122
Source: Stellar MLS,MLS#: O6413785 Originating MLS: Orlando Regional
Originating MLS: Orlando Regional
Facts & features
Interior
Bedrooms & bathrooms
- Bedrooms: 3
- Bathrooms: 2
- Full bathrooms: 2
Rooms
- Room types: Bonus Room, Den/Library/Office, Family Room, Dining Room, Living Room
Primary bedroom
- Features: En Suite Bathroom, Walk-In Closet(s)
- Level: First
- Area: 208 Square Feet
- Dimensions: 13x16
Bedroom 2
- Features: Built-in Closet
- Level: First
- Area: 156 Square Feet
- Dimensions: 12x13
Bedroom 3
- Features: Built-in Closet
- Level: First
- Area: 132 Square Feet
- Dimensions: 11x12
Primary bathroom
- Features: Shower No Tub, Built-in Closet
- Level: First
- Area: 120 Square Feet
- Dimensions: 10x12
Bathroom 2
- Features: Tub With Shower, Built-in Closet
- Level: First
- Area: 72 Square Feet
- Dimensions: 6x12
Dining room
- Level: First
- Area: 100 Square Feet
- Dimensions: 10x10
Family room
- Level: First
- Area: 312 Square Feet
- Dimensions: 12x26
Florida room
- Features: Built-In Shelving
- Level: First
- Area: 312 Square Feet
- Dimensions: 12x26
Kitchen
- Level: First
- Area: 189 Square Feet
- Dimensions: 9x21
Living room
- Level: First
- Area: 208 Square Feet
- Dimensions: 13x16
Heating
- Central
Cooling
- Central Air
Appliances
- Included: Bar Fridge, Oven, Cooktop, Dishwasher, Disposal, Exhaust Fan, Microwave, Range Hood, Refrigerator, Wine Refrigerator
- Laundry: Laundry Room
Features
- Built-in Features, Coffered Ceiling(s), Crown Molding, Eating Space In Kitchen, Primary Bedroom Main Floor, Split Bedroom, Stone Counters, Tray Ceiling(s), Walk-In Closet(s)
- Flooring: Luxury Vinyl
- Doors: French Doors
- Has fireplace: Yes
- Fireplace features: Electric, Living Room
Interior area
- Total structure area: 2,776
- Total interior livable area: 2,116 sqft
Video & virtual tour
Property
Parking
- Total spaces: 2
- Parking features: Curb Parking, Driveway, Garage Door Opener
- Attached garage spaces: 2
- Has uncovered spaces: Yes
Features
- Levels: One
- Stories: 1
- Patio & porch: Deck
- Exterior features: Awning(s), Irrigation System, Lighting, Private Yard, Rain Gutters, Sidewalk
- Has private pool: Yes
- Pool features: Gunite, In Ground, Lighting, Outside Bath Access
- Fencing: Fenced,Vinyl
Lot
- Size: 8,890 Square Feet
- Features: Cul-De-Sac, In County, Sidewalk
Details
- Additional structures: Shed(s)
- Parcel number: 012128908601980
- Zoning: R-1A
- Special conditions: None
Construction
Type & style
- Home type: SingleFamily
- Property subtype: Single Family Residence
Materials
- Block, Stucco
- Foundation: Slab
- Roof: Shingle
Condition
- Completed
- New construction: No
- Year built: 1982
Utilities & green energy
- Sewer: Public Sewer
- Water: Public
- Utilities for property: BB/HS Internet Available, Cable Connected, Electricity Connected, Fiber Optics, Public, Sewer Connected, Street Lights, Water Connected
Community & HOA
Community
- Features: Clubhouse, Pool, Racquetball, Sidewalks, Tennis Court(s)
- Pet fee: $0 monthly
- Subdivision: WEKIVA SEC 04
HOA
- Has HOA: Yes
- Amenities included: Basketball Court, Clubhouse, Playground, Pool, Tennis Court(s)
- HOA fee: $19 monthly
- HOA name: Wekiva HOA
- HOA phone: 407-774-6111
Location
- Region: Apopka
Financial & listing details
- Price per square foot: $232/sqft
- Tax assessed value: $393,292
- Annual tax amount: $6,158
- Date on market: 6/9/2026
- Cumulative days on market: 24 days
- Listing terms: Assumable,Cash,Conventional,FHA,VA Loan
- Ownership: Fee Simple
- Total actual rent: 0
- Electric utility on property: Yes
- Road surface type: Paved
Estimated market value
$485,500
$461,000 - $510,000
$2,531/mo
Price history
| Date | Event | Price |
|---|---|---|
| 7/19/2026 | Pending sale | $490,000$232/sqft |
Source:  Stellar MLS #O6413785 Report a problem Stellar MLS #O6413785 Report a problem | ||
| 7/17/2026 | Listed for sale | $490,000-1%$232/sqft |
Source: Stellar MLS #O6413785 Report a problem | ||
| 7/14/2026 | Contingent | $495,000$234/sqft |
Source: Stellar MLS #O6413785 Report a problem | ||
| 7/8/2026 | Price change | $495,000-1%$234/sqft |
Source: Stellar MLS #O6413785 Report a problem | ||
| 6/23/2026 | Pending sale | $499,900$236/sqft |
Source: Stellar MLS #O6413785 Report a problem | ||
| 6/9/2026 | Listed for sale | $499,900+13.6%$236/sqft |
Source: Stellar MLS #O6413785 Report a problem | ||
| 2/9/2024 | Sold | $439,900$208/sqft |
Source: Stellar MLS #O6160328 Report a problem | ||
| 1/18/2024 | Pending sale | $439,900$208/sqft |
Source: Stellar MLS #O6160328 Report a problem | ||
| 1/12/2024 | Price change | $439,900-2.2%$208/sqft |
Source: Stellar MLS #O6160328 Report a problem | ||
| 12/9/2023 | Price change | $449,900-2.2%$213/sqft |
Source: Stellar MLS #O6160328 Report a problem | ||
| 11/29/2023 | Listed for sale | $459,900+65.1%$217/sqft |
Source: Stellar MLS #O6160328 Report a problem | ||
| 3/24/2021 | Listing removed | -- |
Source: Owner Report a problem | ||
| 10/11/2017 | Sold | $278,500+2%$132/sqft |
Source: Public Record Report a problem | ||
| 10/11/2017 | Listed for sale | $273,000$129/sqft |
Source: Owner Report a problem | ||
| 8/9/2017 | Pending sale | $273,000$129/sqft |
Source: Owner Report a problem | ||
| 8/3/2017 | Listed for sale | $273,000+110.8%$129/sqft |
Source: Owner Report a problem | ||
| 7/6/1999 | Sold | $129,500$61/sqft |
Source: Public Record Report a problem | ||
Public tax history
| Year | Property taxes | Tax assessment |
|---|---|---|
| 2024 | $3,580 +7.4% | $241,289 +3% |
| 2023 | $3,334 +4% | $234,261 +3% |
| 2022 | $3,204 +1.8% | $227,438 +3% |
| 2021 | $3,149 +1% | $220,814 +1.4% |
| 2020 | $3,117 +1.4% | $217,765 +2.3% |
| 2019 | $3,074 +0.9% | $212,869 +1.9% |
| 2018 | $3,047 | $208,900 +1.1% |
| 2017 | $3,047 +54.1% | $206,560 +19.9% |
| 2016 | $1,977 +1.4% | $172,208 -1.4% |
| 2015 | $1,950 -3.7% | $174,666 +19.8% |
| 2014 | $2,026 +2.3% | $145,764 +2.2% |
| 2013 | $1,981 +1.3% | $142,635 +6.4% |
| 2012 | $1,956 -5.3% | $133,994 -5.6% |
| 2011 | $2,067 +5.3% | $141,936 -3.2% |
| 2010 | $1,964 | $146,577 -23.2% |
| 2009 | -- | $190,764 -16.5% |
| 2008 | $1,806 -5.6% | $228,478 -7.5% |
| 2007 | $1,913 -5.4% | $247,135 +9.3% |
| 2006 | $2,022 +1.4% | $226,027 +38% |
| 2005 | $1,994 +4.9% | $163,741 +18.1% |
| 2004 | $1,901 +0.7% | $138,609 +1.2% |
| 2003 | $1,888 +2.9% | $136,972 +2.8% |
| 2002 | $1,835 -1% | $133,208 +16.4% |
| 2001 | $1,855 +2.5% | $114,420 +4.4% |
| 2000 | $1,809 | $109,609 |
Find assessor info on the county website
Monthly payment
Est. payment
Payment breakdown
Explore the cost of this home by adjusting the details. Changes won't be saved.Climate risks
Neighborhood: 32712
Nearby schools
GreatSchools rating
- 5/10Clay Springs Elementary SchoolGrades: PK-5Distance: 0.3 mi
- 5/10Piedmont Lakes Middle SchoolGrades: 6-8Distance: 3.4 mi
- 3/10Wekiva High SchoolGrades: 9-12Distance: 3.4 mi
Schools provided by the listing agent
- Elementary: Clay Springs Elem
- Middle: Piedmont Lakes Middle
- High: Wekiva High
Source: Stellar MLS. This data may not be complete. We recommend contacting the local school district to confirm school assignments for this home.
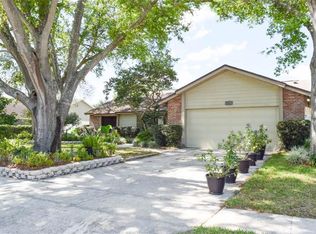
- $411,2003 bd2 ba1.7k sqft2611 Brecca Ct, Apopka, FL 32712Off Market
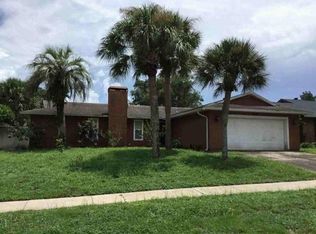
- $388,5003 bd2 ba1.6k sqft539 Haverlake Cir, Apopka, FL 32712Off Market
- $398,1003 bd2 ba1.5k sqft533 Haverlake Cir, Apopka, FL 32712Off Market
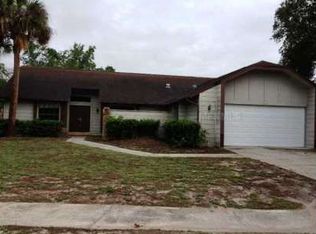
- $405,2003 bd2 ba1.6k sqft2605 Brecca Ct, Apopka, FL 32712Off Market
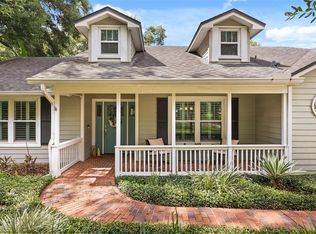
- $406,3003 bd2 ba1.7k sqft545 Haverlake Cir, Apopka, FL 32712Off Market
- $416,7003 bd2 ba1.7k sqft527 Haverlake Cir, Apopka, FL 32712Off Market
- $472,0003 bd2 ba1.9k sqft2623 Brecca Ct, Apopka, FL 32712Sold
- $389,3003 bd2 ba1.4k sqft2612 Brecca Ct, Apopka, FL 32712Off Market
A local agent can set up tours, give advice and negotiate with sellers.
Similar homes
- $539,9004 bd2 ba2.1k sqft432 Burnt Tree Ln, Apopka, FL 32712For Sale

 MLS ID #O6401742, Claire Sims, LLC, LPT REALTY, LLC. Stellar MLS
 - $540,0004 bd2 ba1.9k sqft2504 Orchard Dr, Apopka, FL 32712For Sale
 MLS ID #O6416863, Jenelle Ferrer, EXP REALTY LLC. Stellar MLS
 - $545,0004 bd3 ba2.1k sqft1154 Deer Lake Cir, Apopka, FL 32712For Sale
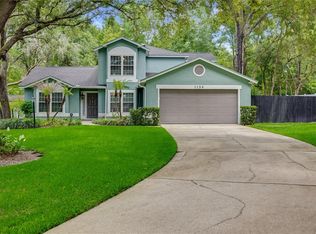 MLS ID #O6404943, James Clark, CENTURY 21 ALTON CLARK. Stellar MLS
 - $449,0004 bd2 ba2.1k sqft3179 Foxwood Dr, Apopka, FL 32703For Sale
 MLS ID #O6422597, Michelle Chase, HOME WISE REALTY GROUP, INC.. Stellar MLS
 - $610,0004 bd3 ba2.8k sqft2331 Ridgeside Rd, Apopka, FL 32712For SaleMLS ID #O6419548, Calvin Bolden, LPT REALTY, LLC. Stellar MLS
- $429,0003 bd2 ba1.7k sqft1237 Leatherwood Dr, Altamonte Springs, FL 32714For SaleMLS ID #O6426382, Dione Collier-Larkin, ADAIR REALTY INC. Stellar MLS
- $375,0004 bd2 ba1.5k sqft1335 Yvonne St, Apopka, FL 32712For SaleMLS ID #O6412870, Laura Bolden, LPT REALTY, LLC. Stellar MLS
- $465,0004 bd3 ba2.2k sqft6222 Courtney Cv, Forest City, FL 32703For SaleMLS ID #O6403070, Todd Schroth, PA, EXP REALTY LLC. Stellar MLS
- $475,0006 bd3 ba2.5k sqft6313 Wynglow Ln, Orlando, FL 32818For SaleMLS ID #O6422210, Candace Garber, TRUDEALS REALTY CORP. Stellar MLS
- $499,9003 bd2 ba1.6k sqft1055 Chesterfield Cir, Winter Springs, FL 32708For SaleMLS ID #O6413841, Brittany Zapitz, LPT REALTY, LLC. Stellar MLS
- $419,9003 bd2 ba1.4k sqft24307 Adair Ave, Sorrento, FL 32776For SaleMLS ID #G5115385, Leslie Hanson Rotarius, HANSON REAL ESTATE GROUP, INC.. Stellar MLS
- $569,9004 bd3 ba2.9k sqft302 Lake Shepard Dr, Apopka, FL 32703For SaleMLS ID #O6418059, Sharhonda Wilson, KELLER WILLIAMS REALTY AT THE PARKS. Stellar MLS
- $499,0003 bd2 ba1.7k sqft3200 Heathgate Ct, Orlando, FL 32812For SaleMLS ID #O6409765, Tania Harmon, KELLER WILLIAMS REALTY AT THE PARKS. Stellar MLS
- $599,0004 bd2 ba2.3k sqft1921 Winnebago Trl, Fern Park, FL 32730For SaleMLS ID #O6427261, Sandra Rizzo, WEICHERT REALTORS HALLMARK PROPERTIES. Stellar MLS
- $395,0003 bd2 ba1.5k sqft938 Southridge Trl, Altamonte Springs, FL 32714For SaleMLS ID #O6400210, James Clark, CENTURY 21 ALTON CLARK. Stellar MLS
- $499,9993 bd3 ba2.3k sqft1200 Royal Oak Dr, Winter Springs, FL 32708For SaleMLS ID #O6401888, Austin Masi, THE PALMS PROPERTY GROUP. Stellar MLS
- $599,0005 bd3 ba3k sqft1037 Truffles Ct, Apopka, FL 32712For SaleMLS ID #O6389818, Michelle Chase, HOME WISE REALTY GROUP, INC.. Stellar MLS
- $670,0004 bd4 ba2.5k sqft933 Bearded Oaks Ter, Longwood, FL 32779For SaleMLS ID #O6424109, Irina Paul, LLC, FUTURE HOME REALTY INC. Stellar MLS
- $342,9003 bd2 ba1.2k sqft234 W Magnolia St, Apopka, FL 32703For SaleMLS ID #O6412132, Jocenie Etienne, LPT REALTY, LLC. Stellar MLS
- $525,0004 bd2 ba2.2k sqft809 Big Buck Cir, Winter Springs, FL 32708For SaleMLS ID #O6416554, Cheri Brandi, COLDWELL BANKER REALTY. Stellar MLS
