Welcome to your dream home, where every detail has been meticulously crafted! This inviting residence features an open floorplan with an abundance of windows, filling the space with natural light. The gorgeous Brazilian hardwood floors and grand barrel ceiling in the living room set the tone for elegance. The gourmet kitchen is a chef's paradise, boasting ample cabinetry, Jenn-Air appliances, granite and quartz countertops, and a butler's pantry. Escape to the primary suite, complete with a luxurious bath that must be seen to be believed. The main level also includes an additional ensuite bedroom, a thoughtfully designed office, and a convenient laundry room.The lower level is an entertainer's dream; featuring a walk-out to stunning pond views, in-floor heating, a wet bar, a double-sided fireplace, a separate theater room, and three additional bedrooms. With ample space and exceptional amenities, this home offers everything you have dreamed of!
Closed
Price Unknown
551 Lizzie Pl E, West Fargo, ND 58078
5beds
5,732sqft
Single Family Residence
Built in 2014
0.44 Acres Lot
$1,537,300 Zestimate®
$--/sqft
$3,601 Estimated rent
Home value
$1,537,300
$1.46M - $1.63M
$3,601/mo
Zestimate® history
Owner options
List your home for rent
$3,601/mo
Rent Zestimate®
Find your next renter with Zillow Rental Manager. Plus, with online applications, you can quickly screen prospective tenants – for free.
$3,601/mo
Rent Zestimate®
Refinance and save
Refinancing to a lower rate could help reduce your monthly payments and save thousands over the life of the loan.
Explore your selling options
Work with a Zillow partner agent
Leverage their expertise and Zillow's premium Showcase listings to get your home seen by more buyers.
Get startedList with your own agent
Get your home in front of millions of buyers by listing it on Zillow.
Learn how to do itSell it yourself
Take full control of how buyers see your home on Zillow by listing For Sale by Owner (FSBO).
List your homeWhat's special
Zillow last checked:
Listing updated:
Listed by:
Katherine Kiernan 701-306-8303,
Aspire Realty
Bought with:
Jodi Tollefson
Beyond Realty
Source: NorthstarMLS as distributed by MLS GRID,MLS#: 6565017
Facts & features
Interior
Bedrooms & bathrooms
- Bedrooms: 5
- Bathrooms: 4
- Full bathrooms: 1
- 3/4 bathrooms: 2
- 1/2 bathrooms: 1
Bedroom
- Level: Main
Bedroom 2
- Level: Main
Bedroom 3
- Level: Lower
Bedroom 4
- Level: Lower
Bedroom 5
- Level: Lower
Primary bathroom
- Level: Main
Bathroom
- Level: Main
Bathroom
- Level: Main
Bathroom
- Level: Lower
Deck
- Level: Main
Dining room
- Level: Main
Family room
- Level: Lower
Kitchen
- Level: Main
Laundry
- Level: Main
Living room
- Level: Main
Media room
- Level: Lower
Office
- Level: Main
Other
- Level: Main
Patio
- Level: Lower
Storage
- Level: Lower
Utility room
- Level: Lower
Walk in closet
- Level: Main
Heating
- Forced Air, Hot Water, In-Floor Heating, Radiant, Zoned
Cooling
- Central Air
Appliances
- Included: Air-To-Air Exchanger, Cooktop, Dishwasher, Disposal, Double Oven, Dryer, Electronic Air Filter, Exhaust Fan, Freezer, Humidifier, Gas Water Heater, Microwave, Range, Refrigerator, Stainless Steel Appliance(s), Wall Oven, Washer, Wine Cooler
- Laundry: Laundry Room, Main Level, Sink
Features
- Flooring: Carpet, Engineered Hardwood, Floor Drains, Hardwood, Tile, Wood
- Windows: Screens, Window Coverings, Blinds
- Basement: Finished,Full,Concrete,Storage Space,Sump Pump,Walk-Out Access
- Number of fireplaces: 2
- Fireplace features: Double Sided, Gas, Living Room
Interior area
- Total structure area: 5,732
- Total interior livable area: 5,732 sqft
- Finished area above ground: 2,866
- Finished area below ground: 2,866
Property
Parking
- Total spaces: 3
- Parking features: Attached, Concrete, Floor Drain, Garage, Garage Door Opener, Heated Garage, Insulated Garage
- Attached garage spaces: 3
- Has uncovered spaces: Yes
- Details: Garage Dimensions (32x42)
Accessibility
- Accessibility features: Other
Features
- Levels: One
- Stories: 1
- Patio & porch: Composite Decking, Covered, Deck, Patio
- Pool features: None
- Fencing: None
- Waterfront features: Pond
Lot
- Size: 0.44 Acres
- Dimensions: 115/199 x 77/199
- Features: Tree Coverage - Light
Details
- Foundation area: 2866
- Parcel number: 02491200650000
- Zoning description: Residential-Single Family
Construction
Type & style
- Home type: SingleFamily
- Property subtype: Single Family Residence
Materials
- Roof: Architectural Shingle
Condition
- New construction: No
- Year built: 2014
Utilities & green energy
- Gas: Natural Gas
- Sewer: City Sewer - In Street
- Water: City Water - In Street
Community & HOA
Community
- Subdivision: Shadow Creek 3rd Add
HOA
- Has HOA: No
Location
- Region: West Fargo
Financial & listing details
- Tax assessed value: $1,303,700
- Annual tax amount: $15,823
- Date on market: 7/9/2024
- Cumulative days on market: 18 days
Price history
| Date | Event | Price |
|---|---|---|
| 9/13/2024 | Sold | -- |
Source:  NorthstarMLS as distributed by MLS GRID #6565017 Report a problem NorthstarMLS as distributed by MLS GRID #6565017 Report a problem | ||
| 7/26/2024 | Pending sale | $1,500,000$262/sqft |
Source:  FMARMLS #6565017 Report a problem FMARMLS #6565017 Report a problem | ||
| 7/9/2024 | Listed for sale | $1,500,000+15.8%$262/sqft |
Source: FMARMLS #6565017 Report a problem | ||
| 3/31/2021 | Sold | -- |
Source: NorthstarMLS as distributed by MLS GRID #7414069 Report a problem | ||
| 9/16/2016 | Sold | -- |
Source: Agent Provided Report a problem | ||
| 4/4/2016 | Price change | $1,295,000+7.9%$226/sqft |
Source: Park Company Realtors #15-3265 Report a problem | ||
| 7/8/2015 | Listed for sale | $1,200,000$209/sqft |
Source: Park Company Realtors #15-3265 Report a problem | ||
| 12/17/2012 | Sold | -- |
Source: Public Record Report a problem | ||
Public tax history
| Year | Property taxes | Tax assessment |
|---|---|---|
| 2024 | $20,791 +1.8% | $1,303,700 +7.7% |
| 2023 | $20,430 +1.8% | $1,210,700 +7.8% |
| 2022 | $20,061 +1.5% | $1,122,900 +5.6% |
| 2021 | $19,769 +1.4% | $1,063,500 +0.6% |
| 2020 | $19,490 -1.1% | $1,057,300 +5.4% |
| 2019 | $19,710 +11.4% | $1,002,800 +15.3% |
| 2018 | $17,691 +1.4% | $869,700 +98% |
| 2017 | $17,455 -1.7% | $439,150 -11.5% |
| 2016 | $17,758 +85.5% | $496,250 +262.8% |
| 2015 | $9,576 +38.9% | $136,800 +283.7% |
| 2014 | $6,893 | $35,650 |
Find assessor info on the county website
Neighborhood: 58078
Nearby homes
- $--7 bd3 ba5.5k sqft545 Lizzie Pl E, West Fargo, ND 58078Sold
- $--3 bd3 ba4k sqft557 Lizzie Pl E, West Fargo, ND 58078Sold
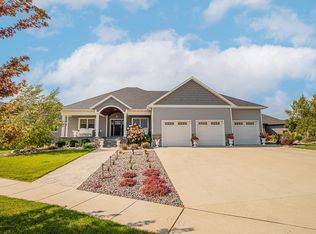
- $--4 bd5 ba4.2k sqft3638 6th St E, West Fargo, ND 58078Sold
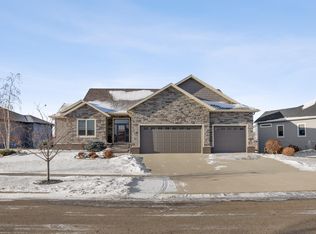
- $1,683,2005 bd5 ba6.4k sqft539 Lizzie Pl E, West Fargo, ND 58078Off Market
- $--5 bd3 ba4k sqft3644 6th St E, West Fargo, ND 58078Sold
- $732,4004 bd4 ba2.9k sqft550 Lizzie Pl E, West Fargo, ND 58078Off Market
- $838,7005 bd4 ba3.9k sqft556 Lizzie Pl E, West Fargo, ND 58078Off Market
- $767,1006 bd4 ba3.8k sqft562 Lizzie Pl E, West Fargo, ND 58078Off Market
Nearby schools
GreatSchools rating
- 9/10Deer Creek Elementary SchoolGrades: K-5Distance: 1.8 mi
- 6/10Liberty Middle SchoolGrades: 6-8Distance: 0.2 mi
- 5/10West Fargo Sheyenne High SchoolGrades: 9-12Distance: 0.3 mi
Schools provided by the listing agent
- High: West Fargo Sheyenne
Source: NorthstarMLS as distributed by MLS GRID. This data may not be complete. We recommend contacting the local school district to confirm school assignments for this home.
Sell for more on Zillow
Get a Zillow Showcase℠ listing at no additional cost and you could sell for .
$1,537,300
2% more
+$30,746
With Zillow Showcase(estimated)
$1,568,046
- North Dakota
- Cass County
- West Fargo
- 58078
- 551 Lizzie Pl E
Nearby cities
Nearby zip codes
Other West Fargo Topics
