Welcome home to 557 Lizzie Place E, West Fargo. Built in 2015, this meticulously designed West Fargo home spares no detail. It boasts high-end finishes and exceptional craftsmanship throughout. Enjoy luxurious features like granite countertops, heated floors, gas fireplaces, illuminated stairways, chandeliers, a jet soaking tub, dual sinks and walk-in closets in the master suite, and much more. The master suite and laundry are conveniently located on the main floor. Relax in your serene library or home office, bathed in natural light from expansive windows. For entertaining, the party area includes a wet bar and optional golf simulator and hot tub. The oversized 3-stall garage offers ample space, complete with a large workshop, floor drains, and a separate door for lawn equipment. Step outside to your backyard oasis, featuring designer curbing, lush landscaping, fountains, in-ground lighting, a fire pit, and stunning sunset views of the pond from your raised deck or patio.
Closed
Price Unknown
557 Lizzie Pl E, West Fargo, ND 58078
3beds
4,068sqft
Single Family Residence
Built in 2015
0.43 Acres Lot
$977,800 Zestimate®
$--/sqft
$2,819 Estimated rent
Home value
$977,800
$919,000 - $1.05M
$2,819/mo
Zestimate® history
Owner options
List your home for rent
$2,819/mo
Rent Zestimate®
Find your next renter with Zillow Rental Manager. Plus, with online applications, you can quickly screen prospective tenants – for free.
$2,819/mo
Rent Zestimate®
Refinance and save
Refinancing to a lower rate could help reduce your monthly payments and save thousands over the life of the loan.
Explore your selling options
Work with a Zillow partner agent
Leverage their expertise and Zillow's premium Showcase listings to get your home seen by more buyers.
Get startedList with your own agent
Get your home in front of millions of buyers by listing it on Zillow.
Learn how to do itSell it yourself
Take full control of how buyers see your home on Zillow by listing For Sale by Owner (FSBO).
List your homeWhat's special
Zillow last checked:
Listing updated:
Listed by:
Katherine Kiernan 701-306-8303,
Aspire Realty
Bought with:
Gena Syvertson
REALTY XPERTS
Source: NorthstarMLS as distributed by MLS GRID,MLS#: 6603135
Facts & features
Interior
Bedrooms & bathrooms
- Bedrooms: 3
- Bathrooms: 3
- Full bathrooms: 2
- 1/2 bathrooms: 1
Bedroom
- Level: Main
Bedroom 2
- Level: Lower
Bedroom 3
- Level: Lower
Bathroom
- Level: Main
Bathroom
- Level: Main
Bathroom
- Level: Lower
Other
- Level: Lower
Dining room
- Level: Main
Dining room
- Level: Main
Family room
- Level: Lower
Foyer
- Level: Main
Garage
- Level: Main
Laundry
- Level: Main
Living room
- Level: Main
Other
- Level: Lower
Other
- Level: Main
Patio
- Level: Lower
Storage
- Level: Main
Utility room
- Level: Main
Heating
- Forced Air
Cooling
- Central Air
Appliances
- Included: Cooktop, Dishwasher, Disposal, Double Oven, Dryer, Microwave, Range, Refrigerator, Stainless Steel Appliance(s), Wall Oven, Washer
- Laundry: Laundry Room, Main Level, Sink
Features
- Flooring: Carpet, Tile, Wood
- Windows: Screens, Window Coverings, Blinds
- Basement: Concrete
- Number of fireplaces: 2
- Fireplace features: Family Room, Gas, Living Room
Interior area
- Total structure area: 4,068
- Total interior livable area: 4,068 sqft
- Finished area above ground: 2,034
- Finished area below ground: 2,034
Property
Parking
- Total spaces: 4
- Parking features: Attached, Concrete, Electric, Floor Drain, Garage, Garage Door Opener, Heated Garage, Storage
- Attached garage spaces: 4
- Has uncovered spaces: Yes
Accessibility
- Accessibility features: None
Features
- Levels: One
- Stories: 1
- Patio & porch: Composite Decking, Covered, Deck, Front Porch, Patio
- Pool features: None
- Fencing: None
- Waterfront features: Pond
Lot
- Size: 0.43 Acres
- Dimensions: 95.26 x 118.20 x 173.29 x 190.86
- Features: Near Public Transit, Cleared, Corner Lot, Irregular Lot, Tree Coverage - Light
Details
- Foundation area: 2034
- Parcel number: 02491200640000
- Zoning description: Residential-Single Family
Construction
Type & style
- Home type: SingleFamily
- Property subtype: Single Family Residence
Materials
- Roof: Asphalt
Condition
- New construction: No
- Year built: 2015
Utilities & green energy
- Gas: Natural Gas
- Sewer: City Sewer/Connected
- Water: City Water/Connected
Community & HOA
Community
- Subdivision: Shadow Creek 3rd Add
HOA
- Has HOA: No
Location
- Region: West Fargo
Financial & listing details
- Tax assessed value: $1,021,700
- Annual tax amount: $12,887
- Date on market: 9/23/2024
- Cumulative days on market: 351 days
- Road surface type: Paved
Price history
| Date | Event | Price |
|---|---|---|
| 6/30/2025 | Sold | -- |
Source:  NorthstarMLS as distributed by MLS GRID #6603135 Report a problem NorthstarMLS as distributed by MLS GRID #6603135 Report a problem | ||
| 5/15/2025 | Pending sale | $950,000$234/sqft |
Source: NorthstarMLS as distributed by MLS GRID #6603135 Report a problem | ||
| 4/1/2025 | Price change | $950,000-1%$234/sqft |
Source: NorthstarMLS as distributed by MLS GRID #6603135 Report a problem | ||
| 2/3/2025 | Price change | $960,000-0.5%$236/sqft |
Source: NorthstarMLS as distributed by MLS GRID #6603135 Report a problem | ||
| 11/20/2024 | Price change | $965,000-1%$237/sqft |
Source: NorthstarMLS as distributed by MLS GRID #6603135 Report a problem | ||
| 9/23/2024 | Listed for sale | $975,000-2%$240/sqft |
Source:  FMARMLS #6603135 Report a problem FMARMLS #6603135 Report a problem | ||
| 7/31/2024 | Listing removed | -- |
Source: FMARMLS #6513749 Report a problem | ||
| 6/21/2024 | Price change | $995,000-7.4%$245/sqft |
Source: FMARMLS #6513749 Report a problem | ||
| 4/18/2024 | Price change | $1,074,000-2.4%$264/sqft |
Source: FMARMLS #6513749 Report a problem | ||
| 4/6/2024 | Listed for sale | $1,100,000$270/sqft |
Source: FMARMLS #6513749 Report a problem | ||
| 11/22/2016 | Sold | -- |
Source: Public Record Report a problem | ||
| 10/23/2015 | Sold | -- |
Source: Public Record Report a problem | ||
Public tax history
| Year | Property taxes | Tax assessment |
|---|---|---|
| 2025 | $18,380 +6% | $1,021,700 +3.4% |
| 2024 | $17,339 +2.3% | $987,800 +6.1% |
| 2023 | $16,942 +1.2% | $931,000 +7.6% |
| 2022 | $16,740 +1.4% | $865,000 +5.8% |
| 2021 | $16,505 +1.5% | $817,600 +1.4% |
| 2020 | $16,261 -2.1% | $806,200 +4.2% |
| 2019 | $16,602 +0.1% | $773,900 -1.6% |
| 2018 | $16,586 +1.8% | $786,500 +100% |
| 2017 | $16,289 +92% | $393,250 +310.7% |
| 2016 | $8,482 +18.7% | $95,750 +140.3% |
| 2015 | $7,146 +1.9% | $39,850 |
| 2014 | $7,015 | $39,850 |
Find assessor info on the county website
Neighborhood: 58078
Nearby homes
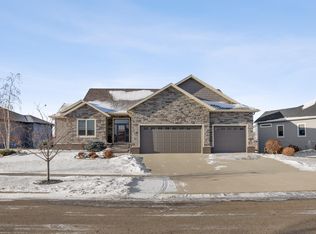
- $--4 bd5 ba4.2k sqft3638 6th St E, West Fargo, ND 58078Sold
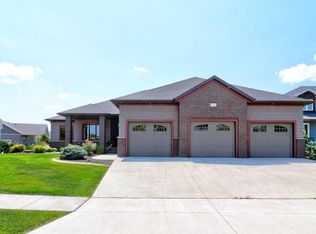
- $--5 bd4 ba5.7k sqft551 Lizzie Pl E, West Fargo, ND 58078Sold
- $--5 bd3 ba4k sqft3644 6th St E, West Fargo, ND 58078Sold

- $694,3006 bd4 ba3.8k sqft3627 6th St E, West Fargo, ND 58078Off Market
- $--7 bd3 ba5.5k sqft545 Lizzie Pl E, West Fargo, ND 58078Sold
- $585,6003 bd-- ba1.8k sqft3633 6th St E, West Fargo, ND 58078Off Market
- $767,1006 bd4 ba3.8k sqft562 Lizzie Pl E, West Fargo, ND 58078Off Market
- $838,7005 bd4 ba3.9k sqft556 Lizzie Pl E, West Fargo, ND 58078Off Market
Nearby schools
GreatSchools rating
- 9/10Deer Creek Elementary SchoolGrades: K-5Distance: 1.8 mi
- 6/10Liberty Middle SchoolGrades: 6-8Distance: 0.2 mi
- 5/10West Fargo Sheyenne High SchoolGrades: 9-12Distance: 0.3 mi
Schools provided by the listing agent
- High: West Fargo Sheyenne
Source: NorthstarMLS as distributed by MLS GRID. This data may not be complete. We recommend contacting the local school district to confirm school assignments for this home.
Sell for more on Zillow
Get a Zillow Showcase℠ listing at no additional cost and you could sell for .
$977,800
2% more
+$19,556
With Zillow Showcase(estimated)
$997,356
- North Dakota
- Cass County
- West Fargo
- 58078
- 557 Lizzie Pl E
Nearby cities
Nearby zip codes
Other West Fargo Topics
