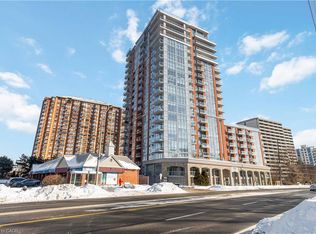

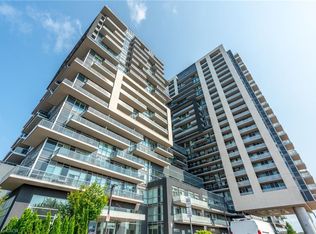
Experience elevated living in the heart of downtown Burlington with this sophisticated 1-bedroom, 1-bathroom residence, complete with a private balcony and access to an exceptional collection of resort-style amenities. Designed with both elegance and comfort in mind, this suite showcases floor-to-ceiling windows, hardwood flooring, and a thoughtfully curated open-concept layout bathed in natural light. The chef-inspired kitchen is a statement in style, featuring granite countertops, a marble tile backsplash, sleek cabinetry, stainless steel appliances, and an oversized breakfast bar—perfect for effortless entertaining. The spacious bedroom offers a tranquil retreat with floor-to-ceiling windows and a walk-in closet, while the beautifully appointed 4-piece bathroom delivers a spa-like experience with refined finishes and timeless design. Step onto your private balcony and take in sweeping escarpment views with a glimpse of the lake—an ideal backdrop for morning coffee or evening unwinding. Indulge in an unparalleled lifestyle with access to an extraordinary suite of luxury amenities. Begin your day with a swim in the indoor pool, recharge in the state-of-the-art fitness centre or yoga studio, and relax in the sauna or serene zen garden. Entertain with ease at the outdoor BBQ terrace, host guests in beautifully designed gathering spaces, or enjoy a night in the games and billiards lounge. With 24/7 concierge service, every detail is effortlessly taken care of. Perfectly positioned just steps from Burlington’s vibrant downtown and waterfront, you’re surrounded by boutique shopping, fine dining, and an unmatched urban-lakeside lifestyle. A rare opportunity to own in one of Burlington’s most desirable residences—where luxury, convenience, and lifestyle come together seamlessly.
Pending
C$465,000

551 Maple Ave Unit 1407, Burlington, ON L7S 1M7
1beds
612sqft
Condo/Apt Unit, Residential, Condominium
Built in 2012
-- sqft lot
$-- Zestimate®
C$760/sqft
C$588/mo HOA
What's special
Private balconyFloor-to-ceiling windowsHardwood flooringChef-inspired kitchenGranite countertopsMarble tile backsplashSleek cabinetry
- 109 days |
- 9 |
- 0 |
Zillow last checked:
Listing updated:
Listed by:
Sarah Benton, Salesperson,
Royal LePage Real Estate Associates
Source: ITSO,MLS®#: 40816921Originating MLS®#: Toronto Real Estate Board
Facts & features
Interior
Bedrooms & bathrooms
- Bedrooms: 1
- Bathrooms: 1
- Full bathrooms: 1
- Main level bathrooms: 1
- Main level bedrooms: 1
Bedroom
- Features: Walk-in Closet
- Level: Main
- Area: 89.69
- Dimensions: 11ft. 10in. x 8ft. 8in.
Bathroom
- Features: 4-Piece
- Level: Main
- Area: 0
- Dimensions: 0 x 0
Foyer
- Level: Main
- Area: 36.72
- Dimensions: 9ft. 0in. x 4ft. 8in. x 0ft. 0in.
Kitchen
- Level: Main
- Area: 63.54
- Dimensions: 9ft. 0in. x 7ft. 6in. x 0ft. 0in.
Other
- Level: Main
- Area: 180.87
- Dimensions: 20ft. 3in. x 9ft. 3in.
Heating
- Forced Air, Natural Gas, Geothermal
Cooling
- Central Air
Appliances
- Included: Built-in Microwave, Dishwasher, Dryer, Refrigerator, Stove, Washer
- Laundry: In-Suite
Features
- Auto Garage Door Remote(s)
- Windows: Window Coverings
- Basement: None
- Has fireplace: No
Interior area
- Total structure area: 612
- Total interior livable area: 612 sqft
- Finished area above ground: 612
Video & virtual tour
Property
Parking
- Total spaces: 1
- Parking features: Inside Entrance, Mutual/Shared, Private Drive Single Wide
- Garage spaces: 1
- Details: Assigned Space: 92
Features
- Stories: 1
- Patio & porch: Open
- Exterior features: Controlled Entry, Recreational Area
- Has private pool: Yes
- Pool features: Indoor
- Has view: Yes
- View description: Skyline
- Waterfront features: Lake/Pond
- Frontage type: East
- Frontage length: 0.00
Lot
- Features: Urban, Arts Centre, Beach, City Lot, Highway Access, Hospital, Park, Place of Worship, Playground Nearby, Public Transit, Quiet Area, Rec./Community Centre, Regional Mall
- Topography: Level
Details
- Parcel number: 259100354
- Zoning: RM6-409
Construction
Type & style
- Home type: Condo
- Property subtype: Condo/Apt Unit, Residential, Condominium
- Attached to another structure: Yes
Materials
- Brick, Stone, Stucco
- Roof: Flat
Condition
- 6-15 Years
- New construction: No
- Year built: 2012
Utilities & green energy
- Sewer: Sewer (Municipal)
- Water: Municipal
Community & HOA
Community
- Security: Concierge/Security Guard, Smoke Detector(s)
HOA
- Has HOA: Yes
- Amenities included: Business Centre (WiFi Bldg), Car Wash Area, Barbecue, Elevator(s), Fitness Center, Guest Suites, Party Room, Pool, Roof Deck, Sauna
- Services included: Insurance, Common Elements, Heat, Parking, Water
- HOA fee: C$588 monthly
Location
- Region: Burlington
Financial & listing details
- Price per square foot: C$760/sqft
- Annual tax amount: C$2,983
- Date on market: 4/2/2026
- Inclusions: Built-in Microwave, Dishwasher, Dryer, Refrigerator, Stove, Washer, Window Coverings
- Road surface type: Paved
Sarah Benton, Salesperson
Sarah Benton, Salesperson
(905) 580-7682
By pressing Contact Agent, you agree that the real estate professional identified above may call/text you about your search, which may involve use of automated means and pre-recorded/artificial voices. You don't need to consent as a condition of buying any property, goods, or services. Message/data rates may apply. You also agree to our Terms of Use. Zillow does not endorse any real estate professionals. We may share information about your recent and future site activity with your agent to help them understand what you're looking for in a home.
Price history
| Date | Event | Price |
|---|---|---|
| 7/20/2026 | Pending sale | C$465,000C$760/sqft |
Source: ITSO #40816921 Report a problem | ||
| 7/12/2026 | Contingent | C$465,000C$760/sqft |
Source: ITSO #40816921 Report a problem | ||
| 6/22/2026 | Price change | C$465,000-6.1%C$760/sqft |
Source: ITSO #40816921 Report a problem | ||
| 4/2/2026 | Listed for sale | C$495,000-31.2%C$809/sqft |
Source: ITSO #40816921 Report a problem | ||
| 10/14/2023 | Listing removed | -- |
Source:  Cornerstone Association of REALTORS® - Hamilton-Burlington #H4168813 Report a problem Cornerstone Association of REALTORS® - Hamilton-Burlington #H4168813 Report a problem | ||
| 7/13/2023 | Listed for sale | C$719,999C$1,176/sqft |
Source: Cornerstone Association of REALTORS® - Hamilton-Burlington #H4168813 Report a problem | ||
Public tax history
Tax history is unavailable.
Climate risks
Neighborhood: Maple Beachway
Nearby schools
GreatSchools rating
No schools nearby
We couldn't find any schools near this home.
- C$650,0002 bd1 ba900 sqft551 Maple Ave #816, Burlington, ON L7S1M7Sold
- C$1,059,0002 bd2 ba-- sqft551 Maple Ave #1002, Burlington, ON L7S1M7For Sale
- C$2,4952 bd1 ba-- sqft551 Maple Ave #803, Burlington, ON L7S1M7For Rent

- C$--2 bd2 ba1k sqft551 Maple Ave #1204, Burlington, ON L7S1M7Off Market
- C$--1 bd1 ba807 sqft551 Maple Ave #504, Burlington, ON L7S1M7Off Market
- C$--2 bd1 ba803 sqft551 Maple Ave #612, Burlington, ON L7S1M7Off Market
- C$1,387,0003 bd2 ba1.6k sqft551 Maple Ave #607, Burlington, ON L7S1M7Pending
- C$---- bd-- ba-- sqft551 Maple Ave #804, Burlington, ON L7S1M7Off Market
Similar homes
- C$514,9001 bd1 ba520 sqft500 Brock Ave #909, Burlington, ON L7S 1M8For Sale
 MLS ID #40840024, Alexandra Borondy, Salesperson, RE/MAX Escarpment Realty Inc.. ITSO
 - C$449,9901 bd1 ba546 sqft2093 Fairview St #611, Burlington, ON L7R 0E6For Sale
 MLS ID #40838824, Denis Ibrahimagic, Salesperson, RE/MAX Escarpment Realty Inc.. ITSO
 - C$449,0001 bd1 ba555 sqft2087 Fairview St #1310, Burlington, ON L7R 0E5For Sale
 MLS ID #40834767, Mila Poirier, Salesperson, RE/MAX Escarpment Realty Inc.. ITSO
 - C$449,0001 bd1 ba620 sqftParadigm Condominium, Burlington, ON L7R 0E5For Sale
 MLS ID #40831712, Lisa Baxter, Broker, RE/MAX Escarpment Realty Inc.. ITSO
 - C$464,9002 bd2 ba637 sqft5220 Dundas St #508, Burlington, ON L7L 0J4For SaleMLS ID #40842812, Diana Gallacher, Salesperson, Royal LePage State Realty Inc.. ITSO
- C$439,0001 bd2 ba645 sqft1940 Ironstone Dr #1006, Burlington, ON L7L 0E4For SaleMLS ID #40844897, Jennifer Markowitz, Salesperson, Royal LePage State Realty Inc.. ITSO
- C$469,7002 bd1 ba686 sqft450 Dundas St E #115, Hamilton, ON L8B 1Z2For SaleMLS ID #40826098, Aj Ghottra, Salesperson, eXp Realty. ITSO
- C$539,9002 bd2 ba885 sqft2081 Fairview St #707, Burlington, ON L7R 0E4For SaleMLS ID #40846889, Sarah Stephenson Logue, Broker of Record, RE/MAX Escarpment Team Logue Realty Inc.. ITSO
- C$514,9002 bd1 ba775 sqftTrend Condos, Hamilton, ON L8B 2A5For SaleMLS ID #40848896, Yousaf Khalid, Salesperson, Keller Williams Complete Realty. ITSO
- C$529,9002 bd1 ba737 sqftParadigm, Burlington, ON L7R 0E4For SaleMLS ID #40828485, Lindsey Atkinson, Salesperson, Royal LePage State Realty Inc.. ITSO
- C$549,9002 bd2 ba837 sqft2093 Fairview St #2004, Burlington, ON L7R 0E6For SaleMLS ID #40837760, Rob Golfi, Salesperson, RE/MAX Escarpment Golfi Realty Inc.. ITSO
- C$475,0002 bd2 ba664 sqft5220 Dundas St #D422, Burlington, ON L7L 0J4For SaleMLS ID #40822230, Douglas Pemberton, Salesperson, Sutton Group Summit Realty Inc.. ITSO
- C$450,0001 bd1 ba709 sqft5317 Upper Middle Rd #312, Burlington, ON L7L 0G8For SaleMLS ID #40830299, Barbara Ann Reidy, Salesperson, Right at Home Realty. ITSO
- C$669,9002 bd1 ba910 sqft1276 Maple Crossing Blvd #110, Burlington, ON L7S 2J9For SaleMLS ID #40843807, Rhonda Brierley, Salesperson, Royal LePage Burloak Real Estate Services. ITSO
- C$434,9001 bd1 ba635 sqft4040 Upper Middle Rd #106, Burlington, ON L7M 0H2For SaleMLS ID #40815800, Julie Harbin, Salesperson, Royal LePage Burloak Real Estate Services. ITSO
- C$439,0001 bd1 ba505 sqft450 Dundas St E #514, Hamilton, ON L8B 1Z2For SaleMLS ID #40836853, Teresa Nicoletti, Salesperson, SUTTON GROUP QUANTUM REALTY INC. ITSO
- C$554,9991 bd1 ba547 sqft370 Martha St #608, Burlington, ON L7R 2P7For SaleMLS ID #40826663, Ali Naimpoor, Salesperson, Homelife Professionals Realty Inc.. ITSO
- C$454,9001 bd1 ba614 sqft460 Dundas St E #1008, Hamilton, ON L8B 2A5For SaleMLS ID #40839864, Rob Golfi, Salesperson, RE/MAX Escarpment Golfi Realty Inc.. ITSO
- C$429,9001 bd1 ba533 sqft5020 Corporate Dr #408, Burlington, ON L7L 0H7For SaleMLS ID #40843134, Duncan Harvey, Salesperson, RE/MAX Aboutowne Realty Corp.. ITSO
- C$425,0001 bd1 ba654 sqftTrend 2, Hamilton, ON L8B 2A5For SaleMLS ID #40845456, Alex Hill, Salesperson, RE/MAX Escarpment Realty Inc.. ITSO
