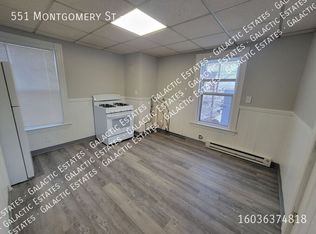


Welcome to 551 Montgomery St! This is an excellent opportunity for someone to occupy one unit and have a significant portion of their mortgage offset by rental income, or for a seasoned investor seeking a strong income-producing property. Located in a desirable west-side neighborhood, this property features three spacious apartments, each offering 4 bedrooms, over 1,400 square feet of living space, in-unit laundry, and updates throughout. The property also offers a private driveway at the rear with ample off-street parking, in addition to street parking in front. All utilities are separately metered. The first-floor apartment features a brand-new heating system, while the second- and third-floor units have newer gas space heaters. The first-floor unit has been renovated with new cabinets and countertops. The 1st floor apartment is currently leased, while the second- and third-floor units are vacant, providing flexibility for an owner-occupant or investor. Showings begin Monday, September 7, 2026. AGENTS, please read MLS remarks
Pending
Listed by: EXP Realty • Salah Amrani
$739,900
551 Montgomery Street, Manchester, NH 03102
12beds
4,485sqft
Multi Family
Built in 1900
-- sqft lot
$-- Zestimate®
$165/sqft
$-- HOA
What's special
- 36 days
- 57
- 0
Zillow last checked:
Listing updated:
Listed by:
Salah Amrani,
EXP Realty Cell:978-457-3571
Source: PrimeMLS,MLS#: 5108222
Facts & features
Interior
Bedrooms & bathrooms
- Bedrooms: 12
- Bathrooms: 3
- Full bathrooms: 3
Heating
- Natural Gas, Gas Heater, Hot Air
Cooling
- Wall Unit(s)
Features
- Basement: Full,Unfinished,Interior Entry
Interior area
- Total structure area: 5,980
- Total interior livable area: 4,485 sqft
- Finished area above ground: 4,485
- Finished area below ground: 0
Property
Parking
- Total spaces: 1
- Parking features: Concrete
- Garage spaces: 1
Features
- Levels: 3
Lot
- Size: 5,227 Square Feet
- Features: City Lot
Details
- Parcel number: MNCHM0179B000L0038
- Zoning description: Res
Construction
Type & style
- Home type: MultiFamily
- Property subtype: Multi Family
Materials
- Wood Frame
- Foundation: Stone
- Roof: Tar/Gravel
Condition
- New construction: No
- Year built: 1900
Utilities & green energy
- Electric: Circuit Breakers
- Sewer: Public Sewer
- Water: Public
- Utilities for property: Other, No Internet
Community & HOA
Location
- Region: Manchester
Financial & listing details
- Price per square foot: $165/sqft
- Tax assessed value: $437,800
- Annual tax amount: $8,572
- Date on market: 9/4/2026
Estimated market value
Not available
Estimated sales range
Not available
$2,222/mo
Price history
| Date | Event | Price |
|---|---|---|
| 9/9/2026 | Pending sale | $739,900$165/sqft |
Source:  PrimeMLS #5108222 Report a problem PrimeMLS #5108222 Report a problem | ||
| 9/7/2026 | Listed for sale | $739,900+10.4%$165/sqft |
Source: PrimeMLS #5108222 Report a problem | ||
| 1/28/2025 | Sold | $670,000-4.3%$149/sqft |
Source: PrimeMLS #5023910 Report a problem | ||
| 12/24/2024 | Pending sale | $699,900$156/sqft |
Source:  Berkshire Hathaway HomeServices Verani Realty #5023910 Report a problem Berkshire Hathaway HomeServices Verani Realty #5023910 Report a problem | ||
| 12/12/2024 | Price change | $699,900-1.4%$156/sqft |
Source: PrimeMLS #5023910 Report a problem | ||
| 12/5/2024 | Listed for sale | $709,900+102.8%$158/sqft |
Source: PrimeMLS #5023910 Report a problem | ||
| 10/7/2024 | Sold | $350,000+29.6%$78/sqft |
Source: PrimeMLS #5017675 Report a problem | ||
| 9/1/2010 | Sold | $270,000+149.8%$60/sqft |
Source: Public Record Report a problem | ||
| 9/3/1996 | Sold | $108,100$24/sqft |
Source: Public Record Report a problem | ||
Public tax history
| Year | Property taxes | Tax assessment |
|---|---|---|
| 2024 | $8,572 +3.8% | $437,800 |
| 2023 | $8,257 +3.4% | $437,800 |
| 2022 | $7,985 +3.2% | $437,800 |
| 2021 | $7,740 +16.8% | $437,800 +63% |
| 2020 | $6,624 +1.4% | $268,600 |
| 2019 | $6,532 +2.7% | $268,600 |
| 2018 | $6,360 +1.5% | $268,600 |
| 2017 | $6,264 +0.8% | $268,600 |
| 2016 | $6,215 +2.5% | $268,600 +3.8% |
| 2015 | $6,066 -0.3% | $258,800 |
| 2014 | $6,082 +6% | $258,800 |
| 2012 | $5,740 | $258,800 |
| 2011 | -- | $258,800 -20.4% |
| 2010 | -- | $325,000 |
| 2009 | $2,980 +60.1% | $325,000 |
| 2005 | $1,862 +9.1% | -- |
| 2004 | $1,707 +2.8% | -- |
| 2003 | $1,660 +7.8% | -- |
| 2002 | $1,540 -15.3% | -- |
| 2001 | $1,818 | $118,500 |
Find assessor info on the county website
Monthly payment
Est. payment
Payment breakdown
Explore the cost of this home by adjusting the details. Changes won't be saved.Climate risks
Neighborhood: Rimmon Heights
Nearby schools
Schools provided by the listing agent
- Elementary: Northwest Elementary School
- Middle: Parkside Middle School
- High: Manchester West High School
- District: Manchester School District
Source: PrimeMLS. This data may not be complete. We recommend contacting the local school district to confirm school assignments for this home.

Similar homes
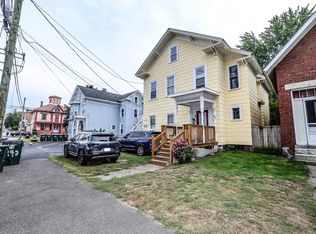
- $725,0009 bd4 ba4.1k sqft145-147 Pearl Street, Manchester, NH 03104Active
 MLS ID #5109582, Danielle Bissonnette. PrimeMLS
 - $669,0009 bd3 ba4.1k sqft217 Spruce Street, Manchester, NH 03103Active
 MLS ID #5107905, Majlinda Shishko. PrimeMLS
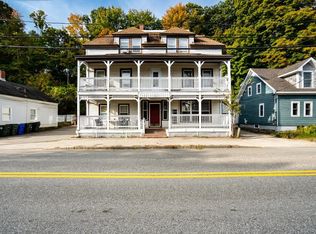
 - $869,9999 bd5 ba4.4k sqft272 Front Street, Manchester, NH 03102Active
 MLS ID #5092648, Dan Orlando. PrimeMLS
 - $679,0009 bd3 ba2.8k sqft183 Cartier Street, Manchester, NH 03102Active
 MLS ID #4920693, Joan E Blais. PrimeMLS
