Skip main navigation
Closed
  • $399,530

    551 N Oak St, Hinckley, IL 60520

    4beds
    2,203sqft
    Single Family Residence
    Built in 2025
    0.29 Acres Lot
    $402,800 Zestimate®
    $181/sqft
    $3,135 Estimated rent

    Home value

    $402,800

    $302,000 - $536,000

    $3,135/mo

    Zestimate® history
    Loading
    Loading...

    Owner options

    List your home for rent

    $3,135/mo

    Rent Zestimate®

    Find your next renter with Zillow Rental Manager. Plus, with online applications, you can quickly screen prospective tenants – for free.

    Learn more

    $3,135/mo

    Rent Zestimate®

    Refinance and save

    $2,931/mo

    Est. payment

    Refinancing to a lower rate could help reduce your monthly payments and save thousands over the life of the loan.

    See today's rates

    $2,931/mo

    Est. payment

    Explore your selling options

    Work with a Zillow partner agent

    Leverage their expertise and Zillow's premium Showcase listings to get your home seen by more buyers.

    Get started

    List with your own agent

    Get your home in front of millions of buyers by listing it on Zillow.

    Learn how to do it

    Sell it yourself

    Take full control of how buyers see your home on Zillow by listing For Sale by Owner (FSBO).

    List your home

    What's special

    Two bathroomsLarge islandElegant quartz countertopsVersatile flex roomBuilt-in pantryChef-inspired kitchenPowder room
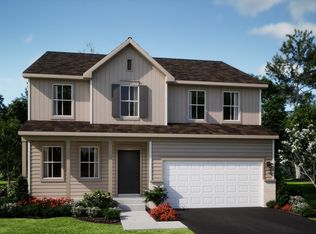
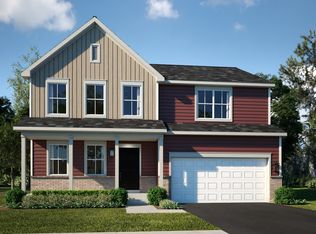
    READY FOR SUMMER DELIVERY!!! Homesite #0029. Exterior will be Aspen White Vinyl Siding with Huron stone color. Unveil the Starling, an expertly constructed home where exceptional design blends effortlessly with everyday comfort. This airy design offers four bedrooms, two bathrooms, a powder room, and a versatile flex room, perfect for adapting to your lifestyle. Luxury vinyl plank flooring flows throughout the main level, creating a warm and inviting atmosphere in the open-concept family room, dining area, and kitchen. The chef-inspired kitchen features stainless steel appliances, sleek 42" cabinetry, elegant quartz countertops, and a large island that serves as both a focal point and a functional workspace. A built-in pantry adds extra convenience and storage. The owner's suite, situated on the upper level, is an oasis with a generous walk-in closet and a spa-like en-suite bathroom. The bathroom includes double sinks and a deluxe shower, creating a luxurious space for relaxation. Three additional bedrooms share a full bathroom, and the convenience of a second-floor laundry room makes everyday tasks easier. The first floor features a flexible space that can be customized to fit your needs-whether it's a home office, dining room, or entertainment area, the possibilities are endless. Additionally, a standard two-car garage provides ample parking and storage. Exterior will be aspen white vinyl siding with Huron color stone. *Photos are not this actual home* Hinckley is a charming city that boasts easy access to never-ending outdoor recreation and a vibrant university community for endless growth and opportunity.

    Zillow last checked:

    Listing updated:

    Listed by:

    Bill Flemming 847-495-5000,

    HomeSmart Connect LLC

    Bought with:

    Lisa Wagner, CSC,PSA

    Tri-County Property Management & Sales LLC

    Source: MRED as distributed by MLS GRID,MLS#: 12582734MLS Logo

    Facts & features

    Interior

    Bedrooms & bathrooms
    • Bedrooms: 4
    • Bathrooms: 3
    • Full bathrooms: 2
    • 1/2 bathrooms: 1
    Rooms
    • Room types: No additional rooms
    Primary bedroom
    • Features: Flooring (Carpet), Bathroom (Full)
    • Level: Second
    • Area: 272 Square Feet
    • Dimensions: 16X17
    Bedroom 2
    • Features: Flooring (Carpet)
    • Level: Second
    • Area: 140 Square Feet
    • Dimensions: 14X10
    Bedroom 3
    • Features: Flooring (Carpet)
    • Level: Second
    • Area: 130 Square Feet
    • Dimensions: 13X10
    Bedroom 4
    • Features: Flooring (Carpet)
    • Level: Second
    • Area: 144 Square Feet
    • Dimensions: 12X12
    Dining room
    • Features: Flooring (Carpet)
    • Level: Main
    • Area: 154 Square Feet
    • Dimensions: 11X14
    Family room
    • Features: Flooring (Vinyl)
    • Level: Main
    • Area: 272 Square Feet
    • Dimensions: 17X16
    Kitchen
    • Features: Flooring (Vinyl)
    • Level: Main
    • Area: 165 Square Feet
    • Dimensions: 11X15
    Laundry
    • Features: Flooring (Vinyl)
    • Level: Second
    • Area: 30 Square Feet
    • Dimensions: 6X5
    Living room
    • Features: Flooring (Carpet)
    • Level: Main
    • Area: 90 Square Feet
    • Dimensions: 9X10
    Heating
    • Natural Gas, Forced Air
    Cooling
    • Central Air
    Appliances
    • Included: Range, Microwave, Dishwasher, Disposal, Stainless Steel Appliance(s)
    Features
    • Basement: Unfinished,Full
    Interior area
    • Total structure area: 0
    • Total interior livable area: 2,203 sqft

    Property

    Parking
    • Total spaces: 2
    • Parking features: Asphalt, Garage Door Opener, Yes, Garage Owned, Attached, Garage
    • Attached garage spaces: 2
    • Has uncovered spaces: Yes
    Accessibility
    • Accessibility features: No Disability Access
    Features
    • Stories: 2
    Lot
    • Size: 0.29 Acres
    Details
    • Parcel number: 1514102028
    • Special conditions: Home Warranty

    Construction

    Type & style
    • Home type: SingleFamily
    • Property subtype: Single Family Residence
    Materials
    • Vinyl Siding
    Condition
    • New Construction
    • New construction: Yes
    • Year built: 2025
    Details
    • Builder model: STARLING - C
    • Warranty included: Yes

    Utilities & green energy

    • Sewer: Public Sewer
    • Water: Public

    Community & HOA

    Community
    • Subdivision: Royal Estates
    HOA
    • Services included: None
    Location
    • Region: Hinckley

    Financial & listing details

    • Price per square foot: $181/sqft
    • Tax assessed value: $31,866
    • Annual tax amount: $787
    • Date on market: 3/4/2026
    • Listing terms: FHA
    • Ownership: Fee Simple w/ HO Assn.

    Price history

    DateEventPrice
    5/12/2026Sold$399,530$181/sqft
    Source: MRED as distributed by MLS GRID #12582734 Report a problem
    3/11/2026Contingent$399,530$181/sqft
    Source: MRED as distributed by MLS GRID #12582734 Report a problem
    3/10/2026Price change$399,530-4.6%$181/sqft
    Source: Lennar Homes Report a problem
    3/2/2026Price change$418,900+1%$190/sqft
    Source: Lennar Homes Report a problem
    2/24/2026Listed for sale$414,900$188/sqft
    Source: Lennar Homes Report a problem

    Public tax history

    YearProperty taxesTax assessment
    2024$787 -0.7%$10,622 +9.8%
    2023$792 +167.2%$9,678 +169.9%
    2022$296 -3.3%$3,586 +4.4%
    2021$306 +2.6%$3,434 +4.7%
    2020$299 +1.3%$3,280 +1.7%
    2019$295 -1.1%$3,225 +4%
    2018$298 $3,100 +3269.6%
    2017-- $92 +7%
    2016$9 $86 +7.5%
    2015-- $80 +1.3%
    2014-- $79
    2013-- $79 -1.3%
    2012-- $80 -2.4%
    2011-- $82 -1.2%
    2010-- $83 -3.5%
    2009-- $86
    2008-- $86 +4.9%
    2007-- $82 +1.2%
    2006-- $81
    Find assessor info on the county website

    Neighborhood: 60520

    Nearby schools

    GreatSchools rating
    Schools provided by the listing agent
    • Elementary: Hinckley Big Rock Elementary Sch
    • Middle: Hinckley-Big Rock Middle School
    • High: Hinckley-Big Rock High School
    • District: 429

    Source: MRED as distributed by MLS GRID. This data may not be complete. We recommend contacting the local school district to confirm school assignments for this home.

    Get a cash offer in 3 minutes
    Find out how much your home could sell for in as little as 3 minutes with a no-obligation cash offer.
    Estimated market value
    $402,800
    Get a cash offer in 3 minutes
    Find out how much your home could sell for in as little as 3 minutes with a no-obligation cash offer.
    Estimated market value
    $402,800