Skip main navigation
Closed
  • $429,000

    560 N Oak St, Hinckley, IL 60520

    3beds
    1,537sqft
    Single Family Residence
    Built in 2019
    0.48 Acres Lot
    $436,600 Zestimate®
    $279/sqft
    $2,379 Estimated rent

    Home value

    $436,600

    $415,000 - $458,000

    $2,379/mo

    Zestimate® history
    Loading
    Loading...

    Owner options

    List your home for rent

    $2,379/mo

    Rent Zestimate®

    Find your next renter with Zillow Rental Manager. Plus, with online applications, you can quickly screen prospective tenants – for free.

    Learn more

    $2,379/mo

    Rent Zestimate®

    Refinance and save

    $3,937/mo

    Est. payment

    Refinancing to a lower rate could help reduce your monthly payments and save thousands over the life of the loan.

    See today's rates

    $3,937/mo

    Est. payment

    Explore your selling options

    Work with a Zillow partner agent

    Leverage their expertise and Zillow's premium Showcase listings to get your home seen by more buyers.

    Get started

    List with your own agent

    Get your home in front of millions of buyers by listing it on Zillow.

    Learn how to do it

    Sell it yourself

    Take full control of how buyers see your home on Zillow by listing For Sale by Owner (FSBO).

    List your home

    What's special

    Large island with seatingFrontage on both streetsQuartz countertopsNew marvin windowsTankless water heaterLp sidingImmaculate energy-efficient custom ranch
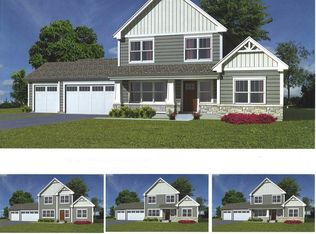
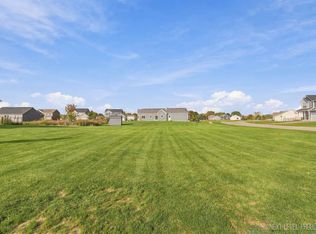
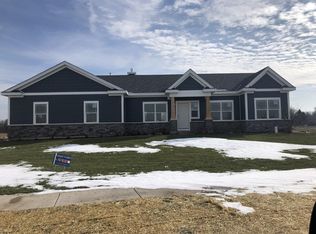
    Own the entire end of the block! This immaculate, energy-efficient custom ranch on city water and sewer sits on one of the largest corner lots in the subdivision, and the adjoining east corner lot is available at a discount when purchased with the home - no rear neighbors and frontage on both streets. Built with upgrades you won't find in nearby builder homes: LP siding, new Marvin windows, hardwood floors, 5" trim, solid interior doors, LED can lights, ceiling fans, and vaulted ceilings in the family room and primary suite. The chef's kitchen features Bosch stainless appliances (36" 5-burner cooktop, hood, double oven, microwave, dishwasher), quartz countertops, a large island with seating, Kohler farmhouse sink, under-cabinet and custom lighting, and tall crown-molded cabinets. Relax by the modern gas fireplace with built-in TV mount and cable management. Primary suite with walk-in closet; secondary bedrooms with custom closet organizers and full-size French doors. Spa-style baths with premium tile, rainfall and handheld showers, and heated mirrors with integrated lighting. Main-floor laundry with butler's pantry, premium tile, cabinets, and sink. Heated 3-car garage with workshop, storage, hose bib, epoxy floors, and its own epoxy-finished stairs to the deep-pour basement (8'+ ceilings, insulation wrapped, epoxy floors, bath rough-in, custom iron stair rail). Upgraded gas service ready for a future pool, plus a gas grill hookup, tankless water heater, AprilAire humidifier, whole-house water filter, softener, and Moen faucets throughout. Large shed in the backyard. Small-town living with easy access to Route 30 and I-88, in the Hinckley-Big Rock School District. Schedule your showing today!

    Zillow last checked:

    Listing updated:

    Listed by:

    Stacy Beeson 815-931-2847,

    Coldwell Banker Real Estate Group

    Bought with:

    Bill Brooks III

    Berkshire Hathaway HomeServices Starck Real Estate

    Source: MRED as distributed by MLS GRID,MLS#: 12783170MLS Logo

    Facts & features

    Interior

    Bedrooms & bathrooms
    • Bedrooms: 3
    • Bathrooms: 2
    • Full bathrooms: 2
    Rooms
    • Room types: No additional rooms
    Primary bedroom
    • Features: Bathroom (Full)
    • Level: Main
    • Area: 154 Square Feet
    • Dimensions: 14X11
    Bedroom 2
    • Level: Main
    • Area: 120 Square Feet
    • Dimensions: 12X10
    Bedroom 3
    • Level: Main
    • Area: 120 Square Feet
    • Dimensions: 12X10
    Kitchen
    • Level: Main
    • Area: 224 Square Feet
    • Dimensions: 16X14
    Laundry
    • Level: Main
    • Area: 48 Square Feet
    • Dimensions: 8X6
    Living room
    • Level: Main
    • Area: 280 Square Feet
    • Dimensions: 20X14
    Heating
    • Has Heating (Unspecified Type)
    Cooling
    • Central Air
    Features
    • Basement: Unfinished,Full
    Interior area
    • Total structure area: 0
    • Total interior livable area: 1,537 sqft

    Property

    Parking
    • Total spaces: 3
    • Parking features: Asphalt, Garage Door Opener, Garage, Yes, Attached
    • Attached garage spaces: 3
    • Has uncovered spaces: Yes
    Accessibility
    • Accessibility features: No Disability Access
    Features
    • Stories: 1
    Lot
    • Size: 0.48 Acres
    • Dimensions: 254.72 x 90 x 260 x 147.28
    Details
    • Parcel number: 1514103006
    • Special conditions: None

    Construction

    Type & style
    • Home type: SingleFamily
    • Architectural style: Ranch
    • Property subtype: Single Family Residence
    Materials
    • Wood Siding
    Condition
    • New construction: No
    • Year built: 2019

    Utilities & green energy

    • Sewer: Public Sewer
    • Water: Public

    Community & HOA

    HOA
    • Has HOA: Yes
    • Services included: Water, Insurance
    • HOA fee: $575 annually
    Location
    • Region: Hinckley

    Financial & listing details

    • Price per square foot: $279/sqft
    • Tax assessed value: $131,455
    • Annual tax amount: $8,774
    • Date on market: 10/12/2026
    • Listing terms: Conventional
    • Ownership: Fee Simple w/ HO Assn.

    Price history

    DateEventPrice
    11/19/2026Sold$429,000-2.5%$279/sqft
    Source: MRED as distributed by MLS GRID #12783170 Report a problem
    10/28/2026Contingent$439,900$286/sqft
    Source: MRED as distributed by MLS GRID #12783170 Report a problem
    10/22/2026Price change$439,900-1.3%$286/sqft
    Source: MRED as distributed by MLS GRID #12783170 Report a problem
    10/17/2026Price change$445,900-4.3%$290/sqft
    Source: MRED as distributed by MLS GRID #12783170 Report a problem
    10/12/2026Listed for sale$465,900$303/sqft
    Source: MRED as distributed by MLS GRID #12783170 Report a problem
    10/12/2026Listing removed$465,900$303/sqft
    Source: MRED as distributed by MLS GRID #12780145 Report a problem
    10/12/2026Price change$465,900-6.6%$303/sqft
    Source: MRED as distributed by MLS GRID #12780145 Report a problem
    10/10/2026Price change$498,900-13.2%$325/sqft
    Source: MRED as distributed by MLS GRID #12780145 Report a problem
    10/8/2026Listed for sale$574,999+51.3%$374/sqft
    Source: MRED as distributed by MLS GRID #12780145 Report a problem
    6/4/2020Sold$380,000$247/sqft
    Source: Public Record Report a problem

    Public tax history

    YearProperty taxesTax assessment
    2025$8,774 +3.6%$131,455 +9.3%
    2024$8,466 -0.2%$120,292 +9.7%
    2023$8,480 +10%$109,606 +10.4%
    2022$7,708 -9.1%$99,245 +4.4%
    2021$8,481 +23.4%$95,044 +25.9%
    2020$6,873 +2231.3%$75,501 +2241.1%
    2019$295 -1.1%$3,225 +4%
    2018$298 +1696.6%$3,100 +1745.2%
    2017$17 +3%$168 +7%
    2016$16 $157 +7.5%
    2015-- $146 +1.4%
    2014-- $144 -0.7%
    2013-- $145 -1.4%
    2012-- $147 -2.6%
    2011-- $151 -1.3%
    2010-- $153 -3.2%
    2009-- $158
    2008-- $158 +4.6%
    2007-- $151 +0.7%
    2006-- $150
    Find assessor info on the county website

    Neighborhood: 60520

    Nearby schools

    GreatSchools rating
    Schools provided by the listing agent
    • District: 429

    Source: MRED as distributed by MLS GRID. This data may not be complete. We recommend contacting the local school district to confirm school assignments for this home.

    Get a cash offer in 3 minutes
    Find out how much your home could sell for in as little as 3 minutes with a no-obligation cash offer.
    Estimated market value

    $436,600

    Get a cash offer in 3 minutes
    Find out how much your home could sell for in as little as 3 minutes with a no-obligation cash offer.
    Estimated market value

    $436,600