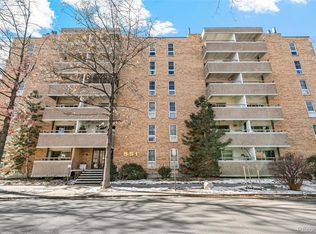
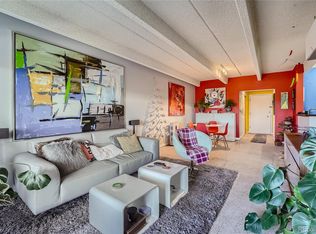
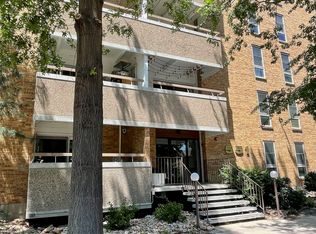
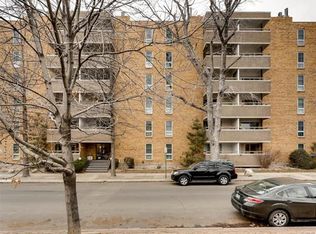
Welcome to your fully remodeled 1-bedroom, 1-bath condo in the vibrant Capitol Hill area of Denver! This stunning unit combines contemporary design with urban convenience, perfect for students, young professionals, couples, or anyone seeking a stylish city retreat. Step inside to discover a light and bright living space, accentuated by new luxury vinyl flooring and fresh paint. Bye-bye yucky parking deck style popcorn ceilings, this beauty has a new finished ceiling with recessed lighting. The open-concept layout seamlessly connects the kitchen to the living room, creating an ideal space for entertaining. The kitchen boasts brand-new cabinets, sleek countertops, and a chic backsplash, offering both functionality and style. The bathroom has been tastefully updated with modern vanities and lighting, ensuring a rejuvenating experience. Enjoy the benefits of extensive amenities, including a heated indoor pool, a well-equipped workout room, ample storage, and convenient bike storage. The common laundry room is located just steps away from your unit for added ease. A spacious private outdoor balcony faces west, providing a perfect spot to relax and enjoy the sunset. Located in the heart of Capital Hill, you’ll be just minutes away from local favorites like Crown Burger, Sushi Den, and The Blue Bonnet. For outdoor enthusiasts, the nearby Cherry Creek Trail offers beautiful walking and biking paths, while Washington Park is a short drive away for weekend outings. Grocery shopping is a breeze with Trader Joe’s and Safeway just around the corner. Plus, the proximity to University of Denver and Metropolitan State University makes this condo an ideal choice for students and staff alike. Access is a breeze with options via street, alley, and underground garage, along with a reserved off-street parking space. This condo is not just a home—it's a lifestyle. Don't miss your chance to make this urban oasis your own!
Sold for $285,000
Zillow last checked:
Listing updated:
Bought with:
Emily Smart, 100088871
Compass - Denver
Source: REcolorado as distributed by MLS GRID,MLS#: 8542838
Price history
| Date | Event | Price |
|---|---|---|
| 9/15/2025 | Sold | $285,000$432/sqft |
Source:  REcolorado as distributed by MLS GRID #8542838 Report a problem REcolorado as distributed by MLS GRID #8542838 Report a problem | ||
| 8/27/2025 | Pending sale | $285,000$432/sqft |
Source: REcolorado as distributed by MLS GRID #8542838 Report a problem | ||
| 8/21/2025 | Listed for sale | $285,000+35.7%$432/sqft |
Source: REcolorado as distributed by MLS GRID #8542838 Report a problem | ||
| 5/28/2025 | Sold | $210,000-15.7%$318/sqft |
Source: Public Record Report a problem | ||
| 5/14/2025 | Pending sale | $249,000$377/sqft |
Source: REcolorado as distributed by MLS GRID #5674190 Report a problem | ||
| 4/29/2025 | Price change | $249,000-6%$377/sqft |
Source: REcolorado as distributed by MLS GRID #5674190 Report a problem | ||
| 4/10/2025 | Price change | $265,000-1.8%$402/sqft |
Source: REcolorado as distributed by MLS GRID #5674190 Report a problem | ||
| 2/10/2025 | Price change | $269,900-1.8%$409/sqft |
Source: REcolorado as distributed by MLS GRID #5674190 Report a problem | ||
| 1/15/2025 | Price change | $274,9000%$417/sqft |
Source: REcolorado as distributed by MLS GRID #5674190 Report a problem | ||
| 10/30/2024 | Price change | $275,000-1.1%$417/sqft |
Source: REcolorado as distributed by MLS GRID #5674190 Report a problem | ||
| 10/9/2024 | Price change | $277,999-0.4%$421/sqft |
Source: REcolorado as distributed by MLS GRID #5674190 Report a problem | ||
| 9/25/2024 | Price change | $278,999-0.4%$423/sqft |
Source: REcolorado as distributed by MLS GRID #5674190 Report a problem | ||
| 9/6/2024 | Listed for sale | $279,999$424/sqft |
Source: REcolorado as distributed by MLS GRID #5674190 Report a problem | ||
| 8/26/2024 | Pending sale | $279,999$424/sqft |
Source: REcolorado as distributed by MLS GRID #5674190 Report a problem | ||
| 8/22/2024 | Listed for sale | $279,999+134.3%$424/sqft |
Source: REcolorado as distributed by MLS GRID #5674190 Report a problem | ||
| 7/6/2007 | Sold | $119,500+123.4%$181/sqft |
Source: Public Record Report a problem | ||
| 7/31/1996 | Sold | $53,500$81/sqft |
Source: Public Record Report a problem | ||
Get a cash offer in 3 minutes
Find out how much your home could sell for in as little as 3 minutes with a no-obligation cash offer.
Estimated market value
$278,900
