Enjoy sweeping NYC and Hoboken views from this oversized 1-bedroom + den corner residence with parking at The Skyline. The open-concept layout features oversized windows with custom window treatments, newly installed white oak engineered hardwood floors, an updated kitchen with custom cabinetry, granite countertops and Wi-Fi-enabled LG stainless steel appliances, and an in-unit washer and dryer.
Thoughtfully designed with modern comfort and convenience in mind, the residence features integrated smart-home technology throughout, including energy-efficient hydronic baseboard heating with a MYSA smart thermostat, Philips smart lighting, smart ceiling fans, heated bathroom floors and a smart toilet. The Philips lighting allows you to create everything from bright functional illumination to personalized ambient and mood settings throughout the home. Integrated technology also allows convenient control of the lights, heating, ceiling fans, door locks and bathroom speaker from mounted tablets, your smartphone or voice-activated smart-home devices.
Building amenities include one garage parking space with valet service, concierge/doorman service, a renovated gym, shuttle service to the PATH, secure package storage, outdoor roof deck, resident lounge and a Butterfly intercom system. Just one block from the new Southwest Resiliency Park and approximately an 8-minute walk to the PATH, with new dining, shopping and neighborhood conveniences nearby.
For sale
Price cut: $10K (11/3)
$775,000
551 Observer Hwy #8AA, Hoboken, NJ 07030
2beds
974sqft
Condominium
Built in ----
-- sqft lot
$-- Zestimate®
$796/sqft
$760/mo HOA
What's special
- 20 days
- 450
- 26
Zillow last checked:
Listing updated:
Listed by:
CYNTHIA STAMBOULIAN 973-220-4079,
EXP REALTY LLC 866-201-6210
Source: HCMLS,MLS#: 260020824
Facts & features
Interior
Bedrooms & bathrooms
- Bedrooms: 2
- Bathrooms: 1
- Full bathrooms: 1
Dining room
- Description: 1 Dining Room
Kitchen
- Description: 1 Kitchen
Living room
- Description: 1 Living Room
Heating
- Baseboard
Cooling
- Wall Unit(s)
Appliances
- Included: Dishwasher, Microwave, Refrigerator, Washer/Dryer, Electric Oven
- Laundry: Common Area
Features
- Flooring: Hardwood
Interior area
- Total structure area: 974
- Total interior livable area: 974 sqft
Property
Parking
- Parking features: 1 Car, Garage
- Has garage: Yes
Details
- Other equipment: Intercom
Construction
Type & style
- Home type: Condo
- Architectural style: Multi Level
- Property subtype: Condominium
Materials
- Brick
Community & HOA
Community
- Features: Community Room, Doorman, Elevator, Fitness Center
HOA
- HOA fee: $760 monthly
Location
- Region: Hoboken
Financial & listing details
- Price per square foot: $796/sqft
- Tax assessed value: $440,200
- Annual tax amount: $7,946
- Date on market: 10/14/2026
- Exclusions: Ipad
Estimated market value
Not available
Estimated sales range
Not available
$3,833/mo
Price history
| Date | Event | Price |
|---|---|---|
| 11/3/2026 | Price change | $775,000-1.3%$796/sqft |
Source: HCMLS #260020824 Report a problem | ||
| 10/26/2026 | Price change | $785,000-1.8%$806/sqft |
Source: HCMLS #260020824 Report a problem | ||
| 10/14/2026 | Listed for sale | $799,000$820/sqft |
Source: HCMLS #260020824 Report a problem | ||
Public tax history
Tax history is unavailable.
Monthly payment
Est. payment
Payment breakdown
Explore the cost of this home by adjusting the details. Changes won't be saved.Climate risks
Neighborhood: 07030


Similar homes
- $779,0003 bd2 ba1.3k sqftGramercy North., Hoboken, NJ 07030For Sale
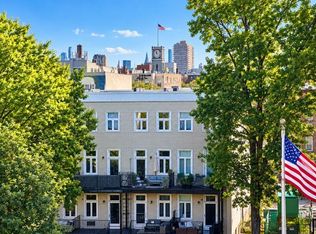 MLS ID #260021761, BASIL SKALTSIS. HCMLS
- $799,0002 bd2 ba930 sqft214 Park Ave APT 2R, Hoboken, NJ 07030For Sale
 MLS ID #260021079, ANNA JULIA DE GROSSI. HCMLS
- $750,0002 bd2 ba930 sqftAdams Square, Hoboken, NJ 07030For Sale
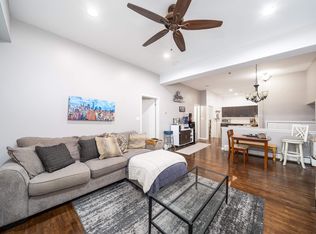 MLS ID #260021144, TIMOTHY FIORILLO. HCMLS
- $775,0001 bd1 ba974 sqftSkyline, Hoboken, NJ 07030For Sale
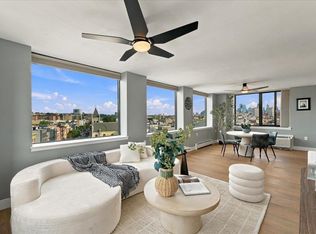 MLS ID #260019833, CYNTHIA STAMBOULIAN. HCMLS
