RARE BLACKSTONE VIEW HOME WITH BREATHTAKING PANORAMIC VISTAS
Welcome to an exceptional opportunity in the highly sought-after Blackstone community of Brea, where an extraordinary premium homesite, extensive builder upgrades, and breathtaking panoramic views come together in one remarkable residence.
Positioned on an expansive premium lot, this home captures sweeping hillside and city-light views, with vistas extending toward Catalina Island on clear days and unforgettable Disneyland fireworks illuminating the evening sky. The oversized backyard offers an incredible setting to relax, entertain, dine outdoors, or simply take in the spectacular Southern California scenery.
According to the seller, approximately $400,000 was paid for the premium view lot, along with approximately $300,000 in builder upgrades—creating a residence distinguished by its location, finishes, and thoughtful design.
Inside, refined details and substantial upgrades are found throughout. Elegant travertine flooring creates a timeless sense of understated luxury, while the upgraded kitchen showcases beautiful countertops, designer backsplash details, upgraded appliances, and finishes selected to elevate both everyday living and entertaining. seller has paid builder to put double insulation in the entire house.
Upstairs, the original builder loft was thoughtfully upgraded and enclosed into a spacious bonus room/suite, providing valuable flexibility for use as a guest retreat, private office, media room, recreation space, or additional living area.
Beyond the residence itself, the location offers exceptional convenience. Situated in the heart of Brea, the property is approximately five minutes from Brea Mall and Downtown Brea, with convenient access to the 57 Freeway. Whole Foods Market, Trader Joe’s, Target, Walmart, shopping centers, restaurants, cafés, entertainment, and everyday conveniences are all nearby.
Located within the highly regarded Brea Olinda Unified School District, this Blackstone residence combines an exceptional view setting, extensive upgrades, generous outdoor space, and convenient access to everything Brea has to offer.
Homes with this combination of a premium oversized lot, panoramic views, extensive builder upgrades, and a premier Blackstone location rarely become available.
Specious interiors, inviting outdoor living areas, and scenic hillside views create a distinctive Brea residence with pace to relax and entertain.
Sold for $2,710,000
Listed by: Vista Del Verde Realty • Peiching Li • Contact: redpalacellc@yahoo.com
Bought with: Century 21 Discovery
$2,710,000
551 San Ardo Dr, Brea, CA 92821
5beds
3,345sqft
Single Family Residence
Built in 2015
0.26 Acres Lot
$2,709,200 Zestimate®
$810/sqft
$6,689 Estimated rent
Home value
$2,709,200
$2.52M - $2.93M
$6,689/mo
Zestimate® history
Owner options
List your home for rent
$6,689/mo
Rent Zestimate®
Find your next renter with Zillow Rental Manager. Plus, with online applications, you can quickly screen prospective tenants – for free.
$6,689/mo
Rent Zestimate®
Refinance and save
$18,107/mo
Est. payment
Refinancing to a lower rate could help reduce your monthly payments and save thousands over the life of the loan.
$18,107/mo
Est. payment
Explore your selling options
Work with a Zillow partner agent
Leverage their expertise and Zillow's premium Showcase listings to get your home seen by more buyers.
Get startedList with your own agent
Get your home in front of millions of buyers by listing it on Zillow.
Learn how to do itSell it yourself
Take full control of how buyers see your home on Zillow by listing For Sale by Owner (FSBO).
List your homeWhat's special
Oversized backyardScenic hillside viewsExtraordinary premium homesiteElegant travertine flooringBreathtaking panoramic viewsUpgraded appliancesGenerous outdoor space
Zillow last checked:
Listing updated:
Listed by:
Peiching Li DRE #01844566 redpalacellc@yahoo.com,
Vista Del Verde Realty
Bought with:
Jigar Shah, DRE #01116918
Century 21 Discovery
Source: CRMLS,MLS#: TR26206747 Originating MLS: California Regional MLS
Facts & features
Interior
Bedrooms & bathrooms
- Bedrooms: 5
- Bathrooms: 6
- Full bathrooms: 5
- 1/2 bathrooms: 1
- Main level bathrooms: 2
- Main level bedrooms: 1
Rooms
- Room types: Bonus Room, Bedroom, Converted Bedroom, Den, Entry/Foyer, Exercise Room, Family Room, Foyer, Great Room, Kitchen, Laundry, Living Room, Primary Bathroom, Primary Bedroom, Office, Other, Retreat, Recreation, Dining Room
Primary bedroom
- Features: Primary Suite
Primary bedroom
- Features: Main Level Primary
Bedroom
- Features: Bedroom on Main Level
Bathroom
- Features: Bathroom Exhaust Fan, Bathtub, Closet, Dual Sinks, Enclosed Toilet, Full Bath on Main Level, Multiple Shower Heads, Soaking Tub, Separate Shower, Tub Shower
Kitchen
- Features: Granite Counters, Kitchen Island, Kitchen/Family Room Combo, Kitchenette, Remodeled, Self-closing Drawers, Updated Kitchen
Heating
- Central, Forced Air
Cooling
- Central Air
Appliances
- Included: 6 Burner Stove, Built-In Range, Dishwasher, Electric Oven, Gas Cooktop, Disposal, Microwave, Range Hood, Water Softener, Water Heater
- Laundry: Washer Hookup, Inside, Laundry Room
Features
- Breakfast Bar, Built-in Features, Balcony, Ceiling Fan(s), Dry Bar, Separate/Formal Dining Room, Eat-in Kitchen, Granite Counters, High Ceilings, In-Law Floorplan, Living Room Deck Attached, Open Floorplan, Pantry, Recessed Lighting, Bedroom on Main Level, Dressing Area, Entrance Foyer, Main Level Primary, Primary Suite, Walk-In Closet(s)
- Flooring: Stone, Wood
- Windows: Blinds, Custom Covering(s), Drapes, Plantation Shutters, Screens
- Has fireplace: Yes
- Fireplace features: Dining Room, Family Room, Gas, Outside
- Common walls with other units/homes: No Common Walls
Interior area
- Total interior livable area: 3,345 sqft
Property
Parking
- Total spaces: 5
- Parking features: Direct Access, Driveway Level, Door-Single, Driveway, Garage Faces Front, Garage, Garage Door Opener, Off Site, Off Street, Paved, Public, Private, On Street
- Attached garage spaces: 3
- Uncovered spaces: 2
Features
- Levels: Two
- Stories: 2
- Entry location: FIRST
- Patio & porch: Concrete, Open, Patio
- Exterior features: Fire Pit
- Pool features: Community, Association
- Has spa: Yes
- Spa features: Association, Community
- Fencing: Block,Excellent Condition,Glass
- Has view: Yes
- View description: Catalina, City Lights, Park/Greenbelt, Hills, Meadow, Neighborhood, Panoramic, Peek-A-Boo, Trees/Woods
Lot
- Size: 0.26 Acres
- Features: Back Yard, Corner Lot, Front Yard, Garden, Lawn, Landscaped, Near Park, Paved, Yard
Details
- Parcel number: 30617316
- Special conditions: Standard
Construction
Type & style
- Home type: SingleFamily
- Architectural style: Mediterranean
- Property subtype: Single Family Residence
Materials
- Drywall, Frame, Glass, Stone Veneer, Stucco
- Roof: Spanish Tile,Tile
Condition
- Turnkey
- New construction: No
- Year built: 2015
Utilities & green energy
- Electric: Standard
- Sewer: Public Sewer
- Water: Public
- Utilities for property: Cable Connected, Electricity Connected, Natural Gas Connected, Sewer Connected, Water Connected
Community & HOA
Community
- Features: Biking, Curbs, Dog Park, Hiking, Street Lights, Sidewalks, Park, Pool
- Security: Carbon Monoxide Detector(s), Fire Detection System, Smoke Detector(s)
- Subdivision: Blackstone (Bkstn)
HOA
- Has HOA: Yes
- Amenities included: Fire Pit, Outdoor Cooking Area, Barbecue, Picnic Area, Playground, Pool, Spa/Hot Tub
- HOA fee: $304 monthly
- HOA name: Blackstone
- HOA phone: 949-833-2600
Location
- Region: Brea
Financial & listing details
- Price per square foot: $810/sqft
- Tax assessed value: $1,847,702
- Date on market: 9/22/2026
- Cumulative days on market: 16 days
- Listing terms: Cash to New Loan
- Exclusions: Staging furniture, artwork, and decorative accessories.
- Road surface type: Paved
Price history
| Date | Event | Price |
|---|---|---|
| 10/16/2026 | Sold | $2,710,000-5.9%$810/sqft |
Source:  CRMLS #TR26206747 Report a problem | ||
| 10/2/2026 | Price change | $2,880,000+7.5%$861/sqft |
Source: CRMLS #TR26206747 Report a problem | ||
| 9/23/2026 | Listed for sale | $2,680,000+77.4%$801/sqft |
Source: CRMLS #TR26206747 Report a problem | ||
| 8/14/2015 | Sold | $1,511,000$452/sqft |
Source: Public Record Report a problem | ||
Public tax history
| Year | Property taxes | Tax assessment |
|---|---|---|
| 2026 | -- | $1,847,702 +2% |
| 2025 | $22,508 +5% | $1,811,473 +2% |
| 2024 | $21,442 +2.7% | $1,775,954 +2% |
| 2023 | $20,871 +0.9% | $1,741,132 +2% |
| 2022 | $20,676 +1.9% | $1,706,993 +2% |
| 2021 | $20,283 +0.7% | $1,673,523 +1% |
| 2020 | $20,133 | $1,656,364 +2% |
| 2019 | $20,133 +2.8% | $1,623,887 +2% |
| 2018 | $19,585 +3.5% | $1,592,047 +2% |
| 2017 | $18,916 | $1,560,831 +3.3% |
| 2016 | $18,916 +3.2% | $1,510,590 +2600.2% |
| 2015 | $18,321 +2898.6% | $55,944 +2% |
| 2014 | $611 | $54,849 +0.5% |
| 2013 | -- | $54,602 |
Find assessor info on the county website
Neighborhood: 92821
Nearby homes
- $2,216,6004 bd4 ba3.5k sqft563 San Ardo Dr, Brea, CA 92821Off Market
- $2,199,6003 bd4 ba3.3k sqft575 San Ardo Dr, Brea, CA 92821Off Market
- $2,621,2005 bd5 ba3.6k sqft503 San Ardo Dr, Brea, CA 92821Off Market
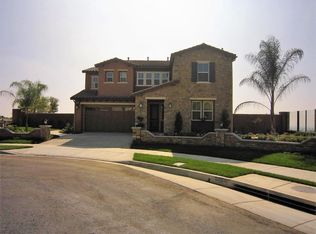
- $2,500,0004 bd5 ba3.3k sqft621 San Ardo Dr, Brea, CA 92821Sold
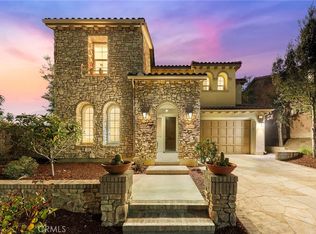
- $2,185,9003 bd4 ba3.3k sqft631 San Ardo Dr, Brea, CA 92821Off Market
- $2,674,3004 bd4 ba3.9k sqft572 N Belridge Ter, Brea, CA 92821Off Market
- $2,719,4005 bd5 ba4.2k sqft554 N Belridge Ter, Brea, CA 92821Off Market
- $12,0005 bd5 ba4k sqft536 N Belridge Ter, Brea, CA 92821For Rent
Nearby schools
GreatSchools rating
- 10/10Olinda Elementary SchoolGrades: K-6Distance: 0.6 mi
- 8/10Brea Junior High SchoolGrades: 7-8Distance: 2.1 mi
- 9/10Brea-Olinda High SchoolGrades: 9-12Distance: 0.8 mi
Schools provided by the listing agent
- High: Brea Olinda
Source: CRMLS. This data may not be complete. We recommend contacting the local school district to confirm school assignments for this home.
Get a cash offer in 3 minutes
Find out how much your home could sell for in as little as 3 minutes with a no-obligation cash offer.
Estimated market value
$2,709,200
Get a cash offer in 3 minutes
Find out how much your home could sell for in as little as 3 minutes with a no-obligation cash offer.
Estimated market value
$2,709,200
- California
- Orange County
- Brea
- 92821
- 551 San Ardo Dr
