With the summer season on the horizon, Durham Farms beckons as the epitome of idyllic living in Middle Tennessee. Prepare to be enchanted by the allure of the Rachel plan, meticulously crafted by Grandview Custom Homes. Poised majestically on one of the largest lots in section 30, this all-brick Tudor boasts a romantic "Juliette" style balcony, offering mesmerizing views of the community & beyond.Step into a world of luxury and sophistication, where every detail reflects unparalleled craftsmanship & elegance. Adorned w/ generous upgrades carefully selected by our award-winning designer, this home epitomizes refined living at its finest.But the allure doesn't end there. As a testament to our commitment to your satisfaction, the builder extends an extraordinary $25,000 in flex cash, empowering you to tailor your dream home to perfection. Whether you choose to indulge in bespoke upgrades, ease your path to homeownership w/reduced closing costs, or simply enjoy a more favorable price!
Closed
$895,703
551 Snap Dragon Ln Lot 883, Hendersonville, TN 37075
4beds
3,583sqft
Single Family Residence, Residential
Built in 2023
0.26 Acres Lot
$919,500 Zestimate®
$250/sqft
$3,837 Estimated rent
Home value
$919,500
$864,000 - $975,000
$3,837/mo
Zestimate® history
Owner options
List your home for rent
$3,837/mo
Rent Zestimate®
Find your next renter with Zillow Rental Manager. Plus, with online applications, you can quickly screen prospective tenants – for free.
$3,837/mo
Rent Zestimate®
Refinance and save
$5,292/mo
Est. payment
Refinancing to a lower rate could help reduce your monthly payments and save thousands over the life of the loan.
$5,292/mo
Est. payment
Explore your selling options
Work with a Zillow partner agent
Leverage their expertise and Zillow's premium Showcase listings to get your home seen by more buyers.
Get startedList with your own agent
Get your home in front of millions of buyers by listing it on Zillow.
Learn how to do itSell it yourself
Take full control of how buyers see your home on Zillow by listing For Sale by Owner (FSBO).
List your homeWhat's special
Zillow last checked:
Listing updated:
Listed by:
Olivia Wise 859-948-9254,
Benchmark Realty, LLC,
Laura Bone 615-481-1278,
Benchmark Realty, LLC
Bought with:
April Jones, 358869
Benchmark Realty, LLC
Source: RealTracs MLS as distributed by MLS GRID,MLS#: 2619519
Facts & features
Interior
Bedrooms & bathrooms
- Bedrooms: 4
- Bathrooms: 5
- Full bathrooms: 3
- 1/2 bathrooms: 2
- Main level bedrooms: 2
Bedroom 1
- Features: Full Bath
- Level: Full Bath
- Area: 255 Square Feet
- Dimensions: 17x15
Bedroom 2
- Features: Bath
- Level: Bath
- Area: 168 Square Feet
- Dimensions: 12x14
Bedroom 3
- Area: 196 Square Feet
- Dimensions: 14x14
Bedroom 4
- Area: 180 Square Feet
- Dimensions: 12x15
Bonus room
- Features: Second Floor
- Level: Second Floor
- Area: 266 Square Feet
- Dimensions: 19x14
Living room
- Area: 342 Square Feet
- Dimensions: 19x18
Heating
- Central
Cooling
- Central Air
Appliances
- Included: Dishwasher, Microwave, Double Oven, Electric Oven, Cooktop
Features
- Ceiling Fan(s), Walk-In Closet(s)
- Flooring: Carpet, Wood, Tile
- Basement: Crawl Space
- Number of fireplaces: 1
- Fireplace features: Gas, Living Room
Interior area
- Total structure area: 3,583
- Total interior livable area: 3,583 sqft
- Finished area above ground: 3,583
Property
Parking
- Total spaces: 4
- Parking features: Garage Door Opener, Garage Faces Front
- Attached garage spaces: 2
- Uncovered spaces: 2
Features
- Levels: Two
- Stories: 2
- Patio & porch: Patio, Covered, Porch
- Pool features: Association
Lot
- Size: 0.26 Acres
- Dimensions: 11,149
Details
- Parcel number: 138C C 01300 000
- Special conditions: Standard
Construction
Type & style
- Home type: SingleFamily
- Architectural style: Tudor
- Property subtype: Single Family Residence, Residential
Materials
- Brick
- Roof: Shingle
Condition
- New construction: Yes
- Year built: 2023
Utilities & green energy
- Sewer: Public Sewer
- Water: Public
- Utilities for property: Water Available
Green energy
- Energy efficient items: Water Heater
- Water conservation: Dual Flush Toilets
Community & HOA
Community
- Security: Fire Alarm, Smoke Detector(s)
- Subdivision: Durham Farms
HOA
- Has HOA: Yes
- Amenities included: Clubhouse, Fitness Center, Playground, Pool
- HOA fee: $89 monthly
- Second HOA fee: $700 one time
Location
- Region: Hendersonville
Financial & listing details
- Price per square foot: $250/sqft
- Annual tax amount: $1
- Date on market: 2/14/2024
Price history
| Date | Event | Price |
|---|---|---|
| 6/14/2024 | Sold | $895,703+1.8%$250/sqft |
Source:  RealTracs MLS as distributed by MLS GRID #2619519 Report a problem RealTracs MLS as distributed by MLS GRID #2619519 Report a problem | ||
| 5/22/2024 | Contingent | $879,900$246/sqft |
Source: RealTracs MLS as distributed by MLS GRID #2619519 Report a problem | ||
| 2/24/2024 | Price change | $879,900-2.2%$246/sqft |
Source: RealTracs MLS as distributed by MLS GRID #2619519 Report a problem | ||
| 2/15/2024 | Listed for sale | $899,900$251/sqft |
Source: RealTracs MLS as distributed by MLS GRID #2619519 Report a problem | ||
| 2/8/2024 | Listing removed | -- |
Source: RealTracs MLS as distributed by MLS GRID #2556497 Report a problem | ||
| 9/9/2023 | Price change | $899,900-3.4%$251/sqft |
Source: RealTracs MLS as distributed by MLS GRID #2556497 Report a problem | ||
| 8/4/2023 | Listed for sale | $931,245$260/sqft |
Source: RealTracs MLS as distributed by MLS GRID #2556497 Report a problem | ||
| 8/4/2023 | Listing removed | -- |
Source: RealTracs MLS as distributed by MLS GRID #2452592 Report a problem | ||
| 6/29/2023 | Price change | $931,245-1.1%$260/sqft |
Source: RealTracs MLS as distributed by MLS GRID #2452592 Report a problem | ||
| 5/22/2023 | Price change | $941,245-1.6%$263/sqft |
Source: RealTracs MLS as distributed by MLS GRID #2452592 Report a problem | ||
| 4/15/2023 | Price change | $956,245+2.5%$267/sqft |
Source: RealTracs MLS as distributed by MLS GRID #2452592 Report a problem | ||
| 10/26/2022 | Listed for sale | $933,250$260/sqft |
Source: RealTracs MLS as distributed by MLS GRID #2452592 Report a problem | ||
Public tax history
Tax history is unavailable.
Neighborhood: 37075
Nearby homes
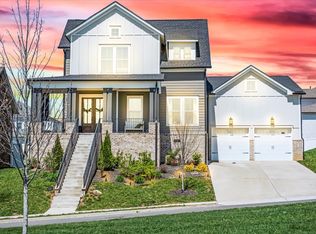
- $773,0004 bd4 ba3.3k sqft555 Snap Dragon Ln, Hendersonville, TN 37075Sold
- $764,800-- bd-- ba3.2k sqft547 Snap Dragon Ln, Hendersonville, TN 37075Off Market
- $842,4004 bd4 ba3.3k sqft559 Snap Dragon Ln, Hendersonville, TN 37075Off Market
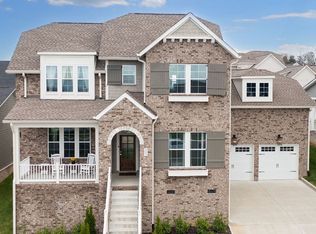
- $894,400-- bd-- ba3.7k sqft1016 Pebble Run Rd, Hendersonville, TN 37075Off Market
- $899,000-- bd-- ba3.3k sqft1020 Pebble Run Rd, Hendersonville, TN 37075Off Market
- $935,0004 bd5 ba3.6k sqft1012 Pebble Run Rd LOT 885, Hendersonville, TN 37075Sold
- $662,7004 bd3 ba3k sqft1015 Pebble Run Rd, Hendersonville, TN 37075Off Market
- $750,0004 bd4 ba3.1k sqft550 Snapdragon Ln LOT 872, Hendersonville, TN 37075Sold
Nearby schools
GreatSchools rating
- 9/10Dr. William Burrus Elementary SchoolGrades: K-5Distance: 1.4 mi
- 8/10Knox Doss Middle School At Drakes CreekGrades: 6-8Distance: 1.5 mi
- 7/10Beech Sr High SchoolGrades: 9-12Distance: 1.7 mi
Schools provided by the listing agent
- Elementary: Dr. William Burrus Elementary at Drakes Creek
- Middle: Knox Doss Middle School at Drakes Creek
- High: Beech Sr High School
Source: RealTracs MLS as distributed by MLS GRID. This data may not be complete. We recommend contacting the local school district to confirm school assignments for this home.
Get a cash offer in 3 minutes
Find out how much your home could sell for in as little as 3 minutes with a no-obligation cash offer.
Estimated market value
$919,500
Get a cash offer in 3 minutes
Find out how much your home could sell for in as little as 3 minutes with a no-obligation cash offer.
Estimated market value
$919,500
- Tennessee
- Sumner County
- Hendersonville
- 37075
- 551 Snap Dragon Ln Lot 883
Nearby cities
Nearby zip codes
Other Hendersonville Topics
