Open House Sat 20JAN 11-1 & Sun 21JAN 1p-3p. Brand new 3 bed, 2 bath open concept ranch in conveniently located Windsor Estates! Solid surface LVP flooring in baths & main living areas. Private back yard. Living room has vaulted ceiling & lots of natural light. Main floor master bedroom & main floor laundry room. Large 2 car garage. Kitchen features recessed lighting, breakfast bar, stainless appliances, & breakfast/dining area. Spacious master suite has walk in shower, dual vanities & walk in closet. Hall bath w/tub/shower combo plus two more generously sized bedrooms complete the main level. Full basement available for future expansion with roughed in bath & egress window for additional bedroom. This home was union built by favorite local builder CA Jones. They can also custom build. Buyers will enjoy a $2,500 closing cost credit on this home through a partnership with the Mid-America Carpenters Regional Council & CA Jones. Builder also offering rate buydown, ask for details.
Closed
Listed by: Fusion Realty, LLC • Kevin Wrigley • Contact: 618-781-9170
Bought with: Keller Williams Marquee
$299,400
551 Somerset Dr, Granite City, IL 62040
3beds
1,505sqft
Single Family Residence
Built in ----
10,018 Square Feet Lot
$332,600 Zestimate®
$199/sqft
$2,128 Estimated rent
Home value
$332,600
$316,000 - $349,000
$2,128/mo
Zestimate® history
Owner options
List your home for rent
$2,128/mo
Rent Zestimate®
Find your next renter with Zillow Rental Manager. Plus, with online applications, you can quickly screen prospective tenants – for free.
$2,128/mo
Rent Zestimate®
Refinance and save
$2,110/mo
Est. payment
Refinancing to a lower rate could help reduce your monthly payments and save thousands over the life of the loan.
$2,110/mo
Est. payment
Explore your selling options
Work with a Zillow partner agent
Leverage their expertise and Zillow's premium Showcase listings to get your home seen by more buyers.
Get startedList with your own agent
Get your home in front of millions of buyers by listing it on Zillow.
Learn how to do itSell it yourself
Take full control of how buyers see your home on Zillow by listing For Sale by Owner (FSBO).
List your homeWhat's special
Recessed lightingEgress windowDual vanitiesWalk in showerWalk in closetOpen concept ranchVaulted ceiling
Zillow last checked:
Listing updated:
Listed by:
Kevin Wrigley 618-781-9170,
Fusion Realty, LLC
Bought with:
Latoya T Lancaster, 475182615
Keller Williams Marquee
Source: MARIS,MLS#: 23065114 Originating MLS: Southwestern Illinois Board of REALTORS
Originating MLS: Southwestern Illinois Board of REALTORSFacts & features
Interior
Bedrooms & bathrooms
- Bedrooms: 3
- Bathrooms: 2
- Full bathrooms: 2
- Main level bathrooms: 2
- Main level bedrooms: 3
Primary bedroom
- Features: Floor Covering: Carpeting
- Level: Main
- Area: 221
- Dimensions: 13x17
Bedroom
- Features: Floor Covering: Carpeting
- Level: Main
- Area: 90
- Dimensions: 9x10
Bedroom
- Features: Floor Covering: Carpeting
- Level: Main
- Area: 110
- Dimensions: 10x11
Primary bathroom
- Features: Floor Covering: Luxury Vinyl Plank
- Level: Main
- Area: 66
- Dimensions: 6x11
Bathroom
- Features: Floor Covering: Luxury Vinyl Plank
- Level: Main
- Area: 30
- Dimensions: 6x5
Dining room
- Features: Floor Covering: Luxury Vinyl Plank
- Level: Main
- Area: 81
- Dimensions: 9x9
Kitchen
- Features: Floor Covering: Luxury Vinyl Plank
- Level: Main
- Area: 110
- Dimensions: 10x11
Laundry
- Features: Floor Covering: Luxury Vinyl Plank
- Level: Main
- Area: 30
- Dimensions: 6x5
Living room
- Features: Floor Covering: Luxury Vinyl Plank
- Level: Main
- Area: 120
- Dimensions: 15x8
Heating
- Natural Gas
Cooling
- Central Air, Electric
Appliances
- Included: Dishwasher, Microwave, Electric Range, Electric Oven, Gas Water Heater
- Laundry: Main Level
Features
- Kitchen/Dining Room Combo, Kitchen Island, Walk-In Closet(s)
- Basement: Full
- Has fireplace: No
Interior area
- Total structure area: 1,505
- Total interior livable area: 1,505 sqft
- Finished area above ground: 1,505
- Finished area below ground: 0
Property
Parking
- Total spaces: 2
- Parking features: Attached, Garage, Garage Door Opener
- Attached garage spaces: 2
Features
- Levels: One
Lot
- Size: 10,018 Square Feet
- Features: Level
Details
- Parcel number: 172201202201012
- Special conditions: Standard
Construction
Type & style
- Home type: SingleFamily
- Architectural style: Ranch
- Property subtype: Single Family Residence
Materials
- Stone Veneer, Brick Veneer, Vinyl Siding
Condition
- New Construction
- New construction: Yes
Details
- Builder name: Ca Jones
- Warranty included: Yes
Utilities & green energy
- Sewer: Public Sewer
- Water: Public
Community & HOA
Community
- Subdivision: Third Add
Location
- Region: Granite City
Financial & listing details
- Price per square foot: $199/sqft
- Tax assessed value: $23,430
- Annual tax amount: $21
- Date on market: 11/9/2023
- Cumulative days on market: 121 days
- Listing terms: Other,Cash,Conventional,FHA,VA Loan
- Road surface type: Concrete
Price history
| Date | Event | Price |
|---|---|---|
| 3/15/2024 | Sold | $299,400+2.5%$199/sqft |
Source:  MARIS #23065114 Report a problem MARIS #23065114 Report a problem | ||
| 3/9/2024 | Pending sale | $292,000$194/sqft |
Source: MARIS #23065114 Report a problem | ||
| 1/30/2024 | Contingent | $292,000$194/sqft |
Source: MARIS #23065114 Report a problem | ||
| 11/9/2023 | Listed for sale | $292,000+2820%$194/sqft |
Source: MARIS #23065114 Report a problem | ||
| 6/29/2023 | Sold | $10,000$7/sqft |
Source: Public Record Report a problem | ||
Public tax history
| Year | Property taxes | Tax assessment |
|---|---|---|
| 2024 | $510 +2132.9% | $7,810 +2503.3% |
| 2023 | $23 +6.5% | $300 +11.1% |
| 2022 | $21 +1.1% | $270 +3.8% |
| 2021 | $21 +3.5% | $260 +4% |
| 2020 | $20 +1.2% | $250 +4.2% |
| 2019 | $20 | $240 +9.1% |
| 2018 | -- | $220 |
| 2017 | $19 +0.4% | $220 |
| 2016 | $19 | $220 |
| 2015 | $19 | $220 |
| 2014 | $19 | $220 -4.3% |
| 2013 | $19 | $230 |
Find assessor info on the county website
Neighborhood: 62040
Nearby homes
- $17,220-- bd-- ba-- sqft555 Somerset Dr, Granite City, IL 62040Off Market
- $206,7003 bd2 ba-- sqft547 Somerset Dr, Granite City, IL 62040Off Market
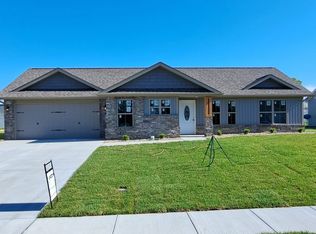
- $12,150-- bd-- ba-- sqft559 Somerset Dr, Granite City, IL 62040Off Market
- $314,3003 bd2 ba-- sqft543 Somerset Dr, Granite City, IL 62040Off Market
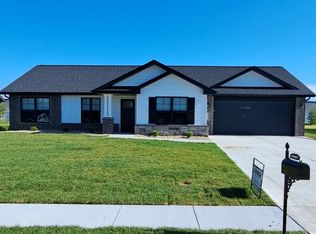
- $250,0004 bd2 ba-- sqft552 Somerset Dr, Granite City, IL 62040Sold
- $285,0003 bd2 ba1.1k sqft556 Somerset Dr, Granite City, IL 62040Sold
- $314,3003 bd2 ba-- sqft548 Somerset Dr, Granite City, IL 62040Off Market
- $12,150-- bd-- ba-- sqft560 Somerset Dr, Granite City, IL 62040Off Market
Nearby schools
GreatSchools rating
- NAGrigsby Middle SchoolGrades: 5-6Distance: 2.4 mi
- 2/10Coolidge Middle SchoolGrades: 7-8Distance: 4.6 mi
- 2/10Granite City High SchoolGrades: 9-12Distance: 4.7 mi
Schools provided by the listing agent
- Elementary: Granite City Dist 9
- Middle: Granite City Dist 9
- High: Granite City
Source: MARIS. This data may not be complete. We recommend contacting the local school district to confirm school assignments for this home.
Get a cash offer in 3 minutes
Find out how much your home could sell for in as little as 3 minutes with a no-obligation cash offer.
Estimated market value
$332,600
Get a cash offer in 3 minutes
Find out how much your home could sell for in as little as 3 minutes with a no-obligation cash offer.
Estimated market value
$332,600
- Illinois
- Madison County
- Pontoon Beach
- 62040
- 551 Somerset Dr
Nearby cities
Nearby zip codes
Other Pontoon Beach Topics
