Stunning New Construction, a perfect blend of Modern Design and Comfortable Living.
KEY FEATURES - Open Concept: Step inside to a bright and airy open floor plan that seamlessly connects the living room, dining and kitchen, with Luxury Wood-Look Vinyl Plank Flooring.
- Modern Kitchen: The heart of the home boasts contemporary cabinetry, sleek countertops, and stainless steel appliances, with a generous island providing additional prep-space and a casual dining option.
- Elegant Bedrooms: The three well-appointed bedrooms offer ample space and natural light, creating a tranquil retreat for rest and relaxation. Primary Bedroom has an en-suite bathroom and a walk-in closet.
- Stylish Bathrooms: Both bathrooms are designed with modern fixtures and finishes.
- Lower Level: 1176sqft unfinished space and roughed-in for a 3rd Bath.
Easy access to schools, shopping, and dining options, all while enjoying a peaceful suburban lifestyle. Currently under Construction. DupLis 25002538
Closed
Listed by: Worth Clark Realty • Toni Lucas • Contact: 618-973-1479
Bought with: Worth Clark Realty
$285,000
556 Somerset Dr, Granite City, IL 62040
3beds
1,176sqft
Single Family Residence
Built in ----
10,001 Square Feet Lot
$290,300 Zestimate®
$242/sqft
$2,031 Estimated rent
Home value
$290,300
$258,000 - $325,000
$2,031/mo
Zestimate® history
Owner options
List your home for rent
$2,031/mo
Rent Zestimate®
Find your next renter with Zillow Rental Manager. Plus, with online applications, you can quickly screen prospective tenants – for free.
$2,031/mo
Rent Zestimate®
Refinance and save
$2,008/mo
Est. payment
Refinancing to a lower rate could help reduce your monthly payments and save thousands over the life of the loan.
$2,008/mo
Est. payment
Explore your selling options
Work with a Zillow partner agent
Leverage their expertise and Zillow's premium Showcase listings to get your home seen by more buyers.
Get startedList with your own agent
Get your home in front of millions of buyers by listing it on Zillow.
Learn how to do itSell it yourself
Take full control of how buyers see your home on Zillow by listing For Sale by Owner (FSBO).
List your homeWhat's special
Contemporary cabinetryEn-suite bathroomElegant bedroomsStylish bathroomsGenerous islandSleek countertopsOpen floor plan
Zillow last checked:
Listing updated:
Listed by:
Toni Lucas 618-973-1479,
Worth Clark Realty
Bought with:
Lindsey West, 475204665
Worth Clark Realty
Source: MARIS,MLS#: 25009629 Originating MLS: Southwestern Illinois Board of REALTORS
Originating MLS: Southwestern Illinois Board of REALTORSFacts & features
Interior
Bedrooms & bathrooms
- Bedrooms: 3
- Bathrooms: 2
- Full bathrooms: 2
- Main level bathrooms: 2
- Main level bedrooms: 3
Primary bedroom
- Features: Floor Covering: Carpeting
- Level: Main
- Area: 130
- Dimensions: 10 x 13
Bedroom
- Features: Floor Covering: Carpeting
- Level: Main
- Area: 121
- Dimensions: 11 x 11
Bedroom
- Features: Floor Covering: Luxury Vinyl Plank
- Level: Main
- Area: 110
- Dimensions: 10 x 11
Primary bathroom
- Features: Floor Covering: Luxury Vinyl Plank
- Level: Main
- Area: 45
- Dimensions: 9 x 5
Bathroom
- Features: Floor Covering: Luxury Vinyl Plank
- Level: Main
- Area: 54
- Dimensions: 9 x 6
Bonus room
- Features: Floor Covering: Concrete
- Level: Lower
- Area: 1056
- Dimensions: 44 x 24
Dining room
- Features: Floor Covering: Luxury Vinyl Plank
- Level: Main
- Area: 100
- Dimensions: 10 x 10
Kitchen
- Features: Floor Covering: Luxury Vinyl Plank
- Level: Main
- Area: 90
- Dimensions: 9 x 10
Laundry
- Features: Floor Covering: Luxury Vinyl Plank
- Level: Main
- Area: 30
- Dimensions: 6 x 5
Living room
- Features: Floor Covering: Luxury Vinyl Plank
- Level: Main
- Area: 255
- Dimensions: 15 x 17
Heating
- Forced Air
Cooling
- Central Air, Electric
Appliances
- Included: Dishwasher, Microwave, Electric Range, Electric Oven, Stainless Steel Appliance(s), Gas Water Heater
- Laundry: Main Level
Features
- Kitchen/Dining Room Combo, Separate Dining, Walk-In Closet(s), Kitchen Island, Eat-in Kitchen, Pantry, Shower
- Doors: Panel Door(s), Sliding Doors
- Windows: Insulated Windows, Storm Window(s)
- Basement: Full,Unfinished
- Has fireplace: No
Interior area
- Total structure area: 1,176
- Total interior livable area: 1,176 sqft
- Finished area above ground: 1,176
Property
Parking
- Total spaces: 2
- Parking features: Attached, Garage, Garage Door Opener
- Attached garage spaces: 2
Features
- Levels: One
Lot
- Size: 10,001 Square Feet
- Features: Level
Details
- Parcel number: 172201202201014
- Special conditions: Standard
Construction
Type & style
- Home type: SingleFamily
- Architectural style: Ranch
- Property subtype: Single Family Residence
Materials
- Vinyl Siding
Condition
- New Construction
- New construction: Yes
Details
- Builder name: Ca Jones
- Warranty included: Yes
Utilities & green energy
- Sewer: Public Sewer
- Water: Public
- Utilities for property: None
Community & HOA
Community
- Subdivision: Third Add
Location
- Region: Granite City
Financial & listing details
- Price per square foot: $242/sqft
- Tax assessed value: $24,900
- Annual tax amount: $23
- Date on market: 2/24/2025
- Cumulative days on market: 162 days
- Listing terms: Other,Cash,Conventional,FHA,VA Loan
- Road surface type: Concrete
Price history
| Date | Event | Price |
|---|---|---|
| 8/21/2025 | Sold | $285,000+5.6%$242/sqft |
Source:  MARIS #25009629 Report a problem MARIS #25009629 Report a problem | ||
| 8/14/2025 | Pending sale | $270,000$230/sqft |
Source: MARIS #25009629 Report a problem | ||
| 7/15/2025 | Contingent | $270,000$230/sqft |
Source: MARIS #25009629 Report a problem | ||
| 6/26/2025 | Listed for sale | $270,000$230/sqft |
Source: MARIS #25009629 Report a problem | ||
| 6/17/2025 | Pending sale | $270,000$230/sqft |
Source: MARIS #25009629 Report a problem | ||
| 5/28/2025 | Price change | $270,000-3.6%$230/sqft |
Source: MARIS #25009629 Report a problem | ||
| 1/28/2025 | Listed for sale | $280,000+0%$238/sqft |
Source: MARIS #25002538 Report a problem | ||
| 3/5/2024 | Listing removed | $279,900$238/sqft |
Source: MARIS #23072923 Report a problem | ||
| 12/11/2023 | Listed for sale | $279,900+1766%$238/sqft |
Source: MARIS #23072923 Report a problem | ||
| 9/28/2023 | Sold | $15,000$13/sqft |
Source: Public Record Report a problem | ||
Public tax history
| Year | Property taxes | Tax assessment |
|---|---|---|
| 2024 | $542 +2273% | $8,300 +2666.7% |
| 2023 | $23 +6.5% | $300 +11.1% |
| 2022 | $21 +1.1% | $270 +3.8% |
| 2021 | $21 +3.5% | $260 +4% |
| 2020 | $20 +1.2% | $250 +4.2% |
| 2019 | $20 | $240 +9.1% |
| 2018 | -- | $220 |
| 2017 | $19 +0.4% | $220 |
| 2016 | $19 | $220 |
| 2015 | $19 | $220 |
| 2014 | $19 | $220 -4.3% |
| 2013 | $19 | $230 |
Find assessor info on the county website
Neighborhood: 62040
Nearby homes
- $250,0004 bd2 ba-- sqft552 Somerset Dr, Granite City, IL 62040Sold
- $12,150-- bd-- ba-- sqft560 Somerset Dr, Granite City, IL 62040Off Market
- $210,4003 bd2 ba1.1k sqft600 Somerset Dr, Granite City, IL 62040Off Market
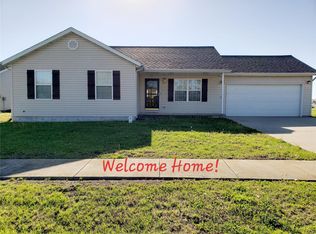
- $314,3003 bd2 ba-- sqft548 Somerset Dr, Granite City, IL 62040Off Market

- $17,220-- bd-- ba-- sqft555 Somerset Dr, Granite City, IL 62040Off Market
- $299,4003 bd2 ba1.5k sqft551 Somerset Dr, Granite City, IL 62040Sold
- $12,150-- bd-- ba-- sqft559 Somerset Dr, Granite City, IL 62040Off Market
- $237,4003 bd2 ba1.6k sqft604 Somerset Dr, Granite City, IL 62040Off Market
Nearby schools
GreatSchools rating
- 7/10Maryville Elementary SchoolGrades: PK-4Distance: 3.8 mi
- 4/10Collinsville Middle SchoolGrades: 7-8Distance: 4.6 mi
- 3/10Collinsville High SchoolGrades: 9-12Distance: 5.8 mi
Schools provided by the listing agent
- Elementary: Granite City Dist 9
- Middle: Granite City Dist 9
- High: Granite City
Source: MARIS. This data may not be complete. We recommend contacting the local school district to confirm school assignments for this home.
Get a cash offer in 3 minutes
Find out how much your home could sell for in as little as 3 minutes with a no-obligation cash offer.
Estimated market value
$290,300
Get a cash offer in 3 minutes
Find out how much your home could sell for in as little as 3 minutes with a no-obligation cash offer.
Estimated market value
$290,300
- Illinois
- Madison County
- Pontoon Beach
- 62040
- 556 Somerset Dr
Nearby cities
Nearby zip codes
Other Pontoon Beach Topics
