Colorado Mountain and recreational retreat lifestyle at Smith Creek Crossing, near to Granby Reservoir, hiking, fishing and skiing! One of Granby's newest developments.

This 4-bedroom, 2-bathroom with shed. Home has a beautiful open concept in the kitchen, living room, and dining room areas. The spacious primary bedroom with bathroom and walk-in closet feels like a retreat and separate from the other 3 bedrooms of the home. The kitchen is nicely appointed with a center island for stool seating or enjoy the dining area and cabinetry for plenty of storage. Head down the hallway to the other 3 bedrooms, each with a sizable closet, 2 hallway storage closets, and a 2nd bathroom. A separate laundry area is centrally located with washer and dryer. The lot rent includes use of the clubhouse, fitness center, hot tub, fire pit, outdoor grill, playscape, dog park, snow removal on streets and common areas, and onsite mail center.
This home is ideal as a primary home, second home, or a long-term rental. Granby is centrally located to world class skiing at Winter Park, gold medal fishing, beautiful lakes, Rocky Mountain National Park, golfing, hiking, biking and so much more. Your mountain getaway awaits you! HOA includes land lease.
Note: The bedrooms have been virtually staged
For sale
Price cut: $15K (8/20)
$220,000
551 Summit Trail LOT 157, Granby, CO 80446
4beds
1,728sqft
Manufactured Home
Built in 2020
-- sqft lot
$-- Zestimate®
$127/sqft
$873/mo HOA
What's special
Dog parkOutdoor grill
- 806 days
- 95
- 14
Zillow last checked:
Listing updated:
Listed by:
Lisa Bowman 720-878-5626 lisa@buyeaglehawk.com,
Eagle Hawk Brokers and Auctioneers
Source: REcolorado as distributed by MLS GRID,MLS#: 9413435
Facts & features
Interior
Bedrooms & bathrooms
- Bedrooms: 4
- Bathrooms: 2
- Full bathrooms: 1
- 3/4 bathrooms: 1
- Main level bathrooms: 2
- Main level bedrooms: 4
Bedroom
- Level: Main
Bedroom
- Level: Main
Bedroom
- Level: Main
Bedroom
- Level: Main
Bathroom
- Level: Main
Bathroom
- Features: Primary Suite
- Level: Main
Kitchen
- Level: Main
Heating
- Forced Air, Natural Gas
Cooling
- None
Appliances
- Included: Dishwasher, Disposal, Dryer, Oven, Range, Range Hood, Refrigerator, Washer
Features
- Eat-in Kitchen, Granite Counters
- Flooring: Carpet, Laminate
Interior area
- Total structure area: 1,728
- Total interior livable area: 1,728 sqft
- Finished area above ground: 1,728
- Finished area below ground: 0
Property
Parking
- Total spaces: 2
- Parking features: Concrete
- Details: Off Street Spaces: 2
Features
- Exterior features: Playground
- Has view: Yes
- View description: Meadow, Mountain(s)
- Park: River Run Ranch
Details
- Parcel number: None
- On leased land: Yes
- Lease amount: $873
- Land lease expiration date: 1735603200000
- Special conditions: Standard
Construction
Type & style
- Home type: MobileManufactured
- Architectural style: Modular
- Property subtype: Manufactured Home
Materials
- Frame
- Roof: Composition
Condition
- Year built: 2020
Utilities & green energy
- Sewer: Public Sewer
- Water: Public
- Utilities for property: Cable Available, Internet Access (Wired), Natural Gas Connected, Phone Available
Community & HOA
Community
- Senior community: Yes
HOA
- Has HOA: Yes
- Amenities included: Clubhouse, Fitness Center, Park, Playground, Spa/Hot Tub, Trail(s)
- Services included: Road Maintenance, Snow Removal
- HOA fee: $873 monthly
- HOA name: Sun Communities
- HOA phone: 970-922-3384
Location
- Region: Granby
Financial & listing details
- Price per square foot: $127/sqft
- Tax assessed value: $126,800
- Annual tax amount: $525
- Date on market: 7/15/2024
- Listing terms: Cash,Private Financing Available
- Exclusions: None Other
- Ownership: Corporation/Trust
- Road surface type: Paved
- Body type: Double Wide
Estimated market value
Not available
Estimated sales range
Not available
Not available
Price history
| Date | Event | Price |
|---|---|---|
| 8/20/2026 | Price change | $220,000-6.4%$127/sqft |
Source:  REcolorado as distributed by MLS GRID #9413435 Report a problem REcolorado as distributed by MLS GRID #9413435 Report a problem | ||
| 7/4/2026 | Price change | $235,000-6%$136/sqft |
Source: REcolorado as distributed by MLS GRID #9413435 Report a problem | ||
| 1/23/2026 | Price change | $250,000-3.8%$145/sqft |
Source: REcolorado as distributed by MLS GRID #9413435 Report a problem | ||
| 7/16/2025 | Price change | $260,000-7.1%$150/sqft |
Source: REcolorado as distributed by MLS GRID #9413435 Report a problem | ||
| 10/12/2024 | Price change | $280,000-6%$162/sqft |
Source: REcolorado as distributed by MLS GRID #9413435 Report a problem | ||
| 7/15/2024 | Listed for sale | $298,000$172/sqft |
Source: REcolorado as distributed by MLS GRID #9413435 Report a problem | ||
Public tax history
| Year | Property taxes | Tax assessment |
|---|---|---|
| 2024 | $522 +29.8% | $8,500 -24.6% |
| 2023 | $402 -0.5% | $11,280 +82.2% |
| 2022 | $404 | $6,190 -2.8% |
| 2021 | -- | $6,370 |
Find assessor info on the county website
Monthly payment
Climate risks
Neighborhood: 80446
Nearby schools
Schools provided by the listing agent
- Elementary: West Grand
- Middle: West Grand
- High: West Grand
- District: West Grand 1-JT
Source: REcolorado as distributed by MLS GRID. This data may not be complete. We recommend contacting the local school district to confirm school assignments for this home.



Similar homes
- $215,0004 bd2 ba1.8k sqft551 Summit Trail #143, Granby, CO 80446For Sale
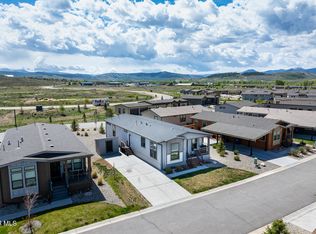 MLS ID #26-770, Megan Waymire, Re/Max Peak to Peak. GCBOR
 - $225,0004 bd2 ba1.7k sqft551 Summit Trail #79, Granby, CO 80446For Sale
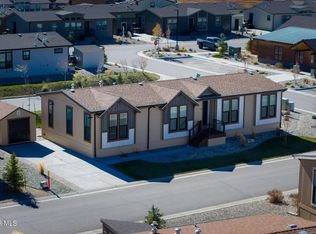 MLS ID #25-1486, Amber Lemon, Coldwell Banker Elevated Realty. GCBOR
 - $194,9002 bd2 ba1.6k sqftSmith Creek Crossing, Granby, CO 80446For Sale
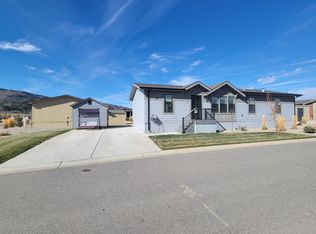 MLS ID #555732, Wadioni Rainwater. MHBO
 - $220,0004 bd2 ba1.7k sqft551 Summit Trail #157, Granby, CO 80446For Sale
 MLS ID #24-943, Erika Mercier, Re/Max Peak to Peak. GCBOR
