Skip main navigation
Closed
  • Tax assessed value
    $320,000

    551 Tayrn Dr, Charleston, SC 29492

    2beds
    1,260sqft
    Townhouse
    Built in 2005
    -- sqft lot
    $332,900 Zestimate®
    $254/sqft
    $2,780 Estimated rent

    Home value

    $332,900

    $316,000 - $350,000

    $2,780/mo

    Zestimate® history
    Loading
    Loading...

    Owner options

    List your home for rent

    $2,780/mo

    Rent Zestimate®

    Find your next renter with Zillow Rental Manager. Plus, with online applications, you can quickly screen prospective tenants – for free.

    Learn more

    $2,780/mo

    Rent Zestimate®

    Refinance and save

    $1,845/mo

    Est. payment

    Refinancing to a lower rate could help reduce your monthly payments and save thousands over the life of the loan.

    See today's rates

    $1,845/mo

    Est. payment

    Explore your selling options

    Work with a Zillow partner agent

    Leverage their expertise and Zillow's premium Showcase listings to get your home seen by more buyers.

    Get started

    List with your own agent

    Get your home in front of millions of buyers by listing it on Zillow.

    Learn how to do it

    Sell it yourself

    Take full control of how buyers see your home on Zillow by listing For Sale by Owner (FSBO).

    List your home

    What's special

    Neighborhood poolHalf bathSmall islandGreat roomPrivate bathStainless appliancesScreened in porch
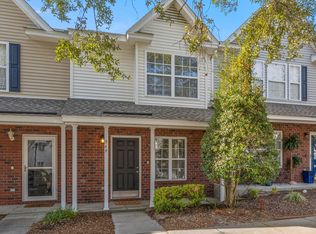
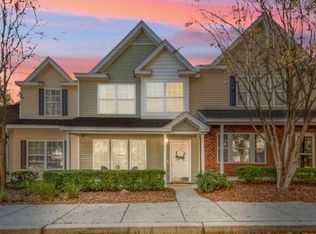
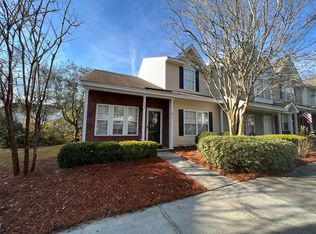
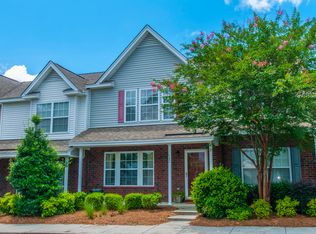
    Wonderful opportunity to own a move in ready 2 bed/2.5 bath townhome in the conveniently located Beresford Commons community! This property features a great room connected to a designated dining space. The kitchen is tucked in the rear and has a small island with seating for two. LVP floors run throughout the main floor and the kitchen offers light colored granite countertops and stainless appliances. A screened in porch with storage closet sits right off the kitchen. A laundry room, half bath and panty closet complete the downstairs. Upstairs are dual masters, each with it's own private bath and closet. Vaulted ceilings bring in extra light! The neighborhood pool is just steps down the road. Water is included in the regime fees. Come see what life could be like inthis charming neighborhood! Enjoy quick access to I-526, Daniel Island, Mount Pleasant and all the shopping and dining off Clements Ferry Rd. Schedule your showing today!

    Zillow last checked:

    Listing updated:

    Listed by:

    EXP Realty LLC

    Bought with:

    Realty One Group Coastal

    Source: CTMLS,MLS#: 24006292MLS Logo

    Facts & features

    Interior

    Bedrooms & bathrooms
    • Bedrooms: 2
    • Bathrooms: 3
    • Full bathrooms: 2
    • 1/2 bathrooms: 1
    Appliances
    • Laundry: Electric Dryer Hookup, Washer Hookup, Laundry Room
    Features
    • Kitchen Island, Walk-In Closet(s), Ceiling Fan(s), Eat-in Kitchen, Pantry
    • Flooring: Carpet, Luxury Vinyl
    • Doors: Storm Door(s)
    • Windows: Window Treatments
    • Has fireplace: No
    Interior area
    • Total structure area: 1,260
    • Total interior livable area: 1,260 sqft

    Property

    Parking
    • Parking features: Off Street
    Features
    • Levels: Two
    • Stories: 2
    • Patio & porch: Front Porch, Screened
    Details
    • Parcel number: 2710402010

    Construction

    Type & style
    • Home type: Townhouse
    • Property subtype: Townhouse
    • Attached to another structure: Yes
    Materials
    • Brick Veneer, Vinyl Siding
    • Foundation: Slab
    Condition
    • New construction: No
    • Year built: 2005

    Utilities & green energy

    • Sewer: Public Sewer
    • Water: Public
    • Utilities for property: BCW & SA, Berkeley Elect Co-Op

    Community & neighborhood

    Security
    • Security features: Security System
    Community
    • Community features: Lawn Maint Incl, Pool, Trash
    Location
    • Region: Charleston
    • Subdivision: Beresford Commons

    Other

    Other facts
    • Listing terms: Any

    Price history

    DateEventPrice
    5/3/2024Sold$320,000-1.5%$254/sqft
    Source: CTMLS #24006292 Report a problem
    3/18/2024Contingent$325,000$258/sqft
    Source: CTMLS #24006292 Report a problem
    3/12/2024Listed for sale$325,000+70.2%$258/sqft
    Source: CTMLS #24006292 Report a problem
    8/3/2020Sold$191,000+2.4%$152/sqft
    Source: CTMLS #20015910 Report a problem
    6/17/2020Pending sale$186,500$148/sqft
    Source: The Boulevard Company, LLC #20015910 Report a problem
    6/11/2020Listed for sale$186,500+16.6%$148/sqft
    Source: The Boulevard Company, LLC #20015910 Report a problem
    7/1/2005Sold$159,936$127/sqft
    Source: Public Record Report a problem

    Public tax history

    YearProperty taxesTax assessment
    2024$945 +10.9%$8,600 +15%
    2023$852 -10%$7,480
    2022$947 -53.7%$7,480 -11.1%
    2021$2,047 -15.1%$8,410
    2020$2,412 +7.5%$8,410 +15%
    2018$2,243 $7,310 -0.1%
    2017$2,243 +5.8%$7,314 +0.1%
    2016$2,121 $7,310
    2015$2,121 $7,310
    2014$2,121 $7,310 -11.6%
    2012-- $8,270 -3.8%
    2010-- $8,600 +17%
    2007$1,816 +4.9%$7,350 -0.1%
    2006$1,731 $7,360
    2005-- $7,360

    Find assessor info on the county website

    Neighborhood: 29492

    Nearby schools

    GreatSchools rating
    Schools provided by the listing agent
    • Elementary: Philip Simmons
    • Middle: Philip Simmons
    • High: Philip Simmons

    Source: CTMLS. This data may not be complete. We recommend contacting the local school district to confirm school assignments for this home.

    Get a cash offer in 3 minutes
    Find out how much your home could sell for in as little as 3 minutes with a no-obligation cash offer.
    Estimated market value
    $332,900
    Get a cash offer in 3 minutes
    Find out how much your home could sell for in as little as 3 minutes with a no-obligation cash offer.
    Estimated market value
    $332,900