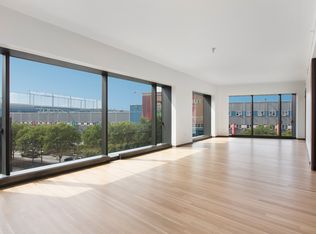
This fabulously designed, never-lived-in Hudson River Front condominium residence in one of the most remarkable buildings in New York City will exceed the expectations of the most discerning tastes. The soul of this 4,271 square foot, 4 bedroom, 4 and a half bathroom home are the unmatched panoramic windows providing each room with iconic 360 degree views of the Hudson River and the Manhattan Skyline via north, south, east and west exposures. From sunrise to sunset, enjoy superb light and wraparound views of this spectacular, remarkable city as well as the cruise ships and yachts that sail their way up the Hudson River. This ultra-luxury boutique building, with only 44 residences, is located in one of the most vibrant and sought-after neighborhoods in the world, in the heart of West Chelsea Arts District nestled between the Hudson River Park and The Highline park.
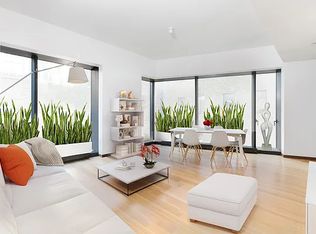
A private elevator opens directly into a dramatic entry gallery. Step beyond the gallery and into a spacious corner living room with mesmerizing, protected southwestern river and city views. Grand double doors lead to the media room/study, while the west-facing dining room area allows for both formal and casual dining. The custom designed elegant interiors are expertly crafted with white oak herringbone flooring, soaring 11' ceilings, impressive 9' tall double doors, cove lighting, deep thresholds and luminous deep window sills for comfortable seating and sunset watching. Foster + Partners innovative design is notable in the sleek windowed eat-in kitchen featuring elegant and state-of -the-art finishes and Gaggenau appliances.
The gracious corner master suite offers serene river and city views overlooking Chelsea Cove Park, and is equipped with abundant closet space and a luxurious en-suite master bathroom oasis with double door entry, a freestanding tub, a separate enclosed shower and water closet with floor to ceiling translucent glass doors, radiant heated Luna Black granite floors and a custom Corian vanity. On the northeast corner is a second bedroom with unmatched Western, Southern and Eastern views as well as an en-suite windowed bathroom. The third bedroom also has an en-suite bathroom and features a perfectly framed view of the Empire State Building to the southeast. Adjacent to the master suite is a fourth bedroom with en-suite bathroom and views of Hudson Yards and the river.?
Additional features include a separate powder room and oversized laundry room with a side by side Miele washer and dryer, as well as a dedicated service entrance for deliveries.
551 West 21 provides an altogether intimate arrival experience with a private gated entrance and a grand internal ivy-clad drive court. Residents are greeted in an awe-inspiring 34 foot double height cathedral-like lobby with concierge, doorman and full valet service, with on-site car storage and electric charging ports.? Additional amenities include a state-of-the-art fitness center with treatment rooms, a yoga room, residents' lounge, playroom, bike storage, a live-in resident manager and a dedicated, separate service entrance for all deliveries and move in/move out.
West Chelsea is unquestionably Manhattan's most cultured, creative, exciting neighborhood with world's highest concentration of the greatest architects of our time. It is the ultimate 15-minute neighborhood whether connecting on the High Line to the Meatpacking District in the West Village, a visit to The Little Island, or the new Whitney Museum, an opening at any one of the hundreds of art galleries, golf at Chelsea Piers, run or bike ride along Hudson River Park, or a quick escape from the city from the nearby heliport, Chelsea's diversity of enjoyments are endless with 10+ million square feet of brand new office space (almost fully leased), restaurants and retail to the north at Hudson Yards.
This is a co-exclusive listing with Leonard Steinberg at Compass
Sold for $14,500,000
$14,500,000
551 W 21st St #14A, New York, NY 10011
4beds
4,271sqft
Condo
Built in 2015
-- sqft lot
$13,548,400 Zestimate®
$3,395/sqft
$52,938 Estimated rent
Home value
$13,548,400
$11.79M - $15.31M
$52,938/mo
Zestimate® history
Owner options
List your home for rent
$52,938/mo
Rent Zestimate®
Find your next renter with Zillow Rental Manager. Plus, with online applications, you can quickly screen prospective tenants – for free.
$52,938/mo
Rent Zestimate®
Refinance and save
$97,990/mo
Est. payment
Refinancing to a lower rate could help reduce your monthly payments and save thousands over the life of the loan.
$97,990/mo
Est. payment
Explore your selling options
Work with a Zillow partner agent
Leverage their expertise and Zillow's premium Showcase listings to get your home seen by more buyers.
Get startedList with your own agent
Get your home in front of millions of buyers by listing it on Zillow.
Learn how to do itSell it yourself
Take full control of how buyers see your home on Zillow by listing For Sale by Owner (FSBO).
List your homeWhat's special
Ultra-luxury boutique buildingLuminous deep window sillsWhite oak herringbone flooringGaggenau appliancesFull valet serviceHudson river parkTreatment rooms
Facts & features
Interior
Bedrooms & bathrooms
- Bedrooms: 4
- Bathrooms: 5
- Full bathrooms: 4
- 1/2 bathrooms: 1
Cooling
- Central
Appliances
- Included: Dishwasher, Dryer, Washer
Interior area
- Total interior livable area: 4,271 sqft
Property
Lot
- Size: 0.38 Acres
Details
- Parcel number: 006931134
Construction
Type & style
- Home type: Condo
Condition
- Year built: 2015
Community & HOA
Community
- Features: Doorman
HOA
- Has HOA: Yes
- HOA fee: $9,481 monthly
Location
- Region: New York
Financial & listing details
- Price per square foot: $3,395/sqft
- Tax assessed value: $1,751,346
- Annual tax amount: $99,712
Price history
| Date | Event | Price |
|---|---|---|
| 9/27/2024 | Sold | $14,500,000-12.1%$3,395/sqft |
Source: Public Record Report a problem | ||
| 3/29/2023 | Listing removed | -- |
Source: StreetEasy Report a problem | ||
| 1/13/2023 | Listed for rent | $50,000$12/sqft |
Source: Zillow Rentals Report a problem | ||
| 6/1/2022 | Listed for sale | $16,500,000+3.9%$3,863/sqft |
Source: StreetEasy Report a problem | ||
| 9/26/2016 | Sold | $15,887,450$3,720/sqft |
Source: Public Record Report a problem | ||
Public tax history
| Year | Property taxes | Tax assessment |
|---|---|---|
| 2025 | $99,712 -1.4% | $788,106 -8.3% |
| 2024 | $101,099 +2.4% | $859,234 +5.5% |
| 2023 | $98,775 | $814,423 +5.7% |
| 2022 | -- | $770,865 +2% |
| 2021 | -- | $755,878 -10.3% |
| 2020 | -- | $842,911 +0.1% |
| 2019 | $93,150 +2.5% | $841,966 +11.1% |
| 2018 | $90,895 +3.8% | $757,823 +6.5% |
| 2017 | $87,576 +29.6% | $711,422 +24.8% |
| 2016 | $67,587 | $570,017 |
Find assessor info on the county website
Neighborhood: Chelsea
Nearby homes
- $3,150,0002 bd3 ba2.1k sqft551 W 21st St FRONT 3A, New York, NY 10011Sold

- $3,625,1002 bd3 ba1.8k sqft551 W 21st St FRONT 3C, New York, NY 10011Off Market
- $1,995,0001 bd2 ba1.2k sqft551 W 21st St APT 3D, New York, NY 10011Sold

- $1,998,9001 bd2 ba1k sqft551 W 21st St APT 3F, New York, NY 10011Off Market
- $3,850,0002 bd2 ba2.1k sqft551 W 21st St APT 4A, New York, NY 10011Sold
- $3,619,6002 bd3 ba1.8k sqft551 W 21st St APT 4C, New York, NY 10011Off Market
- $2,150,0001 bd2 ba1.2k sqft551 W 21st St APT 4D, New York, NY 10011For Sale
- $2,992,1001 bd1 ba1.5k sqft551 W 21st St APT 4E, New York, NY 10011Off Market
- $5,694,200-- bd-- ba2.3k sqft551 W 21st St #5A, New York, NY 10011Off Market
Nearby schools
GreatSchools rating
- 9/10PS 11 Sarah J Garnett Elementary School (The)Grades: PK-5Distance: 0.4 mi
- 4/10Middle 297Grades: 6-8Distance: 1.1 mi
- NAJames Baldwin School A School For Expeditionary LrGrades: 9-12Distance: 0.4 mi
Nearby cities
Nearby neighborhoods
Nearby zip codes
Other New York Topics
