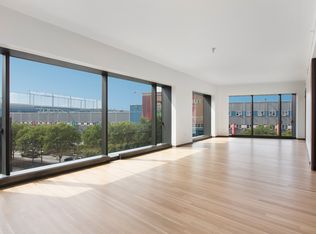
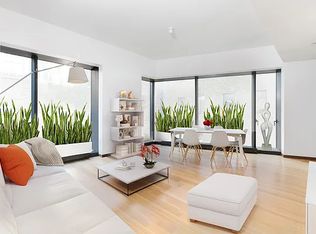
New York living on a whole new level. Residence 11 at the premier luxury condominium 551 W. 21st Street is a stunning showplace, reimagined by renowned designer Pepe Calderin, offering seductive interiors that are far superior to the apartment's original fit and finish. Glamourous and sun-filled, the 3-bedroom 3.5-bath beauty boasts a generous 3,860 sq ft layout showcasing awe-inspiring views that are beyond compare, with light pouring in from sweeping walls of glass that frame unforgettable panoramas of the Hudson River, Midtown, Downtown Manhattan and beyond. Direct elevator access through a private vestibule welcomes you to a grand center gallery. Capturing your eye is the dramatic south-facing 42-ft wide living/dining room with airy 11' ceilings and a fabulous wall of glass. Current owners opened up the gracious layout to best utilize the living/dining, great room and eat-in kitchen for simultaneous entertaining and an effortless flow. Richly appointed to a jaw-dropping effect are upgrades that include a floor-to-ceiling fireplace clad in 4 slabs of Cipollino Rossi Ondulato, with exquisite marbling that plays off the movement and subtle glow of the room's modern chandelier. For the chef, a top-of-the-line Molteni kitchen with beveled Blanco de Macael marble countertops and stained oak cabinetry provides another wow factor. An adjacent great room, essentially the heart of the home, presents a gorgeous Beccia Antica stone bar. From exotic stone finishes and expert use of warm woods, to attention-grabbing accessories and art, every element is a conversation piece, every room a work of art. Equally alluring is the corner master suite with a custom built-in bed and headboard by New Day Woodwork, the master craftsmen of the impressive millwork throughout the home. With direct river views and a luxurious spa bath, this is the ultimate retreat. A hidden flat-screen TV drops from the ceiling at the push of a button, and blackout shades eliminate unnecessary light and even the guest suites are as comfortable and spacious. 11 represents the truest definition of turnkey, with Venetian plaster, silk wallpapers, solar shades, prewiring for the most advanced home technology, Savant and full Lutron systems, hidden speakers in every room for a surround sound experience, and custom lighting on par with MoMA. Set on the Hudson River, the striking contemporary building by Foster and Partners is one of the superior condos in NYC. Greeting you with a private gated drive court surrounded by a green wall and magnificent soaring lobby. Parking spot included, fulltime doormen, concierge, porter and valet services, a live-in super, state-of-the-art fitness center with his & her spas, yoga room, residents' lounge, children's playroom, and a separate service entrance create an incomparable lifestyle. Ideally situated in one a vibrant, sought-after neighborhood, minutes from the High Line, Chelsea Piers, art galleries, fine shops and restaurants.
This property is off market, which means it's not currently listed for sale or rent on Zillow. This may be different from what's available on other websites or public sources.