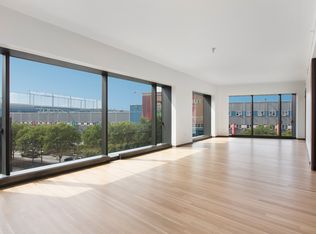
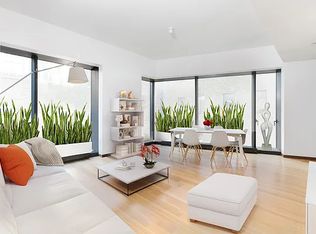
Brand new Hudson Riverfront West Chelsea high floor 4-bedroom apartment with study and formal dining room in a high services condominium. Perched on a high floor of this Foster + Partners designed West Chelsea landmark, this four bedroom, four-and-a-half-bathroom home with a study combines the best of modern design with the finest classic apartment sensibilities that fully embrace the panoramic views that exist from virtually every one of the enormous windows facing South, West, East and North. The elevator opens directly into a gracious entry gallery that leads to the expansive 37 foot long column-free living room with 11-foot ceilings and sunset views, and light that simply take your breath away. An adjoining study allows for elegant entertaining, while the formal West-facing dining room allows both formal or casual dining. The custom designed interiors are expertly crafted and designed with French-inspired oak herringbone floors, impressive 9' tall double doors and deep thresholds frame these distinctive rooms while luminous metal reveals and a deep facade for perimeter seating border each picture window. high design is especially notable in the windowed eat-in kitchen that features Molteni stained oak kitchen cabinetry with beveled Blanco de Macael marble countertops and backsplashes, and a suite of the best appliances including a Subzero refrigerator and freezer, Fisher Paykel cooling drawers, a Gaggenau 5-burner cooktop with Falmec extraction hood, as well as two Miele ovens, two dishwashers, and a built in espresso machine. Additional luxuries include a separate utility room with a side by side Miele washer and dryer, as well as a dedicated service entrance for deliveries. On the North West corner the master bedroom suite with its direct river views features a fully finished, large walk-in closet with custom millwork, a luxurious master bathroom oasis with double door entry, a freestanding tub, a separate enclosed shower and water closet with floor to ceiling translucent glass doors, radiant heated Luna Black granite tiling and a custom Corian vanity. The master suite currently offers an adjacent sitting room and en-suite bathroom that easily converts back to a fourth bedroom, a second walk-in closet or private study. There are two additional bedrooms, one on a corner with grand north eastern city views: both are classically appointed with en-suite bathrooms that include Travertino Striato stone floors and elegant Dornbracht fixtures. 551 West 21st Street is in a class of its own, and features an impressive gated entry drive court surrounded by a twenty-foot green wall that leads you to an awe-inspiring thirty-four-foot, double height 24-hour attended lobby with grand chandelier. The services are in keeping with the finest buildings anywhere including a full staff of doormen, concierge, porters and valet services, a state-of-the-art fitness center with a his and her spa treatment room, yoga room, residents' lounge, children's playroom, parking for the residents (subject to availability and additional cost), bike storage, a live-in resident manager and a dedicated, separate service entrance for all deliveries, decoration construction and moves.
This property is off market, which means it's not currently listed for sale or rent on Zillow. This may be different from what's available on other websites or public sources.