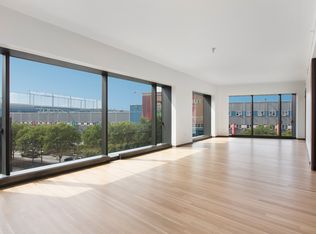
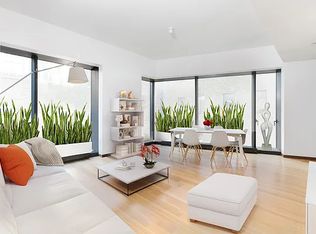
Elevated high above downtown Manhattan, this penthouse graces the summit of the iconic Norman Foster tower, a symbol of luxury in the heart of downtown. With breathtaking 360-degree Manhattan views, this residence is unparalleled in its grandeur. Spanning an impressive 6,300 square feet across an entire floor with two private terraces, it ranks among the most expansive units in the building. Accessible via a private, key-locked elevator, the penthouse boasts 12.5-foot ceilings and expansive glass walls. The Molteni library, office, kitchen, and primary suite cabinetry were all meticulously designed and uniquely crafted. A lavish great room, featuring a two-sided gas fireplace and western-facing terrace with sweeping water views, sets the stage for awe-inspiring moments. The adjoining library shares the fireplace and boasts some of the finest northeast views in the building, including sights of the Empire State Building and beyond. Turning right from the great room, a formal dining area offers unobstructed water views that stretch all the way to the Statue of Liberty. Beyond the dining area lies a vast chef's kitchen with exclusive custom upgrades made to the unit by Fosters + Partners. Boasting a pristine white Italian milk glass countertop, natural oak cabinetry by Molteni, and a dramatic piano-shaped island. A custom coffee making station complete with a water filtration system and drain are concealed behind custom matte lacquered aluminum core doors. Premium Miele and Sub-Zero appliances complete this culinary haven. To the north is a spacious media room ideal for sitting and entertaining. This entertainment area boasts a state-of-the-art, dropdown projector and 110" theatre screen. Concealed behind the meticulously crafted Dada-oak doors of the media unit are all of the AV components, as well as terminals for each of the numerous data ports throughout the apartment, all having been custom wired with shielded CAT6A cables. The level of customization in this home is truly exceptional, encompassing a 10-zone HVAC system, 7-zones of Nortec Steam humidification perfect for art collectors, a Crestron home automation, Lutron lighting and custom-programmable shades and discreet in-wall speakers. In the south wing, a morning kitchen accompanies the gaming room, leading to an oversized fourth bedroom and en-suite bathroom, currently repurposed as a home office adorned with Molteni-Dada oak millwork. The White Oak herringbone and plank oak flooring bathes all four bedrooms in sunlight, highlighting the unparalleled design. The primary bedroom suite, with triple exposures to the south, west, and east, captures the essence of the city below. It features an expansive bedroom with seating area, three generous walk-in closets, and an en-suite bathroom. This five-piece primary bathroom boasts radiant heat, Luna Black granite floors, a custom Corian dual vanity with integrated lighting, a freestanding tub with city and water views, and an oversized 6x4 feet glass-enclosed steam shower with Thermasol Pro-Series steam generator, heated mirror, and floor-to-ceiling translucent glass doors. All three additional large bedrooms offer en-suite bathrooms with Travertino stone tile floors, custom-designed cabinets, and Dornbracht fixtures. The residence is equipped with a laundry room featuring a Maytag washer and dryer. Foster + Partners' West Chelsea glass tower has become a defining icon in the Manhattan skyline. This full-service condominium boasts a private gated drive court enveloped by a 20-foot green wall and a striking double-height lobby. On-site parking is deeded to the apartment at no additional fee. The building offers a full-time doorman, concierge, valet services, a state-of-the-art fitness center with spas, a yoga room, a resident lounge, a children's playroom, bike storage, a live-in superintendent, and a dedicated separate service entry. A Parking spot is conveyed with the sale at an additional cost of $650/month
This property is off market, which means it's not currently listed for sale or rent on Zillow. This may be different from what's available on other websites or public sources.