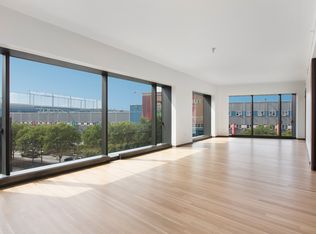
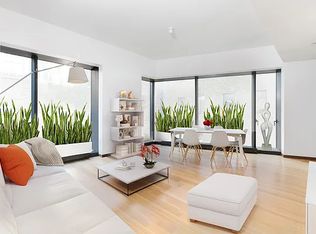
CONTRACT SIGNEDMeticulously crafted by the innovative and world-renowned Foster + Partners, 551 West 21st Street stands as a stunning example of an architectural practice, which is guided by a belief that the quality of our surroundings has a direct influence on the quality of our lives. Soaring over 200 feet above the Hudson River in the West Chelsea arts district, Foster + Partner's magnificent 6,137 square foot Penthouse B offers column-free interiors and magnificent panoramic views. This home features dedicated elevator access through both the entertaining and private-suite areas of the home, immediately introducing the incredible scale and perpetually vivid sunrise-to-sunset views over Manhattan and the Hudson River. Spanning the entire nineteenth floor, Penthouse B defines itself through a classic floorplan, akin to those of a bygone era and reinterpreted with a modernist sensibility and unprecedented attention to detail. A sophisticated and gracious vestibule with custom millwork and cove lighting leads to a stately center gallery that delineates the entertaining rooms from the sleeping quarters. A majestic corner grand room, boasting interconnected club room and living spaces that are partitioned by a double-sided wood burning fireplace, offers direct access to the thirty-three-foot-long loggia with unobstructed western views. Eleven-and-a-half-foot tall ceilings, solid white oak herringbone floors and sets of nine-foot-high double doors with deep wood thresholds seamlessly complete this timeless home.An exquisite thirty-five-foot-long corner dining room off the center library floats high above the Hudson River, inviting lively dinner parties and entertaining. Luminous metal reveals throughout the home perfectly frame each window and provide perimeter seating for quiet contemplation and breathtaking views of the Hudson River and Manhattan's ever-changing sky.Produced by Molteni & C-Dada and designed by Foster + Parnters, the eat-in chef's kitchen includes beveled Blanco de Macael marble countertops and backsplash, and natural stained oak cabinetry. Top-of-the-line appliances including a Gaggenau cooktop, barbecue grill and Teppanyaki grill, Miele integrated coffee machine and warming drawers, and Fisher & Paykel integrated cooling drawer adorn this sunlit, south-facing kitchen. With a separate butler's pantry containing additional rows of refrigeration (including two built-in thirty-inch Sub-Zero wine coolers providing storage for 300 bottles), the Penthouse kitchen is capable of hosting extensive dinner parties for the most distinguished and novel culinary creations.Impressive double doors provide an elegant entry into the nearly 1,000 square-foot corner master suite, distinguished by a thirty-three-foot loggia with ten-foot glass doors that open to the warm southern horizon. The luxurious corner master bathroom features enormous windows with unparalleled city views, a bespoke vanity, separate enclosed shower and water closet, as well as a freestanding bathtub. The stunning dressing room, just across from the master bathroom, includes tailored millwork and direct access to the terrace. Two additional large bedrooms have en-suite baths with Travertino stone tile floors, custom-designed cabinets with beveled detail, and polished chrome Dornbracht fixtures. 551 West 21st Street features a private, gated drive court surrounded by a twenty-foot green wall and a dramatic, awe-inspiring thirty-four-foot, double height lobby with grand chandelier. Additional amenities include a full-time doorman and a concierge, porter and valet services, a state-of-the-art fitness center with a his and her spa, yoga room, residents' lounge, children's playroom, parking for the residents, bike storage, a live-in super and a dedicated, separate service entrance. Occupancy anticipated for first quarter 2016. Subject to availability and additional cost. Exclusive Marketing and Sales Agent: Brown Harris Stevens Development Marketing. This is not an offering. The complete terms are in an offering plan available from the sponsor. File No. CD13-0133.The artist and computer renderings and interior decorations, finishes, fixtures, appliances and furnishings are provided for illustrative purposes only. Approximate finished floor to finished ceiling heights are measured from top of flooring to underside of finished ceiling. At beam drops and/or where there are concealed mechanical pipes, equipment, ducts, soffits or dropped ceilings, ceiling heights may be lower than the stated measurements. Ceiling heights may vary from room to room. Sponsor makes no representation or warranties except as may be set forth in the Offering Plan. Sponsor reserves the right to make substitutions of material, equipment, fixtures, finishes and appliances in accordance with the terms of the Offering Plan.
This property is off market, which means it's not currently listed for sale or rent on Zillow. This may be different from what's available on other websites or public sources.