Welcome to 551 Wishbone Lane, located in the coveted, resort-style gated community of Griffin Park. Enjoy an elevated lifestyle in this luxury home just minutes from downtown Lake Mary’s boutiques, dining, and Saturday farmer’s market. As a resident, you can access the community’s private swimming pool, cabana spaces, and dog park. <br><br> Completed in 2019, the Endeavor floorplan features a fabulous open-concept floorplan with 10’ ceilings. The living and dining room combination makes the elevated kitchen the focal point. The kitchen features a large granite island, custom 42” cabinetry, GE Profile® appliances with a five-burner gas cooktop, a stainless-steel vent hood, a glazed tile backsplash, and an enclosed pantry. RevWood flooring spans the entire downstairs, offering the look of hardwood with the benefit of scratch resistance. Hosting family and friends is easy in this functional space. A powder bathroom completes the downstairs floor plan. <br><br> The second floor has a bright and spacious layout. The primary suite boasts a tray ceiling, recessed lighting, and a walk-in closet. The spa-like ensuite features a vanity with dual sinks, a garden tub, a separate water closet, and a walk-in shower with timeless subway tile and a frameless glass enclosure. A jack-and-jill bathroom connects two additional bedrooms. The laundry room is also conveniently located on the second floor. The large two-car garage is accessible via a rear alleyway, which maximizes the home’s curb appeal. The home is meticulously maintained in a desirable community minutes from Lake Mary’s historic district. <br><br> You can walk to the farmer's market, shopping, or restaurants. Zoned for A-rated Seminole County Schools, this home is between the Lake Mary Business Corridor and downtown Lake Mary. Convenient access to the Sunrail, I-4 & 417 Exchange & Sanford International Airport make this an ideal location! <br><br> Book your private viewing today!
Sold for $530,000
$530,000
551 Wishbone Ln, Lake Mary, FL 32746
3beds
1,734sqft
Single Family Residence
Built in 2019
1,819 Square Feet Lot
$504,100 Zestimate®
$306/sqft
$2,706 Estimated rent
Home value
$504,100
$479,000 - $529,000
$2,706/mo
Zestimate® history
Owner options
List your home for rent
$2,706/mo
Rent Zestimate®
Find your next renter with Zillow Rental Manager. Plus, with online applications, you can quickly screen prospective tenants – for free.
$2,706/mo
Rent Zestimate®
Refinance and save
$3,799/mo
Est. payment
Refinancing to a lower rate could help reduce your monthly payments and save thousands over the life of the loan.
$3,799/mo
Est. payment
Explore your selling options
Work with a Zillow partner agent
Leverage their expertise and Zillow's premium Showcase listings to get your home seen by more buyers.
Get startedList with your own agent
Get your home in front of millions of buyers by listing it on Zillow.
Learn how to do itSell it yourself
Take full control of how buyers see your home on Zillow by listing For Sale by Owner (FSBO).
List your homeWhat's special
Powder bathroomFive-burner gas cooktopRecessed lightingStainless-steel vent hoodLaundry roomPrimary suiteElevated kitchen
Zillow last checked:
Listing updated:
Listed by:
Caroline Van Den Berg 407-739-9970,
FLORIDA ONE REAL ESTATE LLC 407-599-7070
Bought with:
Becky Osleger, 513619
COLDWELL BANKER REALTY
Source: Stellar MLS,MLS#: O6134306 Originating MLS: Orlando Regional
Originating MLS: Orlando Regional
Facts & features
Interior
Bedrooms & bathrooms
- Bedrooms: 3
- Bathrooms: 3
- Full bathrooms: 2
- 1/2 bathrooms: 1
Primary bedroom
- Level: Second
- Dimensions: 16x14
Kitchen
- Level: First
- Dimensions: 12x9
Living room
- Level: First
- Dimensions: 14x12
Heating
- Natural Gas
Cooling
- Central Air
Appliances
- Included: Oven, Cooktop, Dishwasher, Dryer, Gas Water Heater, Microwave, Range Hood, Refrigerator, Washer
Features
- Built-in Features, Ceiling Fan(s), Crown Molding, Eating Space In Kitchen, High Ceilings, Living Room/Dining Room Combo, PrimaryBedroom Upstairs, Open Floorplan, Stone Counters, Thermostat, Tray Ceiling(s), Walk-In Closet(s)
- Flooring: Carpet, Ceramic Tile, Engineered Hardwood
- Windows: Window Treatments
- Has fireplace: No
Interior area
- Total structure area: 2,192
- Total interior livable area: 1,734 sqft
Property
Parking
- Total spaces: 2
- Parking features: Alley Access, Garage Door Opener
- Attached garage spaces: 2
Features
- Levels: Two
- Stories: 2
- Exterior features: Sidewalk
Lot
- Size: 1,819 Square Feet
Details
- Parcel number: 17203051400001240
- Zoning: PUD
- Special conditions: None
Construction
Type & style
- Home type: SingleFamily
- Property subtype: Single Family Residence
Materials
- Block, Stucco
- Foundation: Slab
- Roof: Shingle
Condition
- New construction: No
- Year built: 2019
Utilities & green energy
- Sewer: Public Sewer
- Water: Public
- Utilities for property: Electricity Available, Natural Gas Available, Water Available
Community & HOA
Community
- Features: Dog Park, Pool, Sidewalks
- Security: Security System Owned
- Pet fee: $0 monthly
- Subdivision: GRIFFIN PARK PH 2
HOA
- Has HOA: Yes
- Services included: Community Pool, Maintenance Grounds, Pest Control, Pool Maintenance
- HOA fee: $226 monthly
- HOA name: Christine Rios/Great Communities
- HOA phone: 407-647-2622
Location
- Region: Lake Mary
Financial & listing details
- Price per square foot: $306/sqft
- Tax assessed value: $442,710
- Annual tax amount: $5,321
- Date on market: 9/5/2023
- Cumulative days on market: 40 days
- Listing terms: Cash,Conventional,FHA,VA Loan
- Ownership: Fee Simple
- Total actual rent: 0
- Electric utility on property: Yes
- Road surface type: Asphalt
Price history
| Date | Event | Price |
|---|---|---|
| 11/3/2023 | Sold | $530,000-1.8%$306/sqft |
Source:  Stellar MLS #O6134306 Report a problem Stellar MLS #O6134306 Report a problem | ||
| 10/17/2023 | Pending sale | $539,900$311/sqft |
Source: Stellar MLS #O6134306 Report a problem | ||
| 9/28/2023 | Price change | $539,900-1.8%$311/sqft |
Source: Stellar MLS #O6134306 Report a problem | ||
| 9/5/2023 | Listed for sale | $549,900+2.8%$317/sqft |
Source: Stellar MLS #O6134306 Report a problem | ||
| 4/22/2022 | Sold | $535,000-1.8%$309/sqft |
Source: Public Record Report a problem | ||
| 3/29/2022 | Pending sale | $545,000$314/sqft |
Source: Stellar MLS #O6008828 Report a problem | ||
| 3/7/2022 | Listed for sale | $545,000+38.7%$314/sqft |
Source: Stellar MLS #O6008828 Report a problem | ||
| 1/27/2020 | Sold | $393,000$227/sqft |
Source: Public Record Report a problem | ||
Public tax history
| Year | Property taxes | Tax assessment |
|---|---|---|
| 2025 | $6,372 +2.9% | $442,710 -0.4% |
| 2024 | $6,191 +51.6% | $444,639 +34.1% |
| 2023 | $4,084 -23.3% | $331,681 -11.4% |
| 2022 | $5,322 +7.7% | $374,494 +10% |
| 2021 | $4,939 +7.7% | $340,449 +8.6% |
| 2020 | $4,585 +312% | $313,440 +317.9% |
| 2019 | $1,113 | $75,000 |
Find assessor info on the county website
Neighborhood: 32746
Nearby homes
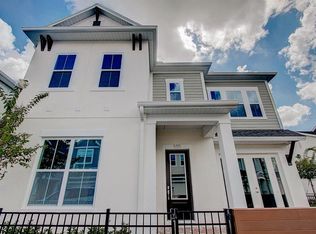
- $705,7004 bd3 ba2.9k sqft555 Wishbone Ln, Lake Mary, FL 32746Off Market
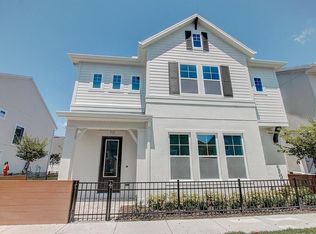
- $692,0004 bd4 ba2.7k sqft717 Hackberry Way, Lake Mary, FL 32746Off Market
- $681,7003 bd3 ba2.7k sqft543 Wishbone Ln, Lake Mary, FL 32746Off Market

- $499,9003 bd3 ba1.7k sqft709 Hackberry Way, Lake Mary, FL 32746Off Market
- $521,5003 bd3 ba1.8k sqft713 Hackberry Way, Lake Mary, FL 32746Off Market
- $675,5003 bd3 ba2.6k sqft705 Hackberry Way, Lake Mary, FL 32746Off Market
- $585,0003 bd2 ba2k sqft561 Wishbone Ln, Lake Mary, FL 32746Off Market
- $492,8003 bd3 ba1.7k sqft692 Rosewood Way, Lake Mary, FL 32746Off Market
Nearby schools
GreatSchools rating
- 7/10Lake Mary Elementary SchoolGrades: PK-5Distance: 0.9 mi
- 7/10Greenwood Lakes Middle SchoolGrades: 6-8Distance: 1.2 mi
- 5/10Lake Mary High SchoolGrades: 9-12Distance: 1.1 mi
Schools provided by the listing agent
- Elementary: Lake Mary Elementary
- Middle: Greenwood Lakes Middle
- High: Lake Mary High
Source: Stellar MLS. This data may not be complete. We recommend contacting the local school district to confirm school assignments for this home.
Get a cash offer in 3 minutes
Find out how much your home could sell for in as little as 3 minutes with a no-obligation cash offer.
Estimated market value
$504,100
Get a cash offer in 3 minutes
Find out how much your home could sell for in as little as 3 minutes with a no-obligation cash offer.
Estimated market value
$504,100
- Florida
- Seminole County
- Lake Mary
- 32746
- 551 Wishbone Ln
Nearby cities
Nearby neighborhoods
Nearby zip codes
Other Lake Mary Topics
