Spacious and secluded split-level home with no HOA, 1-car garage with bonus loft, and an enormous backyard overlooking a lush treed horizon! Located in the sought-after Thunder Hill Community of Columbia, this well-maintained residence has been lovingly cared for by its long-term owners and is in pristine, move-in condition. Freshly painted throughout with brand-new carpet, this home is ready for its next chapter. Tucked away on a quiet private cul-de-sac, yet conveniently close to major routes, schools, shopping and backing to Blandair Regional Park, this property offers the best of both privacy and accessibility. Inside, the upper level features a bright and welcoming living room, a large dining area, and an extra-spacious country kitchen with abundant cabinetry and storage. The dining room opens to a stylish and durable Trex deck—perfect for morning coffee, outdoor dining, or simply relaxing while enjoying peaceful backyard views. The upper level includes three bedrooms and one full bath, while the lower level features a large fourth bedroom, a cozy fireplace, and a walk-up exit to the backyard. A rough-in for a half bath is already in place, offering easy expansion potential. The front-load garage includes a 13’ x 22’ bonus loft ideal for storage, hobbies, or a workshop. The driveway accommodates three or more cars, and a large outdoor storage shed conveys. This is a rare find in one of Columbia’s most desirable neighborhoods — private, move-in ready, and full of charm. Don’t miss your chance to make it yours!
Sold for $565,000
$565,000
5510 Bluecoat Ln, Columbia, MD 21045
4beds
2,545sqft
Single Family Residence
Built in 1997
0.43 Acres Lot
$570,800 Zestimate®
$222/sqft
$3,426 Estimated rent
Home value
$570,800
$537,000 - $611,000
$3,426/mo
Zestimate® history
Owner options
List your home for rent
$3,426/mo
Rent Zestimate®
Find your next renter with Zillow Rental Manager. Plus, with online applications, you can quickly screen prospective tenants – for free.
$3,426/mo
Rent Zestimate®
Refinance and save
$3,580/mo
Est. payment
Refinancing to a lower rate could help reduce your monthly payments and save thousands over the life of the loan.
$3,580/mo
Est. payment
Explore your selling options
Work with a Zillow partner agent
Leverage their expertise and Zillow's premium Showcase listings to get your home seen by more buyers.
Get startedList with your own agent
Get your home in front of millions of buyers by listing it on Zillow.
Learn how to do itSell it yourself
Take full control of how buyers see your home on Zillow by listing For Sale by Owner (FSBO).
List your homeWhat's special
Zillow last checked:
Listing updated:
Listed by:
Neil Bacchus 301-674-8090,
EXP Realty, LLC,
Co-Listing Agent: Laura Bacchus 240-401-2420,
EXP Realty, LLC
Bought with:
Thomas Wimmer, 647628
RE/MAX Components
Source: Bright MLS,MLS#: MDHW2061314
Facts & features
Interior
Bedrooms & bathrooms
- Bedrooms: 4
- Bathrooms: 2
- Full bathrooms: 2
- Main level bathrooms: 2
- Main level bedrooms: 3
Rooms
- Room types: Living Room, Dining Room, Primary Bedroom, Bedroom 2, Bedroom 3, Bedroom 4, Kitchen, Foyer, Laundry, Recreation Room, Storage Room, Utility Room, Bathroom 1, Bathroom 2
Primary bedroom
- Features: Flooring - Carpet
- Level: Main
- Area: 169 Square Feet
- Dimensions: 13 x 13
Bedroom 2
- Features: Flooring - Carpet
- Level: Main
- Area: 117 Square Feet
- Dimensions: 9 x 13
Bedroom 3
- Features: Flooring - Carpet
- Level: Main
- Area: 90 Square Feet
- Dimensions: 10 x 9
Bedroom 4
- Features: Flooring - Carpet, Walk-In Closet(s)
- Level: Lower
- Area: 242 Square Feet
- Dimensions: 11 x 22
Bathroom 1
- Level: Main
- Area: 32 Square Feet
- Dimensions: 8 x 4
Bathroom 2
- Level: Main
- Area: 40 Square Feet
- Dimensions: 5 x 8
Dining room
- Features: Flooring - Carpet
- Level: Main
- Area: 187 Square Feet
- Dimensions: 11 x 17
Foyer
- Features: Flooring - Vinyl
- Level: Main
- Area: 14 Square Feet
- Dimensions: 7 x 2
Kitchen
- Features: Flooring - Vinyl
- Level: Main
- Area: 117 Square Feet
- Dimensions: 9 x 13
Laundry
- Features: Basement - Finished, Flooring - Rough-In
- Level: Lower
- Area: 49 Square Feet
- Dimensions: 7 x 7
Living room
- Features: Flooring - Carpet
- Level: Main
- Area: 196 Square Feet
- Dimensions: 14 x 14
Recreation room
- Features: Flooring - Carpet, Fireplace - Electric
- Level: Lower
- Area: 374 Square Feet
- Dimensions: 17 x 22
Storage room
- Level: Main
- Area: 286 Square Feet
- Dimensions: 13 x 22
Storage room
- Level: Lower
- Area: 25 Square Feet
- Dimensions: 5 x 5
Utility room
- Level: Lower
- Area: 30 Square Feet
- Dimensions: 5 x 6
Heating
- Heat Pump, Central, Electric
Cooling
- Central Air, Electric
Appliances
- Included: Dishwasher, Disposal, Dryer, Exhaust Fan, Cooktop, Oven/Range - Electric, Electric Water Heater
- Laundry: In Basement, Lower Level, Laundry Room
Features
- Ceiling Fan(s), Kitchen - Country, 9'+ Ceilings
- Flooring: Carpet, Tile/Brick
- Basement: Finished,Heated,Improved
- Number of fireplaces: 1
- Fireplace features: Other
Interior area
- Total structure area: 2,545
- Total interior livable area: 2,545 sqft
- Finished area above ground: 1,547
- Finished area below ground: 998
Property
Parking
- Total spaces: 5
- Parking features: Garage Faces Front, Oversized, Surface, Attached, Driveway
- Attached garage spaces: 1
- Uncovered spaces: 4
- Details: Garage Sqft: 234
Accessibility
- Accessibility features: None
Features
- Levels: Split Foyer,Two
- Stories: 2
- Patio & porch: Deck
- Pool features: None
Lot
- Size: 0.43 Acres
- Features: Backs to Trees, Cul-De-Sac, Front Yard, Rear Yard
Details
- Additional structures: Above Grade, Below Grade
- Parcel number: 1406552331
- Zoning: R12
- Special conditions: Probate Listing
Construction
Type & style
- Home type: SingleFamily
- Property subtype: Single Family Residence
Materials
- Frame
- Foundation: Block
- Roof: Composition
Condition
- Excellent
- New construction: No
- Year built: 1997
Utilities & green energy
- Sewer: Public Sewer
- Water: Public
- Utilities for property: Electricity Available
Community & HOA
Community
- Security: Carbon Monoxide Detector(s)
- Subdivision: Thunder Hill
HOA
- Has HOA: No
Location
- Region: Columbia
Financial & listing details
- Price per square foot: $222/sqft
- Tax assessed value: $475,400
- Annual tax amount: $5,680
- Date on market: 11/4/2025
- Listing agreement: Exclusive Right To Sell
- Listing terms: Cash,Conventional,FHA
- Ownership: Fee Simple
Price history
| Date | Event | Price |
|---|---|---|
| 12/30/2025 | Sold | $565,000-1.7%$222/sqft |
Source:  Bright MLS #MDHW2061314 Report a problem Bright MLS #MDHW2061314 Report a problem | ||
| 12/22/2025 | Pending sale | $575,000$226/sqft |
Source: Bright MLS #MDHW2061314 Report a problem | ||
| 11/22/2025 | Contingent | $575,000$226/sqft |
Source: Bright MLS #MDHW2061314 Report a problem | ||
| 11/5/2025 | Listed for sale | $575,000+214.4%$226/sqft |
Source: Bright MLS #MDHW2061314 Report a problem | ||
| 11/18/1997 | Sold | $182,900$72/sqft |
Source: Public Record Report a problem | ||
Public tax history
| Year | Property taxes | Tax assessment |
|---|---|---|
| 2025 | $7,242 +44.6% | $475,400 +6.9% |
| 2024 | $5,008 +7.4% | $444,733 +7.4% |
| 2023 | $4,662 +8% | $414,067 +8% |
| 2022 | $4,317 +2.6% | $383,400 +2.6% |
| 2021 | $4,208 +2.7% | $373,733 +2.7% |
| 2020 | $4,099 +2.7% | $364,067 +2.7% |
| 2019 | $3,991 -4.9% | $354,400 +2.7% |
| 2018 | $4,194 -19.5% | $344,933 -2.7% |
| 2017 | $5,213 | $354,400 +8.7% |
| 2016 | -- | $326,000 +1.9% |
| 2015 | -- | $319,900 +1.9% |
| 2014 | -- | $313,800 +2% |
| 2013 | -- | $307,700 |
| 2012 | -- | $307,700 |
| 2011 | -- | $307,700 -25.6% |
| 2010 | -- | $413,760 +8.3% |
| 2009 | -- | $381,922 +9.1% |
| 2008 | -- | $350,086 +10% |
| 2007 | -- | $318,250 +11.5% |
| 2006 | -- | $285,442 +13% |
| 2005 | -- | $252,636 +14.9% |
| 2004 | -- | $219,830 +8.2% |
| 2003 | -- | $203,230 +8.9% |
| 2002 | -- | $186,630 +9.8% |
| 2001 | -- | $170,030 +150% |
| 2000 | -- | $68,010 |
Find assessor info on the county website
Neighborhood: 21045
Nearby homes
- $536,2004 bd3 ba1.1k sqft5528 Bluecoat Ln, Columbia, MD 21045Off Market
- $621,7004 bd3 ba2.3k sqft5532 Bluecoat Ln, Columbia, MD 21045Off Market
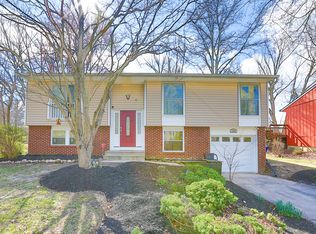
- $459,500-- bd1 ba1.1k sqft5506 Bluecoat Ln, Columbia, MD 21045Off Market
- $530,0004 bd2 ba1.5k sqft5524 Bluecoat Ln, Columbia, MD 21045For Sale

- $525,0003 bd2 ba2.4k sqft5536 Bluecoat Ln, Columbia, MD 21045Sold
- $518,0003 bd2 ba1.8k sqft5520 Bluecoat Ln, Columbia, MD 21045Off Market
- $600,7004 bd3 ba2.5k sqft5502 Bluecoat Ln, Columbia, MD 21045Off Market
- $493,400-- bd2 ba1.2k sqft5540 Bluecoat Ln, Columbia, MD 21045Off Market
Nearby schools
GreatSchools rating
- 7/10Thunder Hill Elementary SchoolGrades: K-5Distance: 0.9 mi
- 7/10Oakland Mills Middle SchoolGrades: 6-8Distance: 0.8 mi
- 6/10Oakland Mills High SchoolGrades: 9-12Distance: 0.6 mi
Schools provided by the listing agent
- District: Howard County Public Schools
Source: Bright MLS. This data may not be complete. We recommend contacting the local school district to confirm school assignments for this home.
Get a cash offer in 3 minutes
Find out how much your home could sell for in as little as 3 minutes with a no-obligation cash offer.
Estimated market value
$570,800
Get a cash offer in 3 minutes
Find out how much your home could sell for in as little as 3 minutes with a no-obligation cash offer.
Estimated market value
$570,800
- Maryland
- Howard County
- Columbia
- 21045
- 5510 Bluecoat Ln
