Nestled on a quiet street, close to Columbia's wonderful walking path system. Minutes from I-95 and Route 29. This updated 4-level split-level, with a 1 car garage, offers an open main level with a vaulted living room ceiling, dining room opening to a multi-level deck and flat yard; plus, a remodeled kitchen featuring white cabinets, stainless steel appliances, and recessed lighting. Major 2024 renovations include a 3rd-level office/playroom, and a legal 4th bedroom with new, fire-code-compliant egress window. Other recent updates provide total peace of mind: the entire HVAC system, carpet, gas stove, and dishwasher are brand new this year; the water main shut-off was replaced in 2024; and the roof was replaced in 2021. Three good-sized bedrooms and 2 baths upstairs plus a bonus, unfinished 4th level provides tons of storage space. This move-in-ready property delivers incredible value inside and out.
For sale
$530,000
5524 Bluecoat Ln, Columbia, MD 21045
4beds
1,548sqft
Single Family Residence
Built in 1971
8,400 Square Feet Lot
$527,300 Zestimate®
$342/sqft
$111/mo HOA
What's special
Flat yardRemodeled kitchenOpen main levelMulti-level deckRecessed lightingStainless steel appliancesWhite cabinets
- 11 hours
- 225
- 15
Zillow last checked:
Listing updated:
Listed by:
Carolyn Simpkins 240-602-6280,
Weichert, REALTORS 301-681-0550,
Co-Listing Agent: Lynda K Bloom 240-888-1122,
Weichert, REALTORS
Source: Bright MLS,MLS#: MDHW2073232
Facts & features
Interior
Bedrooms & bathrooms
- Bedrooms: 4
- Bathrooms: 2
- Full bathrooms: 2
Rooms
- Room types: Living Room, Dining Room, Bedroom 4, Kitchen, Laundry, Office, Storage Room
Bedroom 4
- Features: Flooring - Laminate Plank
- Level: Lower
Dining room
- Features: Flooring - Carpet
- Level: Main
Kitchen
- Level: Main
Laundry
- Level: Lower
Living room
- Features: Flooring - Carpet
- Level: Main
Office
- Features: Flooring - Laminate Plank
- Level: Lower
Storage room
- Level: Lower
Heating
- Forced Air, Natural Gas
Cooling
- Central Air, Electric
Appliances
- Included: Dishwasher, Disposal, Microwave, Refrigerator, Water Heater, Oven/Range - Gas, Gas Water Heater
- Laundry: In Basement, Laundry Room
Features
- Floor Plan - Traditional, Beamed Ceilings, Cathedral Ceiling(s)
- Flooring: Carpet, Concrete, Laminate
- Doors: Sliding Glass, Storm Door(s)
- Windows: ENERGY STAR Qualified Windows
- Basement: Sump Pump,Unfinished
- Has fireplace: No
Interior area
- Total structure area: 2,148
- Total interior livable area: 1,548 sqft
- Finished area above ground: 1,548
- Finished area below ground: 0
Video & virtual tour
Property
Parking
- Total spaces: 3
- Parking features: Garage Faces Front, Garage Door Opener, Attached, Driveway, On Street
- Attached garage spaces: 1
- Uncovered spaces: 2
Accessibility
- Accessibility features: None
Features
- Levels: Multi/Split,Four
- Stories: 4
- Patio & porch: Deck, Patio
- Pool features: None
Lot
- Size: 8,400 Square Feet
- Features: Middle Of Block
Details
- Additional structures: Above Grade, Below Grade
- Parcel number: 1416078263
- Zoning: NT
- Special conditions: Standard
Construction
Type & style
- Home type: SingleFamily
- Property subtype: Single Family Residence
Materials
- Frame
- Foundation: Concrete Perimeter
- Roof: Architectural Shingle
Condition
- Excellent
- New construction: No
- Year built: 1971
- Major remodel year: 2024
Details
- Builder model: GRENOBLE
Utilities & green energy
- Sewer: Public Sewer
- Water: Public
Community & HOA
Community
- Subdivision: Thunder Hill
HOA
- Has HOA: Yes
- Amenities included: Bike Trail, Pool, Pool Mem Avail, Tot Lots/Playground, Soccer Field, Lake, Non-Lake Recreational Area
- HOA fee: $1,337 annually
- HOA name: THUNDER HILL
Location
- Region: Columbia
Financial & listing details
- Price per square foot: $342/sqft
- Tax assessed value: $468,800
- Annual tax amount: $6,750
- Date on market: 9/4/2026
- Listing agreement: Exclusive Right To Sell
- Listing terms: Cash,Conventional,VA Loan
- Ownership: Fee Simple
Estimated market value
$527,300
$501,000 - $554,000
$2,790/mo
Price history
| Date | Event | Price |
|---|---|---|
| 9/4/2026 | Listed for sale | $530,000+55%$342/sqft |
Source:  Bright MLS #MDHW2073232 Report a problem Bright MLS #MDHW2073232 Report a problem | ||
| 4/7/2017 | Sold | $342,000$221/sqft |
Source: Public Record Report a problem | ||
| 3/1/2017 | Pending sale | $342,000$221/sqft |
Source: Century 21 Redwood Realty #HW9869088 Report a problem | ||
| 2/25/2017 | Listed for sale | $342,000$221/sqft |
Source: Century 21 Redwood Realty #HW9869088 Report a problem | ||
| 2/25/2017 | Pending sale | $342,000$221/sqft |
Source: Century 21 Redwood Realty #HW9869088 Report a problem | ||
| 2/23/2017 | Listed for sale | $342,000+122.1%$221/sqft |
Source: Century 21 Redwood Realty #HW9869088 Report a problem | ||
| 12/4/1997 | Sold | $154,000$99/sqft |
Source: Public Record Report a problem | ||
Public tax history
| Year | Property taxes | Tax assessment |
|---|---|---|
| 2025 | $6,750 +50.9% | $433,033 +9% |
| 2024 | $4,473 +9.9% | $397,267 +9.9% |
| 2023 | $4,070 +2.5% | $361,500 |
| 2022 | $3,972 +2.5% | $361,500 +5.1% |
| 2021 | $3,873 +2.6% | $343,967 +2.6% |
| 2020 | $3,774 +4.8% | $335,200 |
| 2019 | $3,600 -2.7% | $335,200 +10.2% |
| 2018 | $3,699 -14.1% | $304,200 +5.4% |
| 2017 | $4,305 +411.7% | $288,700 +0.5% |
| 2016 | $841 | $287,333 +0.5% |
| 2015 | $841 +2.5% | $285,967 +0.5% |
| 2014 | $821 | $284,600 |
| 2013 | -- | $284,600 |
| 2012 | -- | $284,600 -14.3% |
| 2011 | -- | $332,200 0% |
| 2010 | -- | $332,240 |
| 2009 | -- | $332,240 -0.9% |
| 2008 | -- | $335,180 +16% |
| 2007 | -- | $288,850 +19.1% |
| 2006 | -- | $242,520 +23.6% |
| 2005 | -- | $196,190 +8.7% |
| 2004 | -- | $180,570 +9.5% |
| 2003 | -- | $164,950 +10.5% |
| 2002 | -- | $149,330 |
| 2001 | -- | $149,330 +150% |
| 2000 | -- | $59,730 |
Find assessor info on the county website
Monthly payment
Est. payment
Payment breakdown
Explore the cost of this home by adjusting the details. Changes won't be saved.Climate risks
Neighborhood: 21045
Nearby schools
Schools provided by the listing agent
- District: Howard County Public Schools
Source: Bright MLS. This data may not be complete. We recommend contacting the local school district to confirm school assignments for this home.
Similar homes
- $499,9004 bd2 ba1.4k sqft10653 Faulkner Ridge Cir, Columbia, MD 21044For Sale

 MLS ID #MDHW2073266, Nate Titman, Equity One Realty. Bright MLS
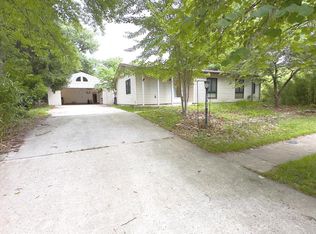
 - $548,0004 bd3 ba1.9k sqft9334 Farewell Rd, Columbia, MD 21045For Sale
 MLS ID #MDHW2071334, Han Liu, Samson Properties. Bright MLS
 - $569,6004 bd3 ba2.3k sqft5206 Wood Stove Ln, Columbia, MD 21045For Sale
 MLS ID #MDHW2069056, Harish Wagle, Dalton Wade, Inc.. Bright MLS
 - $719,0004 bd3 ba2k sqft5630 Roundtree Ln, Columbia, MD 21045For Sale
 MLS ID #MDHW2073526, Cathy Kane, Samson Properties. Bright MLS
 - $434,0003 bd4 ba1.7k sqft6327 Loring Dr, Columbia, MD 21045For SaleMLS ID #MDHW2073358, Bob Lucido, Keller Williams Lucido Agency. Bright MLS
- $380,0003 bd3 ba1.5k sqft5790 Alderleaf Pl, Columbia, MD 21045For SaleMLS ID #MDHW2073302, Hezeldee Klinger, Redfin Corp. Bright MLS
- $645,0004 bd3 ba2k sqft7026 Deepage Dr, Columbia, MD 21045For SaleMLS ID #MDHW2071746, Barbara Seely, Long & Foster Real Estate, Inc.. Bright MLS
- $495,0003 bd3 ba1.4k sqft7201 Carved Stone, Columbia, MD 21045For SaleMLS ID #MDHW2070954, Andrea Thomas, Northrop Realty. Bright MLS
- $499,9004 bd4 ba1.9k sqft7477 Swan Point Way Unit 4-2, Columbia, MD 21045For SaleMLS ID #MDHW2073068, Marc Robinson, ExecuHome Realty. Bright MLS
- $385,0003 bd2 ba1.3k sqft6202 Wild Swan Way Unit 203, Columbia, MD 21045For SaleMLS ID #MDHW2073384, Ellen Eylanbekov, Compass. Bright MLS
- $425,0004 bd2 ba1.2k sqft7201 Sleep Soft Cir, Columbia, MD 21045For SaleMLS ID #MDHW2072714, Carol Gamble, Weichert Realtors - McKenna & Vane. Bright MLS
- $425,0003 bd2 ba1.8k sqft5702 Yellowrose Ct, Columbia, MD 21045For SaleMLS ID #MDHW2073132, Teal Clise, EXP Realty, LLC. Bright MLS
- $475,0003 bd4 ba1.9k sqft6381 Wind Rider Way, Columbia, MD 21045For SaleMLS ID #MDHW2072818, Noushin Hesselbein, Redfin Corp. Bright MLS
- $450,0005 bd4 ba1.8k sqft7142 Lasting Light Way, Columbia, MD 21045For SaleMLS ID #MDHW2073376, LEO THEODAT FILS, Bennett Realty Solutions. Bright MLS
- $405,0003 bd3 ba1.5k sqft9142 Lambskin Ln, Columbia, MD 21045For SaleMLS ID #MDHW2073242, Merilee Paran, Compass. Bright MLS
- $300,0004 bd2 ba1.3k sqft8990 Watchlight Ct, Columbia, MD 21045For SaleMLS ID #MDHW2072410, Din Khaled, Houwzer, LLC. Bright MLS
- $647,0004 bd3 ba1.9k sqft6214 Resting Sea, Columbia, MD 21044For SaleMLS ID #MDHW2071312, Brandon Hargreaves, The KW Collective. Bright MLS
- $470,0004 bd4 ba2.1k sqft7465 Swan Point Way Unit 4-8, Columbia, MD 21045For SaleMLS ID #MDHW2072212, Heather Crawford, Redfin Corp. Bright MLS
- $449,9003 bd4 ba1.6k sqft6317 Loring Dr, Columbia, MD 21045For SaleMLS ID #MDHW2070174, Joe Hawkins, Hawkins Real Estate Company. Bright MLS
