Beautifully maintained 3-bedroom, 2 full and 2 half bath townhome located in highly desirable Weldon Spring. This private community offers a swimming pool and charming cottage-style architecture.
The main level showcases a spacious Great Room with a dramatic 16’ ceiling, Palladian windows, crown molding, and a remote-controlled gas fireplace. The adjoining dining area features sliding glass doors that open to a private patio backing to common ground. The kitchen includes a pantry and a convenient enclosed laundry closet.
The primary suite offers a walk-in closet and a large bay window with a built-in window seat. The en-suite bath features a separate updated shower, jetted tub, double vanity, and linen closet. The loft area includes a Palladian window, built-in window seat, and a desk/bookcase combination—perfect for a home office or reading nook.
Upstairs, you’ll find two generously sized bedrooms and a full hall bath. The partially finished lower level provides additional living or storage space, a utility room, and access to the attached 2-car garage.
A true must-see—schedule your showing today! The property owner is a licensed realtor in Missouri.
Closed
Listed by: Rosvall Real Estate and Consulting • Michelle L White • Contact: 636-594-9649
Bought with: Magnolia Real Estate
Price Unknown
5510 Bourbeuse Cmn #3, Saint Charles, MO 63304
3beds
2,352sqft
Condominium
Built in 1985
-- sqft lot
$285,300 Zestimate®
$--/sqft
$2,483 Estimated rent
Home value
$285,300
$268,000 - $305,000
$2,483/mo
Zestimate® history
Owner options
List your home for rent
$2,483/mo
Rent Zestimate®
Find your next renter with Zillow Rental Manager. Plus, with online applications, you can quickly screen prospective tenants – for free.
$2,483/mo
Rent Zestimate®
Refinance and save
$410/mo
Est. payment
Refinancing to a lower rate could help reduce your monthly payments and save thousands over the life of the loan.
$410/mo
Est. payment
Explore your selling options
Work with a Zillow partner agent
Leverage their expertise and Zillow's premium Showcase listings to get your home seen by more buyers.
Get startedList with your own agent
Get your home in front of millions of buyers by listing it on Zillow.
Learn how to do itSell it yourself
Take full control of how buyers see your home on Zillow by listing For Sale by Owner (FSBO).
List your homeWhat's special
Swimming poolRemote-controlled gas fireplaceConvenient enclosed laundry closetCharming cottage-style architecturePalladian windowsCrown molding
Zillow last checked:
Listing updated:
Listed by:
Michelle L White 636-594-9649,
Rosvall Real Estate and Consulting
Bought with:
Mindy L West, 2007037986
Magnolia Real Estate
Source: MARIS,MLS#: 26018344 Originating MLS: St. Louis Association of REALTORS
Originating MLS: St. Louis Association of REALTORSFacts & features
Interior
Bedrooms & bathrooms
- Bedrooms: 3
- Bathrooms: 4
- Full bathrooms: 2
- 1/2 bathrooms: 2
- Main level bathrooms: 2
- Main level bedrooms: 1
Heating
- Natural Gas
Cooling
- Central Air
Appliances
- Included: Electric Cooktop, Dishwasher, Disposal, Microwave
Features
- Basement: Concrete,Partially Finished,Storage Space,Sump Pump
- Number of fireplaces: 1
- Fireplace features: Family Room, Gas
Interior area
- Total structure area: 2,352
- Total interior livable area: 2,352 sqft
- Finished area above ground: 1,736
Property
Parking
- Total spaces: 2
- Parking features: Garage
- Garage spaces: 2
Features
- Levels: One and One Half
Lot
- Size: 2,343 Square Feet
- Features: Back Yard
Details
- Parcel number: 301226053010003.0000000
- Special conditions: Listing As Is
Construction
Type & style
- Home type: Condo
- Architectural style: Split Level,Traditional
- Property subtype: Condominium
Materials
- Frame
- Roof: Architectural Shingle
Condition
- Year built: 1985
Utilities & green energy
- Electric: 220 Volts
- Sewer: Public Sewer
- Water: Public
- Utilities for property: Cable Connected
Community & HOA
Community
- Subdivision: Westerfield Ph1 Stg1
HOA
- Has HOA: Yes
- Amenities included: Association Management, Parking, Pool
- Services included: Maintenance Grounds, Maintenance Parking/Roads, Pool Maintenance, Management, Other
- HOA fee: $410 monthly
- HOA name: Westerfield Homeowners Association
Location
- Region: Saint Charles
Financial & listing details
- Annual tax amount: $3,324
- Date on market: 4/1/2026
- Cumulative days on market: 34 days
- Listing terms: Cash,Conventional,FHA
Price history
| Date | Event | Price |
|---|---|---|
| 5/5/2026 | Sold | -- |
Source:  MARIS #26018344 Report a problem MARIS #26018344 Report a problem | ||
| 4/4/2026 | Contingent | $299,900$128/sqft |
Source: MARIS #26018344 Report a problem | ||
| 4/1/2026 | Listed for sale | $299,900$128/sqft |
Source: MARIS #26018344 Report a problem | ||
| 5/5/2021 | Sold | -- |
Source: MARIS #21019317 Report a problem | ||
Public tax history
Tax history is unavailable.
Neighborhood: 63304
Nearby homes
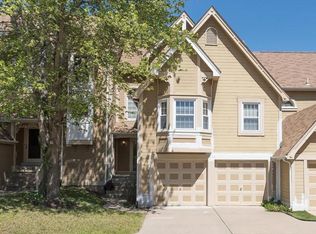
- $285,3003 bd4 ba1.7k sqft5510 Bourbeuse Cmn, Weldon Spring, MO 63304Off Market

- $237,1002 bd2 ba1.3k sqft5506 Bourbeuse Cmn, Weldon Spring, MO 63304Off Market
- $268,7003 bd2 ba1.6k sqft5514 Bourbeuse Cmn, Weldon Spring, MO 63304Off Market
- $280,3003 bd3 ba1.7k sqft5518 Bourbeuse Cmn, Weldon Spring, MO 63304Off Market
- $302,0003 bd4 ba1.7k sqft5518 Bourbeuse Cmn #1, Saint Charles, MO 63304Off Market
- $280,6002 bd3 ba1.6k sqft5502 Bourbeuse Cmn, Weldon Spring, MO 63304Off Market
- $246,6002 bd4 ba1.2k sqft5498 Bourbeuse Cmn, Weldon Spring, MO 63304Off Market
- $--4 bd4 ba1.8k sqft5498 Bourbeuse Cmn #2, Saint Charles, MO 63304Sold
Nearby schools
GreatSchools rating
- 10/10Independence Elementary SchoolGrades: K-5Distance: 1.2 mi
- 9/10Bryan Middle SchoolGrades: 6-8Distance: 1 mi
- 10/10Francis Howell High SchoolGrades: 9-12Distance: 3.5 mi
Schools provided by the listing agent
- Elementary: Independence Elem.
- Middle: Bryan Middle
- High: Francis Howell High
Source: MARIS. This data may not be complete. We recommend contacting the local school district to confirm school assignments for this home.
Get a cash offer in 3 minutes
Find out how much your home could sell for in as little as 3 minutes with a no-obligation cash offer.
Estimated market value
$285,300
Get a cash offer in 3 minutes
Find out how much your home could sell for in as little as 3 minutes with a no-obligation cash offer.
Estimated market value
$285,300
- Missouri
- Saint Charles County
- Weldon Spring
- 63304
- 5510 Bourbeuse Cmn Unit 3
Nearby cities
Nearby zip codes
Other Weldon Spring Topics
