Skip main navigation
Off market
  • $302,000

    5518 Bourbeuse Cmn #1, Saint Charles, MO 63304

    3beds
    1,736sqft
    SingleFamily
    Built in 1985
    -- sqft lot
    $302,000 Zestimate®
    $174/sqft
    $2,321 Estimated rent

    Home value

    $302,000

    $284,000 - $323,000

    $2,321/mo

    Zestimate® history
    Loading
    Loading...

    Owner options

    List your home for rent

    $2,321/mo

    Rent Zestimate®

    Find your next renter with Zillow Rental Manager. Plus, with online applications, you can quickly screen prospective tenants – for free.

    Learn more

    $2,321/mo

    Rent Zestimate®

    Refinance and save

    $2,214/mo

    Est. payment

    Refinancing to a lower rate could help reduce your monthly payments and save thousands over the life of the loan.

    See today's rates

    $2,214/mo

    Est. payment

    Explore your selling options

    Work with a Zillow partner agent

    Leverage their expertise and Zillow's premium Showcase listings to get your home seen by more buyers.

    Get started

    List with your own agent

    Get your home in front of millions of buyers by listing it on Zillow.

    Learn how to do it

    Sell it yourself

    Take full control of how buyers see your home on Zillow by listing For Sale by Owner (FSBO).

    List your home

    What's special

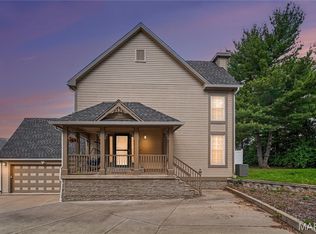
    Well maintained 3 bedroom, 3.5 bathroom with 2 car attached garage in Westerfield! Be greeted with soaring ceilings in the two-story living room complete with crown molding! Cozy wood burning fireplace has gas hookups for easy conversion. Sleek & clean kitchen features breakfast bar, stainless steel appliances & the FRIDGE STAYS! NEW (2019) private wood deck off the breakfast room is perfect for curling up with coffee & good book! Main floor master has luxurious bathroom with dual sinks, oversized jetted tub, & separate stand up shower! Convenient main floor laundry room, washer & dryer STAY making home truly MOVE-IN READY! The landing has beautiful wood built-ins! 2 generous bedrooms & full bath upstairs. NEWLY painted neutral gray paint throughout! Massive rec room, full bathroom, wet bar, & bonus flex room (ideal as an office or playroom) in lower level! Neighborhood salt water pool within walking distance. Ideal location just minutes from major highways, shopping and restaurants.

    This property is off market, which means it's not currently listed for sale or rent on Zillow. This may be different from what's available on other websites or public sources.

    Facts & features

    Interior

    Bedrooms & bathrooms
    • Bedrooms: 3
    • Bathrooms: 4
    • Full bathrooms: 3
    • 1/2 bathrooms: 1
    • Main level bathrooms: 2
    • Main level bedrooms: 1
    Heating
    • Forced air, Electric, Gas
    Cooling
    • Central
    Appliances
    • Included: Dishwasher, Garbage disposal
    • Laundry: Main Level
    Features
    • Wet Bar, Walk-In Closet(s), Vaulted Ceiling(s), Living Room, Some Window Treatmnt, Built-In Bookcases, Bonus Room
    • Doors: 6 Panel Door(s), Atrium Door(s)
    • Windows: Bay/Bow Window, Some Window Treatmnt
    • Basement: Partially Finished, Concrete, Bathroom in LL, Rec/Family Area
    • Has fireplace: Yes
    • Fireplace features: Wood Burning, Living Room
    Interior area
    • Structure area source: County Records
    • Total interior livable area: 1,736 sqft

    Property

    Parking
    • Total spaces: 2
    • Parking features: Garage - Attached
    Features
    • Patio & porch: Deck
    • Exterior features: Vinyl
    • Pool features: Club-Pool
    Lot
    • Features: Sidewalks, Cul-de-Sac, Streetlights
    Details
    • Special conditions: Sale

    Construction

    Type & style
    • Home type: SingleFamily
    • Architectural style: Other, 1.5 Story
    Condition
    • Year built: 1985

    Utilities & green energy

    • Sewer: Public
    • Water: Public
    • Utilities for property: Underground Utilities

    Community & HOA

    Community
    • Security: Smoke Detector(s)
    HOA
    • Has HOA: Yes
    • Amenities included: Club-Pool
    • HOA fee: $270 monthly
    Location
    • Region: Saint Charles

    Financial & listing details

    • Price per square foot: $174/sqft

    Price history

    DateEventPrice
    6/26/2020Sold--
    Source: MARIS #20026608 Report a problem
    6/7/2020Pending sale$200,000$115/sqft
    Source: Keller Williams West Partners #20026608 Report a problem
    6/4/2020Listed for sale$200,000$115/sqft
    Source: Keller Williams West Partners #20026608 Report a problem

    Public tax history

    Tax history is unavailable.

    Neighborhood: 63304

    Nearby schools

    GreatSchools rating
    Schools provided by the listing agent
    • Elementary: Independence Elem.
    • Middle: Francis Howell Middle
    • High: Francis Howell High
    • District: Francis Howell R-III

    Source: The MLS. This data may not be complete. We recommend contacting the local school district to confirm school assignments for this home.

    Get a cash offer in 3 minutes
    Find out how much your home could sell for in as little as 3 minutes with a no-obligation cash offer.
    Estimated market value
    $302,000
    Get a cash offer in 3 minutes
    Find out how much your home could sell for in as little as 3 minutes with a no-obligation cash offer.
    Estimated market value
    $302,000