Welcome to 5522 Bourbeuse Common in sought-after Weldon Spring! This beautifully maintained home offers the perfect blend of comfort, style, and convenience. Featuring spacious living areas, abundant natural light, and an inviting layout ideal for both everyday living and entertaining. The kitchen opens seamlessly to the main living space and offers ample cabinetry and workspace. Generously sized bedrooms, updated finishes, and a private outdoor space make this home truly move-in ready. Located in a desirable community with easy access to shopping, dining, parks, and top-rated schools. Don’t miss your opportunity to make this wonderful property your next home!
Active under contract
Listed by: Rosvall Real Estate and Consulting • Michelle L White • 636-594-9649
Price cut: $10K (7/22)
$249,900
5522 Bourbeuse Cmn Unit 4, Saint Charles, MO 63304
2beds
1,988sqft
:
Get pre-qualified$2,093/mo
Condominium
Built in 1986
-- sqft lot
$246,300 Zestimate®
$126/sqft
$410/mo HOA
What's special
Updated finishesGenerously sized bedroomsAmple cabinetry and workspaceAbundant natural lightPrivate outdoor space
- 69 days |
- 940 |
- 41 |
Likely to sell faster than
Zillow last checked:
Listing updated:
Listed by:
Michelle L White 636-594-9649,
Rosvall Real Estate and Consulting
Source: MARIS,MLS#: 26033587 Originating MLS: St. Louis Association of REALTORS
Originating MLS: St. Louis Association of REALTORSFacts & features
Interior
Bedrooms & bathrooms
- Bedrooms: 2
- Bathrooms: 4
- Full bathrooms: 3
- 1/2 bathrooms: 1
- Main level bathrooms: 1
Heating
- Natural Gas
Cooling
- Central Air
Appliances
- Included: Dishwasher, Range, Refrigerator, Washer/Dryer
Features
- Basement: Sump Pump
- Number of fireplaces: 1
Interior area
- Total structure area: 1,988
- Total interior livable area: 1,988 sqft
- Finished area above ground: 1,338
Property
Parking
- Total spaces: 2
- Parking features: Garage - Attached
- Attached garage spaces: 2
Features
- Levels: Two
Lot
- Size: 3,650 Square Feet
- Features: Back Yard
Details
- Parcel number: 301226102030004.0000000
- Special conditions: Standard
Construction
Type & style
- Home type: Condo
- Architectural style: Traditional
- Property subtype: Condominium
- Attached to another structure: Yes
Materials
- Masonite
Condition
- Year built: 1986
Utilities & green energy
- Electric: 220 Volts
- Sewer: Public Sewer
- Water: Public
- Utilities for property: Cable Connected, Electricity Connected, Sewer Connected, Water Connected
Community & HOA
Community
- Subdivision: Westerfield Ph1 Stg3-5 Resub
HOA
- Has HOA: Yes
- Amenities included: Pool
- Services included: Maintenance Grounds, Management, Pool, Snow Removal, Trash, Water
- HOA fee: $410 monthly
- HOA name: Westerfield Homeowners Association
Location
- Region: Saint Charles
Financial & listing details
- Price per square foot: $126/sqft
- Annual tax amount: $2,699
- Date on market: 5/30/2026
- Cumulative days on market: 69 days
- Listing terms: Cash,Conventional,FHA
- Electric utility on property: Yes
Estimated market value
$246,300
$234,000 - $259,000
$2,298/mo
Price history
| Date | Event | Price |
|---|---|---|
| 8/8/2026 | Contingent | $249,900$126/sqft |
Source:  MARIS #26033587 Report a problem MARIS #26033587 Report a problem | ||
| 7/22/2026 | Price change | $249,900-3.8%$126/sqft |
Source: MARIS #26033587 Report a problem | ||
| 6/16/2026 | Price change | $259,900-5.5%$131/sqft |
Source: MARIS #26033587 Report a problem | ||
| 5/30/2026 | Listed for sale | $274,900$138/sqft |
Source: MARIS #26033587 Report a problem | ||
Public tax history
Tax history is unavailable.
Monthly payment
Est. payment
Payment breakdown
Explore the cost of this home by adjusting the details. Changes won't be saved.Climate risks
Neighborhood: 63304
Nearby schools
GreatSchools rating
- 10/10Independence Elementary SchoolGrades: K-5Distance: 1.2 mi
- 9/10Bryan Middle SchoolGrades: 6-8Distance: 1 mi
- 10/10Francis Howell High SchoolGrades: 9-12Distance: 3.5 mi
Schools provided by the listing agent
- Elementary: Independence Elem.
- Middle: Bryan Middle
- High: Francis Howell High
Source: MARIS. This data may not be complete. We recommend contacting the local school district to confirm school assignments for this home.
- $255,4002 bd3 ba1.3k sqft5522 Bourbeuse Cmn, Weldon Spring, MO 63304Off Market
- $294,8004 bd3 ba1.8k sqft5526 Bourbeuse Cmn, Weldon Spring, MO 63304Off Market
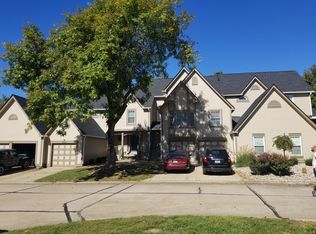
- $280,3003 bd3 ba1.7k sqft5518 Bourbeuse Cmn, Weldon Spring, MO 63304Off Market
- $305,3003 bd4 ba1.7k sqft5518 Bourbeuse Cmn #1, Saint Charles, MO 63304Off Market
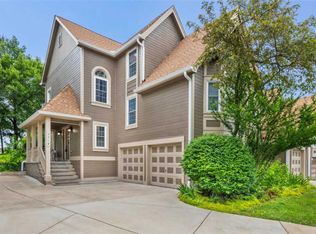
- $232,7002 bd2 ba1.3k sqft5530 Bourbeuse Cmn, Weldon Spring, MO 63304Off Market
- $268,7003 bd2 ba1.6k sqft5514 Bourbeuse Cmn, Weldon Spring, MO 63304Off Market
- $285,3003 bd4 ba1.7k sqft5510 Bourbeuse Cmn, Weldon Spring, MO 63304Off Market
- $--3 bd4 ba2.3k sqft5510 Bourbeuse Cmn #3, Saint Charles, MO 63304Sold
A local agent can set up tours, give advice and negotiate with sellers.
Similar homes
- $285,0003 bd3 ba1.5k sqft898 Westerfield Dr S #1, Saint Charles, MO 63304For Sale

 MLS ID #26017967, Robin A Crain, Keller Williams Realty West. MARIS
 - $275,0003 bd2 ba1.6k sqft1002 Hemingway Ln Unit H, Saint Charles, MO 63304For Sale
 MLS ID #26037972, Kathy G Renaud, Coldwell Banker Realty - Gundaker. MARIS
 - $265,0002 bd4 ba1.5k sqft841 Boardwalk Springs Pl, O'Fallon, MO 63368For Sale
 MLS ID #26049284, Jennie L Larsen, RedKey Realty Leaders. MARIS
 - $359,9003 bd2 ba1.8k sqft104 Cedar Crest Ct, Weldon Spring, MO 63304For Sale
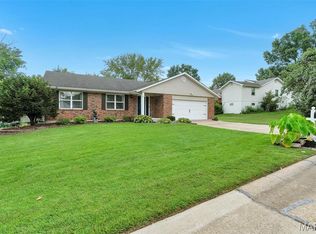 MLS ID #26049614, Dana M Mosher, Coldwell Banker Realty - Gundaker. MARIS
 - $250,0003 bd2 ba1k sqft88 Mallard Pointe Dr, O'Fallon, MO 63368For SaleMLS ID #26048491, Neil V Thomas, Coldwell Banker Realty - Gundaker. MARIS
- $275,0003 bd2 ba1.6k sqft1020 Claytonbrook Dr, Ballwin, MO 63011For SaleMLS ID #26034808, Kyle D Williams, MORE, REALTORS. MARIS
- $225,0003 bd3 ba1.6k sqft13536 Coliseum Dr, Chesterfield, MO 63017For SaleMLS ID #26047389, Cindy K Schindler, Coldwell Banker Realty - Gundaker West Regional. MARIS
- $200,0002 bd2 ba1.4k sqft1308 Summergate Pkwy, Saint Charles, MO 63303For SaleMLS ID #26047921, John K Platten, Keller Williams Realty West. MARIS
- $279,0002 bd2 ba1.5k sqft1610 Lake Knoll Dr #1N, Lake Saint Louis, MO 63367For SaleMLS ID #26046758, Tracy L Theede, Worth Clark Realty. MARIS
- $325,0002 bd3 ba2.7k sqft1317 Pine Bluff Dr, Saint Charles, MO 63304For SaleMLS ID #26036673, Robin O Spraggins, Keller Williams Realty West. MARIS
- $249,9003 bd3 ba1.8k sqft603 Painted Vista Dr, Ballwin, MO 63021For SaleMLS ID #26009919, Drake Maret, Coldwell Banker Realty - Gundaker. MARIS
- $300,0004 bd2 ba1.9k sqft1319 Brandywine Ln, Saint Peters, MO 63376For SaleMLS ID #26049847, Julie R Vaughan, RE/MAX Platinum. MARIS
- $300,0002 bd3 ba1.6k sqft615 Homerun Dr, O'Fallon, MO 63366For SaleMLS ID #26049234, Phil A McHenry, Koda Realty. MARIS
- $279,9003 bd4 ba2.1k sqftJohnson, Saint Charles, MO 63303For SaleMLS ID #26027160, Joe D Riley, Fox & Riley Real Estate. MARIS
- $325,0003 bd3 ba1.8k sqft12 Spring Wood Dr, Saint Peters, MO 63376For SaleMLS ID #26040664, Jason K Carlton, Keller Williams Chesterfield. MARIS
- $225,0002 bd3 ba1.4k sqft11932 Autumn Lakes Dr, Maryland Heights, MO 63043For SaleMLS ID #26037826, Jean E Wootten, Coldwell Banker Realty - Gundaker. MARIS
- $227,0003 bd3 ba1.6k sqft11525 Pineberry Dr, Saint Louis, MO 63146For SaleMLS ID #26022381, Mary L Hudson, ReeceNichols Real Estate. MARIS
- $275,0003 bd3 ba2.2k sqft640 Painted Vista Dr, Ballwin, MO 63021For SaleMLS ID #26039437, Donna M Andres, EXP Realty, LLC. MARIS
- $200,0002 bd3 ba1.4k sqft4608 Sherman Park Dr, Saint Charles, MO 63303For SaleMLS ID #26050788, Kimberly A North, Berkshire Hathaway HomeServices Select Properties. MARIS
- $350,0003 bd3 ba2.3k sqft871 Molloy Dr, O'Fallon, MO 63366For SaleMLS ID #26049953, Rob M Hussey, Expert Realty LLC. MARIS
