Welcome to this beautifully maintained “Richmond” model, perfectly situated on a prime lot in the highly sought-after Dominion Valley Country Club. Offering three fully finished levels and an open, flowing floor plan, this home is ideal for both everyday living and grand entertaining. A dramatic two-story foyer welcomes you inside, flanked by formal living and dining rooms. The sun-drenched two-story family room features a gas fireplace and a wall of windows that fills the space with natural light. The gourmet kitchen boasts a center island, stainless steel appliances, and French doors that lead to a private backyard oasis. Enjoy the custom paver patio surrounded by mature trees—perfect for outdoor gatherings. The main level also includes a handsome home office and a spacious laundry room. Upstairs, the luxurious primary suite offers vaulted ceilings, a walk-in closet, and a spa-like en suite bath. A private princess suite with en suite bath and walk-in closet, plus two additional bedrooms and a full hall bath, complete the upper level. The fully finished basement provides endless entertainment with a large rec room, full bath, wet bar, and a dedicated theater room. The whole house has been freshly painted and brand new carpet has been installed!!! All located in the award winning, gated community of Dominion Valley Country Club. Excellent schools located inside the community. DVCC amenities include: gated access, beautifully renovated clubhouse, sports pavilion, exercise room, 4 private outdoor pools, indoor pool, newly resurfaced tennis and pickle ball courts, 3 basketball courts, sand volleyball, multiple tot lots, 2 stocked fishing ponds, trash, recycling & snow removal, fitness and full golf membership available. This home is in excellent condition and has been meticulously cared for... it will not last on the market.
Sold for $935,000
$935,000
5510 Hillsman Farm Ln, Haymarket, VA 20169
4beds
4,299sqft
Single Family Residence
Built in 2006
0.29 Acres Lot
$946,800 Zestimate®
$217/sqft
$4,876 Estimated rent
Home value
$946,800
$881,000 - $1.02M
$4,876/mo
Zestimate® history
Owner options
List your home for rent
$4,876/mo
Rent Zestimate®
Find your next renter with Zillow Rental Manager. Plus, with online applications, you can quickly screen prospective tenants – for free.
$4,876/mo
Rent Zestimate®
Refinance and save
$5,885/mo
Est. payment
Refinancing to a lower rate could help reduce your monthly payments and save thousands over the life of the loan.
$5,885/mo
Est. payment
Explore your selling options
Work with a Zillow partner agent
Leverage their expertise and Zillow's premium Showcase listings to get your home seen by more buyers.
Get startedList with your own agent
Get your home in front of millions of buyers by listing it on Zillow.
Learn how to do itSell it yourself
Take full control of how buyers see your home on Zillow by listing For Sale by Owner (FSBO).
List your homeWhat's special
Gas fireplaceFully finished basementLarge rec roomWet barCustom paver patioOpen flowing floor planPrivate backyard oasis
Zillow last checked:
Listing updated:
Listed by:
Shannon Sheahan 703-307-4242,
Washington Street Realty LLC,
Co-Listing Agent: Christopher M Howell 703-341-9605,
Washington Street Realty LLC
Bought with:
Ganesh Pandey
DMV Realty, INC.
Source: Bright MLS,MLS#: VAPW2094056
Facts & features
Interior
Bedrooms & bathrooms
- Bedrooms: 4
- Bathrooms: 5
- Full bathrooms: 4
- 1/2 bathrooms: 1
- Main level bathrooms: 1
Rooms
- Room types: Living Room, Dining Room, Kitchen, Family Room, Den, Laundry, Office, Recreation Room
Den
- Level: Lower
Dining room
- Level: Main
Family room
- Level: Main
Kitchen
- Level: Main
Laundry
- Level: Main
Living room
- Level: Main
Office
- Level: Main
Recreation room
- Level: Lower
Heating
- Central, Natural Gas
Cooling
- Ceiling Fan(s), Central Air, Electric
Appliances
- Included: Microwave, Dishwasher, Disposal, Dryer, Exhaust Fan, Ice Maker, Oven/Range - Gas, Refrigerator, Washer, Water Heater, Gas Water Heater
- Laundry: Main Level, Laundry Room
Features
- Soaking Tub, Bathroom - Stall Shower, Ceiling Fan(s), Open Floorplan, Kitchen - Gourmet, Kitchen Island, Recessed Lighting, Walk-In Closet(s), Bar
- Flooring: Carpet, Wood
- Windows: Window Treatments
- Basement: Full,Finished,Heated,Improved,Exterior Entry,Walk-Out Access,Sump Pump,Windows
- Number of fireplaces: 1
- Fireplace features: Glass Doors, Mantel(s)
Interior area
- Total structure area: 4,805
- Total interior livable area: 4,299 sqft
- Finished area above ground: 3,223
- Finished area below ground: 1,076
Property
Parking
- Total spaces: 2
- Parking features: Garage Faces Front, Attached
- Attached garage spaces: 2
Accessibility
- Accessibility features: Accessible Doors
Features
- Levels: Three
- Stories: 3
- Patio & porch: Patio
- Exterior features: Extensive Hardscape
- Pool features: Community
Lot
- Size: 0.29 Acres
Details
- Additional structures: Above Grade, Below Grade
- Parcel number: 7298999794
- Zoning: RPC
- Special conditions: Standard
Construction
Type & style
- Home type: SingleFamily
- Architectural style: Colonial
- Property subtype: Single Family Residence
Materials
- Brick, Vinyl Siding
- Foundation: Concrete Perimeter
- Roof: Asphalt
Condition
- New construction: No
- Year built: 2006
Details
- Builder model: RICHMOND
- Builder name: TOLL BROTHERS
Utilities & green energy
- Sewer: Public Sewer
- Water: Public
Community & HOA
Community
- Subdivision: Dominion Valley Country Club
HOA
- Has HOA: Yes
- Amenities included: Basketball Court, Clubhouse, Common Grounds, Community Center, Dining Rooms, Dog Park, Fitness Center, Fencing, Game Room, Gated, Golf Course, Golf Course Membership Available, Jogging Path, Meeting Room, Party Room, Picnic Area, Indoor Pool, Pool, Putting Green, Recreation Facilities, Security, Tennis Court(s), Tot Lots/Playground
- Services included: Management, Pool(s), Recreation Facility, Reserve Funds, Road Maintenance, Security, Snow Removal, Trash
- HOA fee: $204 monthly
- HOA name: DOMINION VALLEY HOA
Location
- Region: Haymarket
Financial & listing details
- Price per square foot: $217/sqft
- Tax assessed value: $887,200
- Annual tax amount: $8,656
- Date on market: 5/15/2025
- Listing agreement: Exclusive Right To Sell
- Listing terms: Cash,Conventional,FHA,VA Loan
- Ownership: Fee Simple
Price history
| Date | Event | Price |
|---|---|---|
| 8/13/2025 | Sold | $935,000-3.1%$217/sqft |
Source:  Bright MLS #VAPW2094056 Report a problem Bright MLS #VAPW2094056 Report a problem | ||
| 7/30/2025 | Pending sale | $965,000$224/sqft |
Source: Bright MLS #VAPW2094056 Report a problem | ||
| 7/21/2025 | Contingent | $965,000$224/sqft |
Source: Bright MLS #VAPW2094056 Report a problem | ||
| 7/18/2025 | Listed for sale | $965,000$224/sqft |
Source: Bright MLS #VAPW2094056 Report a problem | ||
| 6/17/2025 | Contingent | $965,000$224/sqft |
Source: Bright MLS #VAPW2094056 Report a problem | ||
| 6/11/2025 | Price change | $965,000-1.5%$224/sqft |
Source: Bright MLS #VAPW2094056 Report a problem | ||
| 6/1/2025 | Listed for sale | $980,000$228/sqft |
Source: Bright MLS #VAPW2094056 Report a problem | ||
| 5/20/2025 | Pending sale | $980,000$228/sqft |
Source: Bright MLS #VAPW2094056 Report a problem | ||
| 5/15/2025 | Listed for sale | $980,000+147.3%$228/sqft |
Source: Bright MLS #VAPW2094056 Report a problem | ||
| 9/16/2009 | Sold | $396,250+5.7%$92/sqft |
Source: Public Record Report a problem | ||
| 7/11/2009 | Listed for sale | $375,000-38.5%$87/sqft |
Source: Long & Foster Real Estate, Inc. #PW7104124 Report a problem | ||
| 3/23/2006 | Sold | $609,528$142/sqft |
Source: Public Record Report a problem | ||
Public tax history
| Year | Property taxes | Tax assessment |
|---|---|---|
| 2025 | $8,699 +1.9% | $887,200 +3.4% |
| 2024 | $8,534 +5.7% | $858,100 +10.6% |
| 2023 | $8,073 -3.4% | $775,900 +4.3% |
| 2022 | $8,354 +4.8% | $744,000 +13.3% |
| 2021 | $7,970 +11% | $656,400 +12.1% |
| 2020 | $7,180 +106.2% | $585,600 +1.5% |
| 2019 | $3,483 -48.3% | $576,900 +3.4% |
| 2018 | $6,740 +6.5% | $558,200 +6.4% |
| 2017 | $6,328 -1.1% | $524,400 -0.3% |
| 2016 | $6,397 -1.7% | $526,200 -8.6% |
| 2015 | $6,507 | $575,600 +9.8% |
| 2014 | $6,507 | $524,000 +15.6% |
| 2013 | -- | $453,400 +18.9% |
| 2012 | -- | $381,300 +1.4% |
| 2010 | -- | $376,000 +5.8% |
| 2009 | -- | $355,300 -31.3% |
| 2008 | -- | $517,200 -7.7% |
| 2007 | -- | $560,400 +47% |
| 2006 | -- | $381,300 |
Find assessor info on the county website
Neighborhood: 20169
Nearby homes
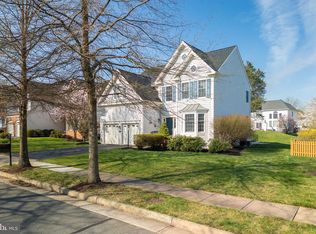
- $850,0004 bd4 ba4.3k sqft5506 Hillsman Farm Ln, Haymarket, VA 20169Sold
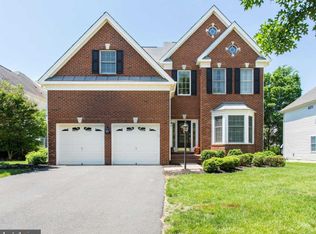
- $936,6004 bd5 ba4.2k sqft5514 Hillsman Farm Ln, Haymarket, VA 20169Off Market
- $902,2004 bd4 ba4.2k sqft5440 Bowers Hill Dr, Haymarket, VA 20169Off Market

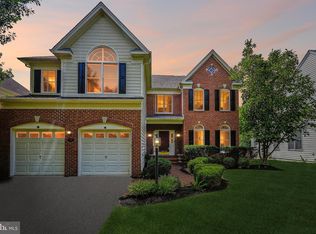
- $999,9904 bd5 ba4.4k sqft5518 Hillsman Farm Ln, Haymarket, VA 20169Sold
- $957,8004 bd4 ba4.7k sqft5444 Bowers Hill Dr, Haymarket, VA 20169Off Market
- $1,025,3004 bd3 ba3.4k sqft5502 Hillsman Farm Ln, Haymarket, VA 20169Off Market
- $920,4005 bd3 ba3.6k sqft15025 Gaines Mill Cir, Haymarket, VA 20169Off Market
- $862,1004 bd3 ba3k sqft5436 Bowers Hill Dr, Haymarket, VA 20169Off Market
Nearby schools
GreatSchools rating
- 10/10J.W. Alvey Elementary SchoolGrades: PK-5Distance: 1.2 mi
- 8/10Ronald Wilson Reagan Middle SchoolGrades: 6-8Distance: 1.6 mi
- 9/10Battlefield High SchoolGrades: 9-12Distance: 0.4 mi
Schools provided by the listing agent
- Elementary: Alvey
- Middle: Ronald Wilson Reagan
- High: Battlefield
- District: Prince William County Public Schools
Source: Bright MLS. This data may not be complete. We recommend contacting the local school district to confirm school assignments for this home.
Get a cash offer in 3 minutes
Find out how much your home could sell for in as little as 3 minutes with a no-obligation cash offer.
Estimated market value
$946,800
Get a cash offer in 3 minutes
Find out how much your home could sell for in as little as 3 minutes with a no-obligation cash offer.
Estimated market value
$946,800
- Virginia
- Prince William County
- Haymarket
- 20169
- 5510 Hillsman Farm Ln
Nearby cities
Nearby zip codes
Other Haymarket Topics
