Dominion Valley! Welcome to this absolutely stunning and impeccably maintained, 4 plus bedrooms and 4.5 baths, over 4500 sq ft, "Richmond" model, on a premier lot in the highly coveted Gated Community of Dominion Valley Country Club. This magnificent residence offers three luxuriously finished levels with an effortlessly flowing floor plan that seamlessly blends sophisticated everyday living with spectacular entertaining possibilities. Step through the front door and be captivated by the breathtaking two-story foyer that creates an immediate sense of grandeur, gracefully flowing into elegant formal living and dining rooms. The heart of the home is the spectacular sun-soaked family room, where a two story, stone gas fireplace creates the perfect ambiance while an impressive Palladian wall of windows bathes the entire space in glorious natural light throughout the day. The updated, chef-inspired gourmet kitchen is a culinary masterpiece, featuring a generous center island for meal preparation and casual dining, top-of-the-line stainless steel appliances, and charming French doors that open to reveal your own private backyard paradise with deck and patio. The thoughtfully designed main level is completed by a home office ideal for today's work-from-home lifestyle and a generously sized laundry room. Ascend to the upper level by the two separate stairways to where luxury reaches new heights, at the top of the stairs, a large loft overlooks the family room. The breathtaking primary suite, a true sanctuary featuring soaring vaulted ceilings that create an airy, resort-like atmosphere, an expansive walk-in closet that will delight any fashion enthusiast, and a spa-inspired en suite bath where you can unwind after long days. The charming princess suite offers its own private retreat complete with a luxurious en suite bath and generous walk-in closet, while two additional well-appointed bedrooms and a beautifully appointed full hall bath provide comfort and convenience. The entertainment possibilities are endless in the completely finished lower level, where a grand recreation room serves as the perfect gathering space, complemented by a convenient full bath, a wet bar complete with mini refrig, dishwasher. Theater room off to the side. New hardwood floors just installed lead to the walk up steps to the rear yard. Home was recently upgraded to include kitchen, baths, outdoor sprinkler system, 2 EV Charging Stations, Recently painted and carpet! New Roof!! All this is nestled within the exclusive, award-winning, and meticulously maintained gated community of Dominion Valley Country Club, this exceptional home offers an unparalleled lifestyle of luxury and convenience with world-class amenities that make everyday feel like a vacation. Enjoy the security and prestige of gated access, stunning clubhouse, state-of-the-art sports pavilion and fully equipped exercise room, and four pristine private outdoor pools or the magnificent indoor pool. Sports enthusiasts will love the newly resurfaced tennis and pickleball courts, three regulation basketball courts, and the fun sand volleyball court, tot lots and two tranquil stocked fishing ponds . The community's attention to detail extends to comprehensive services including trash collection, recycling, and snow removal, allowing you to focus on enjoying life's pleasures. For the ultimate in recreation, fitness and full golf memberships are available to elevate your lifestyle even further.
Sold for $999,990
$999,990
5518 Hillsman Farm Ln, Haymarket, VA 20169
4beds
4,451sqft
Single Family Residence
Built in 2006
0.26 Acres Lot
$1,015,600 Zestimate®
$225/sqft
$4,157 Estimated rent
Home value
$1,015,600
$945,000 - $1.10M
$4,157/mo
Zestimate® history
Owner options
List your home for rent
$4,157/mo
Rent Zestimate®
Find your next renter with Zillow Rental Manager. Plus, with online applications, you can quickly screen prospective tenants – for free.
$4,157/mo
Rent Zestimate®
Refinance and save
$6,372/mo
Est. payment
Refinancing to a lower rate could help reduce your monthly payments and save thousands over the life of the loan.
$6,372/mo
Est. payment
Explore your selling options
Work with a Zillow partner agent
Leverage their expertise and Zillow's premium Showcase listings to get your home seen by more buyers.
Get startedList with your own agent
Get your home in front of millions of buyers by listing it on Zillow.
Learn how to do itSell it yourself
Take full control of how buyers see your home on Zillow by listing For Sale by Owner (FSBO).
List your homeWhat's special
Home officeStone gas fireplaceSophisticated everyday livingLarge loftCompletely finished lower levelSun-soaked family roomTheater room
Zillow last checked:
Listing updated:
Listed by:
Robin Wolters 703-304-6405,
Coldwell Banker Realty,
Co-Listing Agent: Alexandra Garrison 951-443-7160,
Coldwell Banker Realty
Bought with:
Kimberly Pennix, 0225190318
Berkshire Hathaway HomeServices PenFed Realty
Source: Bright MLS,MLS#: VAPW2099016
Facts & features
Interior
Bedrooms & bathrooms
- Bedrooms: 4
- Bathrooms: 5
- Full bathrooms: 4
- 1/2 bathrooms: 1
- Main level bathrooms: 1
Rooms
- Room types: Living Room, Dining Room, Primary Bedroom, Bedroom 2, Bedroom 3, Bedroom 4, Kitchen, Breakfast Room, 2nd Stry Fam Rm, Laundry, Loft, Office, Primary Bathroom
Primary bedroom
- Features: Cathedral/Vaulted Ceiling
- Level: Upper
- Area: 546 Square Feet
- Dimensions: 21 x 26
Bedroom 2
- Level: Upper
- Area: 546 Square Feet
- Dimensions: 21 x 26
Bedroom 3
- Level: Upper
- Area: 156 Square Feet
- Dimensions: 13 x 12
Bedroom 4
- Level: Upper
- Area: 224 Square Feet
- Dimensions: 14 x 16
Primary bathroom
- Level: Upper
- Area: 140 Square Feet
- Dimensions: 10 x 14
Other
- Level: Main
- Area: 306 Square Feet
- Dimensions: 18 x 17
Breakfast room
- Level: Main
- Area: 280 Square Feet
- Dimensions: 20 x 14
Dining room
- Level: Main
- Area: 143 Square Feet
- Dimensions: 13 x 11
Kitchen
- Level: Main
- Area: 143 Square Feet
- Dimensions: 11 x 13
Laundry
- Level: Main
- Area: 88 Square Feet
- Dimensions: 11 x 8
Living room
- Level: Main
- Area: 182 Square Feet
- Dimensions: 13 x 14
Loft
- Level: Upper
- Area: 299 Square Feet
- Dimensions: 23 x 13
Office
- Level: Main
- Area: 121 Square Feet
- Dimensions: 11 x 11
Heating
- Zoned, Central, Natural Gas
Cooling
- Ceiling Fan(s), Central Air, Electric
Appliances
- Included: Microwave, Cooktop, Dishwasher, Disposal, Dryer, Exhaust Fan, Oven, Double Oven, Range Hood, Refrigerator, Stainless Steel Appliance(s), Washer, Washer/Dryer Stacked, Water Heater, Gas Water Heater
- Laundry: Main Level, Laundry Room
Features
- Bar, Bathroom - Walk-In Shower, Soaking Tub, Breakfast Area, Built-in Features, Butlers Pantry, Ceiling Fan(s), Chair Railings, Combination Kitchen/Dining, Crown Molding, Dining Area
- Flooring: Carpet
- Basement: Connecting Stairway,Partial,Full,Finished,Heated,Improved,Exterior Entry,Interior Entry,Walk-Out Access,Windows
- Number of fireplaces: 1
- Fireplace features: Glass Doors, Stone
Interior area
- Total structure area: 4,847
- Total interior livable area: 4,451 sqft
- Finished area above ground: 3,251
- Finished area below ground: 1,200
Property
Parking
- Total spaces: 6
- Parking features: Garage Faces Front, Garage Door Opener, Asphalt, Attached, Driveway
- Attached garage spaces: 2
- Uncovered spaces: 4
Accessibility
- Accessibility features: None
Features
- Levels: Three
- Stories: 3
- Exterior features: Extensive Hardscape, Lighting, Lawn Sprinkler
- Pool features: Community
Lot
- Size: 0.26 Acres
- Features: Backs to Trees
Details
- Additional structures: Above Grade, Below Grade
- Parcel number: 7298999680
- Zoning: RPC
- Special conditions: Standard
Construction
Type & style
- Home type: SingleFamily
- Architectural style: Colonial
- Property subtype: Single Family Residence
Materials
- Brick, Vinyl Siding
- Foundation: Concrete Perimeter
Condition
- Excellent
- New construction: No
- Year built: 2006
Details
- Builder model: Richmond
- Builder name: Toll Brothers
Utilities & green energy
- Sewer: Public Sewer
- Water: Public
Community & HOA
Community
- Security: Monitored, Motion Detectors, Security Gate, Security System, Exterior Cameras
- Subdivision: Dominion Valley Country Club
HOA
- Has HOA: Yes
- Amenities included: Basketball Court, Clubhouse, Common Grounds, Community Center, Dog Park, Fitness Center, Game Room, Gated, Golf Course, Golf Course Membership Available, Jogging Path, Meeting Room, Party Room, Indoor Pool, Pool, Putting Green, Recreation Facilities, Security, Tennis Court(s), Tot Lots/Playground
- Services included: Management, Pool(s), Recreation Facility, Reserve Funds, Road Maintenance, Security, Snow Removal, Trash
- HOA fee: $204 monthly
- HOA name: DOMINION VALLEY HOA
Location
- Region: Haymarket
Financial & listing details
- Price per square foot: $225/sqft
- Tax assessed value: $891,700
- Annual tax amount: $8,690
- Date on market: 7/17/2025
- Listing agreement: Exclusive Right To Sell
- Listing terms: Cash,Conventional,VA Loan
- Ownership: Fee Simple
Price history
| Date | Event | Price |
|---|---|---|
| 9/9/2025 | Sold | $999,990$225/sqft |
Source:  Bright MLS #VAPW2099016 Report a problem Bright MLS #VAPW2099016 Report a problem | ||
| 7/30/2025 | Pending sale | $999,990$225/sqft |
Source: Bright MLS #VAPW2099016 Report a problem | ||
| 7/17/2025 | Listed for sale | $999,990+1.1%$225/sqft |
Source: Bright MLS #VAPW2099016 Report a problem | ||
| 2/2/2024 | Sold | $989,000$222/sqft |
Source: Bright MLS #VAPW2060334 Report a problem | ||
| 1/26/2024 | Pending sale | $989,000$222/sqft |
Source: Bright MLS #VAPW2060334 Report a problem | ||
| 12/31/2023 | Contingent | $989,000$222/sqft |
Source: Bright MLS #VAPW2060334 Report a problem | ||
| 11/17/2023 | Price change | $989,000-3.5%$222/sqft |
Source: Bright MLS #VAPW2060334 Report a problem | ||
| 10/20/2023 | Listed for sale | $1,025,000+75%$230/sqft |
Source: Bright MLS #VAPW2060334 Report a problem | ||
| 4/26/2018 | Listing removed | $585,615-4.8%$132/sqft |
Source: Auction.com Report a problem | ||
| 4/12/2018 | Listed for sale | -- |
Source: Auction.com Report a problem | ||
| 5/15/2014 | Sold | $615,000$138/sqft |
Source: Public Record Report a problem | ||
| 3/31/2014 | Pending sale | $615,000$138/sqft |
Source: Keller Williams Realty, Chantilly Ventures, LLC #PW8301066 Report a problem | ||
| 3/28/2014 | Listed for sale | $615,000-9.9%$138/sqft |
Source: Keller Williams Realty, Chantilly Ventures, LLC #PW8301066 Report a problem | ||
| 6/15/2006 | Sold | $682,813$153/sqft |
Source: Public Record Report a problem | ||
Public tax history
| Year | Property taxes | Tax assessment |
|---|---|---|
| 2025 | $8,743 +2% | $891,700 +3.5% |
| 2024 | $8,568 +5.7% | $861,500 +10.6% |
| 2023 | $8,106 -3.4% | $779,000 +4.3% |
| 2022 | $8,389 +4.9% | $747,200 +13.4% |
| 2021 | $7,998 +11% | $658,800 +12.1% |
| 2020 | $7,207 +106.1% | $587,800 +1.5% |
| 2019 | $3,498 -48.2% | $579,300 +3.6% |
| 2018 | $6,751 +6.5% | $559,100 +6.5% |
| 2017 | $6,338 -1.1% | $525,200 -0.3% |
| 2016 | $6,407 -3.1% | $527,000 -9.2% |
| 2015 | $6,610 | $580,200 +9% |
| 2014 | $6,610 | $532,400 +15.6% |
| 2013 | -- | $460,700 +13.5% |
| 2012 | -- | $406,000 +7% |
| 2010 | -- | $379,300 +6% |
| 2009 | -- | $357,800 -30.9% |
| 2008 | -- | $518,100 -7.8% |
| 2007 | -- | $561,900 |
Find assessor info on the county website
Neighborhood: 20169
Nearby homes
- $988,8004 bd4 ba3.4k sqft5522 Hillsman Farm Ln, Haymarket, VA 20169Off Market

- $936,6004 bd5 ba4.2k sqft5514 Hillsman Farm Ln, Haymarket, VA 20169Off Market
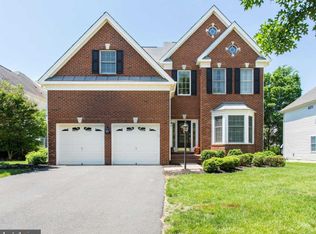
- $930,4004 bd4 ba4.1k sqft5526 Hillsman Farm Ln, Haymarket, VA 20169Off Market
- $935,0004 bd5 ba4.2k sqft5510 Hillsman Farm Ln, Haymarket, VA 20169Sold
- $802,6004 bd3 ba2.4k sqft5432 Bowers Hill Dr, Haymarket, VA 20169Off Market
- $950,4004 bd4 ba3.1k sqft5521 Hillsman Farm Ln, Haymarket, VA 20169Off Market
- $937,5004 bd3 ba3.4k sqft5517 Hillsman Farm Ln, Haymarket, VA 20169Off Market
- $931,8004 bd4 ba4.2k sqft5530 Hillsman Farm Ln, Haymarket, VA 20169Off Market
Nearby schools
GreatSchools rating
- 10/10J.W. Alvey Elementary SchoolGrades: PK-5Distance: 1.2 mi
- 8/10Ronald Wilson Reagan Middle SchoolGrades: 6-8Distance: 1.6 mi
- 9/10Battlefield High SchoolGrades: 9-12Distance: 0.5 mi
Schools provided by the listing agent
- Elementary: Alvey
- Middle: Ronald Wilson Reagan
- High: Battlefield
- District: Prince William County Public Schools
Source: Bright MLS. This data may not be complete. We recommend contacting the local school district to confirm school assignments for this home.
Get a cash offer in 3 minutes
Find out how much your home could sell for in as little as 3 minutes with a no-obligation cash offer.
Estimated market value
$1,015,600
Get a cash offer in 3 minutes
Find out how much your home could sell for in as little as 3 minutes with a no-obligation cash offer.
Estimated market value
$1,015,600
- Virginia
- Prince William County
- Haymarket
- 20169
- 5518 Hillsman Farm Ln
Nearby cities
Nearby zip codes
Other Haymarket Topics
