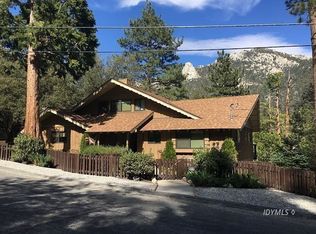
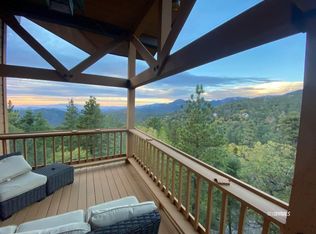
Designed by acclaimed Idyllwild architect Dennis McGuire, Cedar Treehouse is thoughtfully positioned among the pines to feel immersed in its forest setting. Natural light fills the connected living, dining, and kitchen spaces, highlighting soaring vaulted ceilings, exposed wood beams, and timeless architecture. Expansive windows frame the forest and capture a stunning view of Lily Rock.Extensively renovated while honoring McGuire's original design, the home features a wood-burning fireplace, custom wood cabinetry, stone countertops, slate flooring, and updated bathrooms with warm natural finishes and a freestanding soaking tub. The flexible layout includes a spacious primary suite, guest bedroom, office that can also accommodate guests, and a lower-level studio with a separate exterior entrance and en-suite bathroom. Central air conditioning provides year-round comfort.Outside, generous decks wrap around mature pines, creating the feeling of living among the treetops. Enjoy morning coffee, entertain beneath the pines, or watch the evening alpenglow illuminate Lily Rock. Meandering stone pathways connect peaceful outdoor seating areas throughout the property. A detached garage, covered carport with bridge access to the kitchen, and easily accessible driveway add everyday convenience.Just a short walk from downtown Idyllwild's restaurants, cafes, galleries, shops, and live music, Cedar Treehouse offers a rare combination of peaceful privacy and walkable access to town. Offered furnished with limited seller exclusions.
For sale
Listed by: Compass • Daniel Miracle • 805-364-1997
Price cut: $100K (9/8)
$1,150,000
55100 Pine Crest Dr, Idyllwild, CA 92549
3beds
2,488sqft
Single Family Residence
Built in 1979
0.29 Acres Lot
$1,112,800 Zestimate®
$462/sqft
$-- HOA
What's special
Wood-burning fireplaceGuest bedroomTimeless architectureSpacious primary suiteDetached garageSlate flooringFreestanding soaking tub
- 90 days
- 554
- 67
Zillow last checked:
Listing updated:
Listed by:
Daniel Miracle DRE #02112229 805-364-1997,
Compass
Source: CRMLS,MLS#: 219150643DA Originating MLS: California Desert AOR & Palm Springs AOR
Originating MLS: California Desert AOR & Palm Springs AORFacts & features
Interior
Bedrooms & bathrooms
- Bedrooms: 3
- Bathrooms: 3
- Full bathrooms: 1
- 3/4 bathrooms: 2
Rooms
- Room types: Den, Guest Quarters, Living Room
Heating
- Forced Air, Fireplace(s)
Cooling
- Has cooling: Yes
Features
- Has fireplace: Yes
- Fireplace features: Living Room, Wood Burning
Interior area
- Total interior livable area: 2,488 sqft
Property
Parking
- Total spaces: 9
- Parking features: Detached Carport, Driveway, Garage, Garage Door Opener
- Garage spaces: 1
- Carport spaces: 2
- Covered spaces: 3
- Uncovered spaces: 4
Features
- Levels: Three Or More
- Stories: 3
- Has view: Yes
- View description: Mountain(s)
Lot
- Size: 0.29 Acres
Details
- Parcel number: 563132004
- Special conditions: Standard
Construction
Type & style
- Home type: SingleFamily
- Property subtype: Single Family Residence
Condition
- New construction: No
- Year built: 1979
Utilities & green energy
- Sewer: Septic Tank
Community & HOA
Community
- Subdivision: Not Applicable-1
Location
- Region: Idyllwild
Financial & listing details
- Price per square foot: $462/sqft
- Tax assessed value: $898,417
- Date on market: 7/23/2026
- Listing terms: Cash,Cash to New Loan,Conventional,FHA,Submit
Estimated market value
$1,112,800
$1.06M - $1.17M
$3,460/mo
Price history
| Date | Event | Price |
|---|---|---|
| 9/8/2026 | Price change | $1,150,000-8%$462/sqft |
Source:  Greater Palm Springs Realtors #219150643 Report a problem Greater Palm Springs Realtors #219150643 Report a problem | ||
| 7/24/2026 | Listed for sale | $1,250,000+50.6%$502/sqft |
Source: Greater Palm Springs Realtors #219150643 Report a problem | ||
| 11/15/2021 | Sold | $830,000+14.5%$334/sqft |
Source:  CDAR/ Desert Area MLS #219068792 Report a problem CDAR/ Desert Area MLS #219068792 Report a problem | ||
| 11/12/2021 | Pending sale | $725,000$291/sqft |
Source: Greater Palm Springs Realtors #219068792 Report a problem | ||
| 10/14/2021 | Contingent | $725,000$291/sqft |
Source: Greater Palm Springs Realtors #219068792 Report a problem | ||
| 10/11/2021 | Listed for sale | $725,000+11.5%$291/sqft |
Source: Greater Palm Springs Realtors #219068792 Report a problem | ||
| 8/6/2020 | Sold | $650,000-6.5%$261/sqft |
Source: CDAR/ Desert Area MLS #219042914 Report a problem | ||
| 6/20/2020 | Pending sale | $695,000$279/sqft |
Source: Idyllwild Realty-North Circle Office #2008938 Report a problem | ||
| 5/13/2020 | Listed for sale | $695,000+54.4%$279/sqft |
Source: Idyllwild Realty-North Circle Office #2008938 Report a problem | ||
| 1/30/2013 | Sold | $450,000-8%$181/sqft |
Source: CDAR/ Desert Area MLS #21457189 Report a problem | ||
| 9/6/2012 | Price change | $489,000-5.8%$197/sqft |
Source: Hilltop Realty #21457189 Report a problem | ||
| 7/9/2012 | Listed for sale | $519,000+169.6%$209/sqft |
Source: Hilltop Realty #21457189 Report a problem | ||
| 11/18/1997 | Sold | $192,500$77/sqft |
Source: Public Record Report a problem | ||
Public tax history
| Year | Property taxes | Tax assessment |
|---|---|---|
| 2026 | -- | $898,417 +2% |
| 2025 | $10,231 +2.2% | $880,802 +2% |
| 2024 | $10,011 +1% | $863,532 +2% |
| 2023 | $9,910 +1.9% | $846,600 +2% |
| 2022 | $9,722 +26.5% | $830,000 +27.7% |
| 2021 | $7,683 +27.8% | $650,000 +28.3% |
| 2020 | $6,012 +2.5% | $506,682 +2% |
| 2019 | $5,864 +3.5% | $496,748 +2% |
| 2018 | $5,666 +1.5% | $487,009 +2% |
| 2017 | $5,581 | $477,461 +2% |
| 2016 | $5,581 +1% | $468,100 +1.5% |
| 2015 | $5,525 +4.7% | $461,072 +2% |
| 2014 | $5,279 | $452,042 +49.1% |
| 2013 | -- | $303,130 +2% |
| 2012 | -- | $297,187 +2% |
| 2011 | -- | $291,360 +0.8% |
| 2010 | -- | $289,184 -0.2% |
| 2009 | -- | $289,872 +2% |
| 2008 | -- | $284,189 +2% |
| 2007 | -- | $278,618 +2% |
| 2006 | -- | $273,156 +2% |
| 2005 | -- | $267,801 +3.9% |
| 2003 | -- | $257,740 +2% |
| 2002 | -- | $252,687 +2% |
| 2001 | $2,595 +1.4% | $247,734 +2% |
| 2000 | $2,560 | $242,877 |
Find assessor info on the county website
Monthly payment
Est. payment
Payment breakdown
Explore the cost of this home by adjusting the details. Changes won't be saved.Climate risks
Neighborhood: 92549
- $660,1003 bd2 ba1.7k sqft55090 Pine Crest Dr, Idyllwild, CA 92549Off Market
- $1,010,2004 bd4 ba2.8k sqft55089 Pine Crest Ave, Idyllwild, CA 92549Off Market

- $492,2003 bd2 ba1.3k sqft54761 Falling Leaf Dr, Idyllwild, CA 92549Off Market
- $1,113,0004 bd4 ba3.3k sqft55101 Pine Crest Ave, Idyllwild, CA 92549Off Market
Similar homes
- $797,0003 bd2 ba1.7k sqft54425 Jameson Dr, Idyllwild, CA 92549For Sale
 MLS ID #219154321DA, Robin Oates, Robin Oates Real Estate Inc. CRMLS
 - $765,0003 bd2 ba2.5k sqft53015 Double View Dr, Idyllwild, CA 92549For Sale
 MLS ID #2011567, Rick Martinez, Compass California, Inc.. Idyllwild MLS
 - $1,100,0003 bd3 ba2.6k sqft53025 Cedar Crest Dr, Idyllwild, CA 92549For Sale
 MLS ID #2011383, Will Lowry, Idyllwild Mountain Realty. Idyllwild MLS
 - $920,0003 bd2 ba2k sqft25126 Cougar Rd, Idyllwild, CA 92549For Sale
 MLS ID #219152710DA, Robin Oates, Robin Oates Real Estate Inc. CRMLS
