Prepare to be impressed by the craftsmanship on this custom built off grid home, conveniently located halfway between Villa Grove and Saguache in the beautiful San Luis Valley. Finished in 2016, the house runs on an Outback solar system, two 100 gallon propane tanks (there is a propane refrigerator, gas range, and Rheem on demand hot water system, and the home is plumbed for the addition of gas wall heaters), and a 550 gallon cistern with pressure tank and whole house filter. The cozy interior is finished with rustic wood trim, large windows and a vaulted ceiling, with a spacious loft bedroom above that includes a private balcony facing east to the stunning Sangre de Cristo range - a great morning coffee spot! A unique catwalk (hung from 400-lb rated cables) leads to a smaller loft area perfect for a workspace, reading nook or storage. The finished addition off the main living area is great for lounging with friends. Covered decks wrap around 3 sides of the home, adding lots of outdoor living space for stargazing or taking in the many views. The kitchen features tile counters and solid oak cabinets, and a small but charming full bath and bedroom /office space complete the main level. A stackable washer/dryer hookup is located under the loft stairs. This home is built to withstand the San Luis Valley seasons with 2x6 construction, R21 insulation (plus 1.5" styro board and house wrap) and R30 insulated floors. The exterior is clad with reclaimed metal siding from a barn in Missouri. Two outbuildings house the solar system, a large tool shed and storage area, and a dog run. The included well permit allows for additional dwellings, a garden area, and/or livestock - and the trench is dug to connect a well line to the pressure tank, filter and cistern under the house. All this sits on a rolling 35 acres, fenced on 3 sides, with NO COVENANTS or HOA. Enjoy the freedom to keep building the homestead of your dreams or just soak in the peaceful quiet of this special valley.
For sale
$300,000
55105 County Road CC, Moffat, CO 81143
2beds
1,428sqft
Single Family Residence
Built in 2016
35.19 Acres Lot
$-- Zestimate®
$210/sqft
$-- HOA
What's special
- 20 days
- 949
- 153
Zillow last checked:
Listing updated:
Listed by:
Celia Adamec 719-221-3101 cadamec@PinonRealEstate.com,
Pinon Real Estate Group LLC
Source: REcolorado as distributed by MLS GRID,MLS#: 5935443
Facts & features
Interior
Bedrooms & bathrooms
- Bedrooms: 2
- Bathrooms: 1
- Full bathrooms: 1
- Main level bathrooms: 1
- Main level bedrooms: 1
Bedroom
- Description: Small Bedroom / Office On Main Level.
- Level: Main
Bedroom
- Description: Large, Carpeted Loft Bedroom Or Bonus Space With A Private East Facing Deck.
- Level: Upper
Bathroom
- Description: Compact Full Bath On Main Level With Cozy Wood Plank Floors.
- Level: Main
Family room
- Description: Finished Addition On The East Side Of Home.
- Level: Main
- Area: 288 Square Feet
- Dimensions: 16 x 18
Kitchen
- Description: Full Kitchen With Gas Range, Tile Counters, Oak Cabinets
- Level: Main
Living room
- Description: Cozy Living Area With Wood Burning Stove And Covered Porch Access.
- Level: Main
Heating
- Wood Stove
Cooling
- None
Appliances
- Included: Gas Water Heater, Oven, Range, Refrigerator, Tankless Water Heater
- Laundry: In Unit
Features
- Ceiling Fan(s), High Ceilings, Open Floorplan, Tile Counters, Vaulted Ceiling(s)
- Flooring: Carpet, Tile, Wood
- Windows: Double Pane Windows
- Basement: Crawl Space
- Number of fireplaces: 1
- Fireplace features: Free Standing, Living Room, Wood Burning Stove
Interior area
- Total structure area: 1,428
- Total interior livable area: 1,428 sqft
- Finished area above ground: 1,428
Property
Parking
- Total spaces: 10
- Parking features: Circular Driveway
- Has uncovered spaces: Yes
- Details: Off Street Spaces: 10
Features
- Levels: Two
- Stories: 2
- Patio & porch: Covered, Deck, Front Porch, Wrap Around
- Exterior features: Balcony, Dog Run, Lighting
- Fencing: Partial
- Has view: Yes
- View description: Mountain(s), Plains
Lot
- Size: 35.19 Acres
- Features: Borders Public Land, Corner Lot, Foothills, Level
- Residential vegetation: Brush, Cleared, Natural State, Sagebrush
Details
- Parcel number: 433921000010
- Special conditions: Standard
- Horses can be raised: Yes
- Horse amenities: Well Allows For
Construction
Type & style
- Home type: SingleFamily
- Architectural style: Bungalow
- Property subtype: Single Family Residence
Materials
- Frame, Metal Siding, Wood Siding
- Foundation: Structural
- Roof: Metal
Condition
- Year built: 2016
Utilities & green energy
- Electric: 110V
- Water: Cistern
- Utilities for property: Electricity Not Available, Off Grid, Propane
Green energy
- Energy efficient items: Construction, Insulation, Lighting, Roof, Water Heater
Community & HOA
Community
- Subdivision: Ewing Ranch
HOA
- Has HOA: No
Location
- Region: Moffat
Financial & listing details
- Price per square foot: $210/sqft
- Tax assessed value: $249,545
- Annual tax amount: $1,298
- Date on market: 10/30/2026
- Listing terms: 1031 Exchange,Cash,Conventional
- Exclusions: Seller's Personal Property
- Ownership: Individual
- Road surface type: Paved
Estimated market value
Not available
Estimated sales range
Not available
Not available
Price history
| Date | Event | Price |
|---|---|---|
| 10/30/2026 | Listed for sale | $300,000+1204.3%$210/sqft |
Source:  REcolorado as distributed by MLS GRID #5935443 Report a problem | ||
| 3/8/2010 | Sold | $23,000$16/sqft |
Source: Public Record Report a problem | ||
Public tax history
| Year | Property taxes | Tax assessment |
|---|---|---|
| 2025 | $1,298 +46.2% | $15,597 +41.9% |
| 2024 | $888 +24.1% | $10,991 |
| 2023 | $715 -2.8% | $10,991 +20.9% |
| 2022 | $735 | $9,094 +58.1% |
| 2021 | -- | $5,751 |
| 2020 | $467 -0.4% | $5,751 |
| 2019 | $469 +6% | $5,751 +8% |
| 2018 | $442 +16% | $5,327 +16% |
| 2017 | $381 | $4,592 +28.2% |
| 2015 | -- | $3,582 +28.6% |
| 2014 | -- | $2,786 |
| 2013 | -- | $2,786 |
Find assessor info on the county website
Monthly payment
Est. payment
Payment breakdown
Explore the cost of this home by adjusting the details. Changes won't be saved.Climate risks
Neighborhood: 81143
Nearby schools
Schools provided by the listing agent
- Elementary: Mountain Valley
- Middle: Mountain Valley
- High: Mountain Valley
- District: Mountain Valley RE 1
Source: REcolorado as distributed by MLS GRID. This data may not be complete. We recommend contacting the local school district to confirm school assignments for this home.

Similar homes
- $275,0003 bd1 ba1.6k sqft20497 County Road 59, Moffat, CO 81143For Sale

 MLS ID #833633, Dan Shuford. CREN
- $379,0002 bd2 ba1.1k sqft27621 Terry Avenue, Moffat, CO 81143For Sale
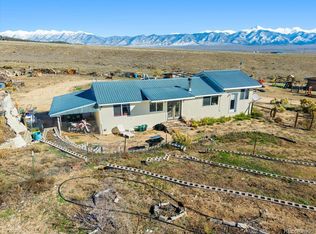
 MLS ID #4986353, Justin Tanner, Century 21 Community First. REcolorado as distributed by MLS GRID
- $389,0002 bd2 ba1.3k sqft56450 County Road AA, Moffat, CO 81143For Sale
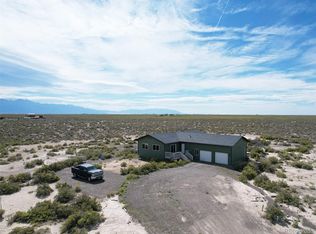 MLS ID #5249018, Danny Shuford, Century 21 Community First. REcolorado as distributed by MLS GRID
- $399,0002 bd2 ba1.3k sqft56450 CR AA, Moffat, CO 81143For Sale
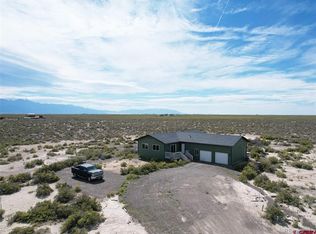 MLS ID #838971, Dan Shuford. CREN
- $325,0002 bd1 ba1k sqft16499 Co Rd 55 Road, Saguache, CO 81149For SaleMLS ID #832826, Anne Nielsen. CREN
- $155,0001 bd1 ba1.6k sqft27495 Red Cloud Avenue, Moffat, CO 81143For SaleMLS ID #7178751, Adrienne Herzog, LPT Realty. REcolorado as distributed by MLS GRID
- $180,0002 bd1 ba1k sqft25929 Tappero Avenue, Moffat, CO 81143For SaleMLS ID #5549335, Josabeth Way, Motion Homes Group. REcolorado as distributed by MLS GRID
- $195,0003 bd2 ba1.5k sqft58307 Rundle Avenue, Moffat, CO 81143For SaleMLS ID #9067666, Angela Mokate, Full Circle Real Estate Group. REcolorado as distributed by MLS GRID
- $160,0002 bd2 ba784 sqft58087 Barbara Jd Drive, Moffat, CO 81143For SaleMLS ID #839934, Anne Nielsen. CREN
- $335,0001 bd1 ba1k sqft30101 County Road 46aa, Villa Grove, CO 81155For SaleMLS ID #2958243, Danny Shuford, Century 21 Community First. REcolorado as distributed by MLS GRID
- $290,0002 bd2 ba1.5k sqft230 San Juan Avenue, Saguache, CO 81149For SaleMLS ID #833959, Dan Shuford. CREN
- $222,2221 bd2 ba1.1k sqft77 E 10th Street, Moffat, CO 81143For SaleMLS ID #1831842, Niamh Kelly-Weston, eXp Realty - ROCC. REcolorado as distributed by MLS GRID
- $335,0004 bd2 ba1.8k sqft705 San Juan Street, Saguache, CO 81149For SaleMLS ID #834759, Becky Torrez. CREN
- $229,900-- bd2 ba800 sqft27740 County Road 65, Moffat, CO 81143For SaleMLS ID #4486123, Devon Kasper, Colorado Mountain Realty. REcolorado as distributed by MLS GRID
- $449,5002 bd1 ba1.1k sqft57884 CO RD U-60, Moffat, CO 81143New ConstructionMLS ID #4514010, K. Hale Camp, Pinon Real Estate Group LLC. REcolorado as distributed by MLS GRID
- $395,000-- bd1 ba1.4k sqft33622 County Road 58 Ee, Villa Grove, CO 81155For SaleMLS ID #6419055, Danny Shuford, Century 21 Community First. REcolorado as distributed by MLS GRID
- $430,0003 bd2 ba1.8k sqft47898 CO RD U, Saguache, CO 81149For SaleMLS ID #835796, Brittni Hutton. CREN
- $210,0003 bd2 ba1.7k sqft10850 County Road 45, Center, CO 81125For SaleMLS ID #9660452, Keri Gage, Century 21 Community First. REcolorado as distributed by MLS GRID
- $235,0003 bd1 ba912 sqft68 Camino De La Plata, Crestone, CO 81131For SaleMLS ID #2373536, Shirley Motz, Mountainside Realty. REcolorado as distributed by MLS GRID
- $395,0002 bd-- ba1.5k sqft1315 Denver Ave, Saguache, CO 81149New ConstructionMLS ID #837127, Dan Shuford. CREN
