Skip main navigation
Sold for $450,000
  • $450,000

    5511 Beejay Ct, Dayton, OH 45414

    3beds
    3,089sqft
    Single Family Residence
    Built in 1994
    2.61 Acres Lot
    $520,900 Zestimate®
    $146/sqft
    $3,417 Estimated rent

    Home value

    $520,900

    $490,000 - $552,000

    $3,417/mo

    Zestimate® history
    Loading
    Loading...

    Owner options

    List your home for rent

    $3,417/mo

    Rent Zestimate®

    Find your next renter with Zillow Rental Manager. Plus, with online applications, you can quickly screen prospective tenants – for free.

    Learn more

    $3,417/mo

    Rent Zestimate®

    Refinance and save

    $3,062/mo

    Est. payment

    Refinancing to a lower rate could help reduce your monthly payments and save thousands over the life of the loan.

    See today's rates

    $3,062/mo

    Est. payment

    Explore your selling options

    Work with a Zillow partner agent

    Leverage their expertise and Zillow's premium Showcase listings to get your home seen by more buyers.

    Get started

    List with your own agent

    Get your home in front of millions of buyers by listing it on Zillow.

    Learn how to do it

    Sell it yourself

    Take full control of how buyers see your home on Zillow by listing For Sale by Owner (FSBO).

    List your home

    What's special


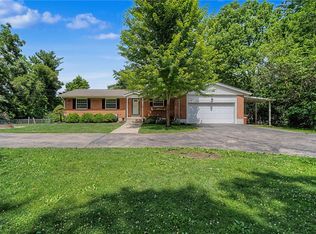
    This is the one!! You will love this custom brick ranch on the parklike setting!!! Beautiful 3-4 bedroom, 3 full and 1 half bath brick ranch home with a huge finished basement on 2.61 acres with tons of mature trees, a 3 car attached garage and a 2 car detached garage! You are welcomed with nice landscaping into beautiful foyer and natural woodwork. Great room features cathedral ceiling, 2 skylights and three large windows overlooking the wonderful backyard. The large dining room opens to the kitchen with ample cabinet and counter space and the family room with wood burning fireplace and doors to the awesome yard. Off the foyer is a nice office with access to kitchen and an formal dining room that adjoins the great room. There are 2- 1/2 baths and large utility room that are conveniently located in this home with nice circular floorplan. The huge primary suite boasts dressing area with sink, walk in closet, second area with sink, toilet, shower and whirlpool tub! There are 2 additional bedrooms and another full bath! The lower level has nice rec room, second family room, loads of storage areas, a workshop, additional possible bedroom and another full bath! In the back you will find a nice detached garage with nice covered area! Enjoy the covered patio and mature trees in the large fenced yard! Updates and upgrades: carpet in all bedrooms, back hallway, stairs, and den/office in lower level ,premium wood vinyl flooring in laundry room, kitchen, kitchen hallway, family room, dining room, and great room, ceiling fans in family room and great room, light fixtures in kitchen eating area, main hallway, dining room, great room, foyer, and master bath, toilets in all bathrooms, faucets in all bathrooms and kitchen, vanity and countertop in 1/2 bath off kitchen, exhaust fans in all bathrooms, Exterior wood trim re-stained, Front door and Patio door painted, Newly painted walls throughout + more!! Such a beautiful home and private wooded setting!! You will be impressed!

    Zillow last checked:

    Listing updated:

    Listed by:

    Lisa Nishwitz (937)890-2200,

    Coldwell Banker Heritage

    Bought with:

    Anthony Weese, 2019004857

    Keller Williams Community Part

    Source: DABR MLS,MLS#: 890340MLS LogoOriginating MLS: Dayton Area Board of REALTORS

    Facts & features

    Interior

    Bedrooms & bathrooms
    • Bedrooms: 3
    • Bathrooms: 5
    • Full bathrooms: 3
    • 1/2 bathrooms: 2
    • Main level bathrooms: 4
    Primary bedroom
    • Level: Main
    • Dimensions: 20 x 13
    Bedroom
    • Level: Main
    • Dimensions: 13 x 11
    Bedroom
    • Level: Main
    • Dimensions: 13 x 12
    Dining room
    • Level: Main
    • Dimensions: 15 x 13
    Entry foyer
    • Level: Main
    • Dimensions: 11 x 11
    Family room
    • Level: Main
    • Dimensions: 16 x 15
    Family room
    • Level: Basement
    • Dimensions: 39 x 18
    Great room
    • Level: Main
    • Dimensions: 19 x 18
    Kitchen
    • Level: Main
    • Dimensions: 15 x 12
    Laundry
    • Level: Main
    • Dimensions: 13 x 10
    Office
    • Level: Main
    • Dimensions: 15 x 11
    Office
    • Level: Basement
    • Dimensions: 22 x 11
    Other
    • Level: Basement
    • Dimensions: 20 x 12
    Other
    • Level: Basement
    • Dimensions: 21 x 19
    Other
    • Level: Basement
    • Dimensions: 9 x 8
    Other
    • Level: Basement
    • Dimensions: 17 x 8
    Recreation
    • Level: Basement
    • Dimensions: 26 x 15
    Heating
    • Electric, Forced Air, Geothermal, Heat Pump
    Cooling
    • Central Air, Heat Pump, Whole House Fan
    Appliances
    • Included: Built-In Oven, Cooktop, Dishwasher, Disposal, Microwave, Refrigerator, Water Softener, Electric Water Heater
    Features
    • Ceiling Fan(s), High Speed Internet, Jetted Tub, Laminate Counters, Walk-In Closet(s)
    • Windows: Bay Window(s), Casement Window(s), Double Pane Windows, Insulated Windows, Wood Frames
    • Basement: Full,Partially Finished
    • Number of fireplaces: 1
    • Fireplace features: One, Glass Doors, Wood Burning
    Interior area
    • Total structure area: 3,089
    • Total interior livable area: 3,089 sqft

    Property

    Parking
    • Total spaces: 2
    • Parking features: Attached, Detached, Garage, Two Car Garage, Garage Door Opener, Storage
    • Attached garage spaces: 2
    Features
    • Levels: One
    • Stories: 1
    • Patio & porch: Patio, Porch
    • Exterior features: Fence, Sprinkler/Irrigation, Porch, Patio
    Lot
    • Size: 2.61 Acres
    • Dimensions: 2.61 acres
    Details
    • Parcel number: E21241210010
    • Zoning: Residential
    • Zoning description: Residential
    • Other equipment: Intercom

    Construction

    Type & style
    • Home type: SingleFamily
    • Property subtype: Single Family Residence
    Materials
    • Brick
    Condition
    • Year built: 1994

    Utilities & green energy

    • Sewer: Septic Tank
    • Water: Well
    • Utilities for property: Septic Available, Water Available, Cable Available

    Community & HOA

    Community
    • Security: Smoke Detector(s), Surveillance System
    • Subdivision: Shively
    HOA
    • Has HOA: No
    Location
    • Region: Dayton

    Financial & listing details

    • Price per square foot: $146/sqft
    • Tax assessed value: $448,590
    • Annual tax amount: $13,632
    • Date on market: 7/27/2023
    • Listing terms: Conventional,FHA,VA Loan

    Price history

    DateEventPrice
    8/11/2023Sold$450,000+7.4%$146/sqft
    Source: DABR MLS #890340 Report a problem
    7/30/2023Pending sale$418,900$136/sqft
    Source: DABR MLS #890340 Report a problem
    7/28/2023Listed for sale$418,900$136/sqft
    Source: DABR MLS #890340 Report a problem

    Public tax history

    YearProperty taxesTax assessment
    2025$13,632 +20.6%$157,010 +23.1%
    2024$11,308 +18.1%$127,520
    2023$9,576 +6.6%$127,520 +36%
    2022$8,983 +1.4%$93,760
    2021$8,857 -1.5%$93,760
    2020$8,995 -0.5%$93,760 +10%
    2019$9,041 -0.1%$85,200
    2018$9,053 +0.5%$85,200
    2017$9,008 +10.4%$85,200 +9.8%
    2016$8,156 +5.3%$77,570
    2015$7,746 +10.3%$77,570
    2014$7,020 $77,570
    Find assessor info on the county website

    Neighborhood: 45414

    Nearby schools

    GreatSchools rating
    Schools provided by the listing agent
    • District: Northridge

    Source: DABR MLS. This data may not be complete. We recommend contacting the local school district to confirm school assignments for this home.

    Get a cash offer in 3 minutes
    Find out how much your home could sell for in as little as 3 minutes with a no-obligation cash offer.
    Estimated market value
    $520,900
    Get a cash offer in 3 minutes
    Find out how much your home could sell for in as little as 3 minutes with a no-obligation cash offer.
    Estimated market value
    $520,900