Multigenerational living at it's best! Airbnb? Long term rental? You pick the purpose this classic home will serve. Beautiful views of the sound, and a community beach front with boat launches and kayaking! This home sits on a shy .25 acre lot with fruit trees, garden spaces, RV parking and expansive decks for entertaining. Take the nearby community path to your wonderful and peaceful Sound access. This large home features 3 bedrooms on main/ bath off primary/ country kitchen/ dining room. Large family room with a woodburning fireplace, opening up to a large main story covered deck/ beautiful and expansive water views! Lower level apartment featuring/kitchenette/2 bedrooms/3/4 bath/private entrance/living room/wood burning stove /Hurry!
Sold
Listed by: Yelm Windermere • Holly A. Kappert
Bought with: Pam Fisher Properties
$650,000
5511 Beverly Drive NE, Olympia, WA 98516
7beds
2,916sqft
Single Family Residence
Built in 1970
10,166 Square Feet Lot
$682,300 Zestimate®
$223/sqft
$3,739 Estimated rent
Home value
$682,300
$648,000 - $716,000
$3,739/mo
Zestimate® history
Owner options
List your home for rent
$3,739/mo
Rent Zestimate®
Find your next renter with Zillow Rental Manager. Plus, with online applications, you can quickly screen prospective tenants – for free.
$3,739/mo
Rent Zestimate®
Refinance and save
$4,764/mo
Est. payment
Refinancing to a lower rate could help reduce your monthly payments and save thousands over the life of the loan.
$4,764/mo
Est. payment
Explore your selling options
Work with a Zillow partner agent
Leverage their expertise and Zillow's premium Showcase listings to get your home seen by more buyers.
Get startedList with your own agent
Get your home in front of millions of buyers by listing it on Zillow.
Learn how to do itSell it yourself
Take full control of how buyers see your home on Zillow by listing For Sale by Owner (FSBO).
List your homeWhat's special
Zillow last checked:
Listing updated:
Listed by:
Holly A. Kappert,
Yelm Windermere
Bought with:
Pamela S. Fisher, 27859
Pam Fisher Properties
Bradley Nibblett
Pam Fisher Properties
Source: NWMLS as distributed by MLS GRID,MLS#: 2181545
Facts & features
Interior
Bedrooms & bathrooms
- Bedrooms: 7
- Bathrooms: 4
- Full bathrooms: 2
- 3/4 bathrooms: 2
- Main level bedrooms: 2
Primary bedroom
- Level: Split
Bedroom
- Level: Lower
Bedroom
- Level: Lower
Bedroom
- Level: Main
Bedroom
- Level: Main
Bathroom full
- Level: Split
Bathroom three quarter
- Level: Split
Bathroom three quarter
- Level: Lower
Other
- Level: Lower
Other
- Level: Lower
Dining room
- Level: Split
Entry hall
- Level: Split
Kitchen without eating space
- Level: Split
Living room
- Level: Split
Utility room
- Level: Lower
Heating
- Fireplace, 90%+ High Efficiency, Forced Air, Heat Pump, High Efficiency (Unspecified), Electric, Natural Gas, Wood
Cooling
- 90%+ High Efficiency, Heat Pump
Appliances
- Included: Dishwasher(s), Dryer(s), Microwave(s), Refrigerator(s), Stove(s)/Range(s), Washer(s), Water Heater Location: Utility Room
Features
- Bath Off Primary, Dining Room
- Flooring: Ceramic Tile, Vinyl, Vinyl Plank, Carpet
- Basement: Daylight,Finished
- Number of fireplaces: 2
- Fireplace features: Wood Burning, Lower Level: 1, Upper Level: 1, Fireplace
Interior area
- Total structure area: 2,916
- Total interior livable area: 2,916 sqft
Property
Parking
- Total spaces: 2
- Parking features: Attached Garage, RV Parking
- Attached garage spaces: 2
Features
- Levels: Two
- Stories: 2
- Entry location: Split
- Patio & porch: Bath Off Primary, Ceramic Tile, Dining Room, Fireplace, Wall to Wall Carpet, Wired for Generator
- Has view: Yes
- View description: Sound
- Has water view: Yes
- Water view: Sound
Lot
- Size: 10,166 Square Feet
- Features: Paved, Cable TV, Deck, Gas Available, Outbuildings, RV Parking
- Topography: Level,Partial Slope
- Residential vegetation: Fruit Trees, Garden Space
Details
- Additional structures: ADU Beds: 2, ADU Baths: 1
- Parcel number: 33700200700
- Special conditions: Standard
- Other equipment: Wired for Generator
Construction
Type & style
- Home type: SingleFamily
- Architectural style: 2 Story
- Property subtype: Single Family Residence
Materials
- Wood Siding
- Foundation: Poured Concrete
- Roof: Composition
Condition
- Year built: 1970
Utilities & green energy
- Electric: Company: PSE
- Sewer: Septic Tank
- Water: Public, Company: City of Lacey
- Utilities for property: Xfinity, Xfinity
Community & HOA
Community
- Features: Athletic Court, Boat Launch, CCRs, Clubhouse, Park, Playground, Trail(s)
- Subdivision: Beachcrest
HOA
- HOA fee: $800 annually
- HOA phone: 360-350-3610
Location
- Region: Olympia
Financial & listing details
- Price per square foot: $223/sqft
- Tax assessed value: $597,700
- Annual tax amount: $5,806
- Date on market: 1/23/2024
- Cumulative days on market: 911 days
- Listing terms: Conventional,VA Loan
- Inclusions: Dishwasher(s), Dryer(s), Microwave(s), Refrigerator(s), Stove(s)/Range(s), Washer(s)
Price history
| Date | Event | Price |
|---|---|---|
| 9/6/2024 | Sold | $650,000-1.4%$223/sqft |
Source:  NWMLS as distributed by MLS GRID #2181545 Report a problem NWMLS as distributed by MLS GRID #2181545 Report a problem | ||
| 7/29/2024 | Pending sale | $659,500$226/sqft |
Source: NWMLS as distributed by MLS GRID #2181545 Report a problem | ||
| 7/22/2024 | Listed for sale | $659,500$226/sqft |
Source: NWMLS as distributed by MLS GRID #2181545 Report a problem | ||
| 7/8/2024 | Contingent | $659,500$226/sqft |
Source: NWMLS as distributed by MLS GRID #2181545 Report a problem | ||
| 6/30/2024 | Listed for sale | $659,500$226/sqft |
Source: NWMLS as distributed by MLS GRID #2181545 Report a problem | ||
| 6/25/2024 | Pending sale | $659,500$226/sqft |
Source: NWMLS as distributed by MLS GRID #2181545 Report a problem | ||
| 6/17/2024 | Price change | $659,500-1%$226/sqft |
Source: NWMLS as distributed by MLS GRID #2181545 Report a problem | ||
| 5/31/2024 | Price change | $665,900-1.9%$228/sqft |
Source: NWMLS as distributed by MLS GRID #2181545 Report a problem | ||
| 4/24/2024 | Price change | $679,000-2.3%$233/sqft |
Source: NWMLS as distributed by MLS GRID #2181545 Report a problem | ||
| 4/4/2024 | Listed for sale | $695,000+69.5%$238/sqft |
Source: NWMLS as distributed by MLS GRID #2181545 Report a problem | ||
| 8/12/2019 | Sold | $410,000-2.4%$141/sqft |
Source: NWMLS as distributed by MLS GRID #1352501 Report a problem | ||
| 7/9/2019 | Pending sale | $419,950$144/sqft |
Source: John L Scott Real Estate #1352501 Report a problem | ||
| 6/21/2019 | Price change | $419,950-2.3%$144/sqft |
Source: John L Scott Real Estate #1352501 Report a problem | ||
| 6/2/2019 | Price change | $429,950-4.4%$147/sqft |
Source: John L Scott Real Estate #1352501 Report a problem | ||
| 4/25/2019 | Price change | $449,950-4.3%$154/sqft |
Source: John L Scott Real Estate #1352501 Report a problem | ||
| 3/31/2019 | Price change | $469,950-4.1%$161/sqft |
Source: John L Scott Real Estate #1352501 Report a problem | ||
| 8/29/2018 | Listed for sale | $489,950+86.3%$168/sqft |
Source: John L Scott Real Estate #1352501 Report a problem | ||
| 8/7/2012 | Sold | $263,000-17.8%$90/sqft |
Source: NWMLS as distributed by MLS GRID #329880 Report a problem | ||
| 7/21/2012 | Listing removed | $1,750$1/sqft |
Source: Kenny Cohen Homes Inc. Report a problem | ||
| 7/7/2012 | Listed for rent | $1,750+3.2%$1/sqft |
Source: Kenny Cohen Homes Inc. Report a problem | ||
| 3/10/2012 | Listing removed | $319,950$110/sqft |
Source: Owner Report a problem | ||
| 3/6/2012 | Price change | $319,950+3.2%$110/sqft |
Source: Owner Report a problem | ||
| 3/2/2012 | Listed for sale | $309,950-7.5%$106/sqft |
Source: Owner Report a problem | ||
| 2/15/2012 | Listing removed | $1,695$1/sqft |
Source: RE/MAX FOUR SEASONS #287442 Report a problem | ||
| 10/21/2011 | Listed for rent | $1,695$1/sqft |
Source: RE/MAX FOUR SEASONS #287442 Report a problem | ||
| 5/17/2011 | Listing removed | $1,695$1/sqft |
Source: RE/MAX FOUR SEASONS #203512 Report a problem | ||
| 5/4/2011 | Listed for rent | $1,695$1/sqft |
Source: RE/MAX FOUR SEASONS #203512 Report a problem | ||
| 8/18/2005 | Sold | $335,000$115/sqft |
Source: Public Record Report a problem | ||
Public tax history
| Year | Property taxes | Tax assessment |
|---|---|---|
| 2024 | $6,483 +12.4% | $597,700 +3.9% |
| 2023 | $5,770 -0.6% | $575,200 0% |
| 2022 | $5,806 -4.6% | $575,300 +15.1% |
| 2021 | $6,086 +7.9% | $500,000 +16% |
| 2020 | $5,638 +27% | $431,000 +6.3% |
| 2019 | $4,439 -10.6% | $405,500 +6.6% |
| 2018 | $4,963 +15.7% | $380,500 +17.4% |
| 2017 | $4,289 | $324,200 +3.1% |
| 2016 | $4,289 | $314,400 +2.7% |
| 2014 | $4,289 | $306,200 +6.4% |
| 2013 | -- | $287,900 |
| 2012 | $3,846 | -- |
| 2011 | -- | -- |
| 2010 | -- | -- |
| 2009 | $3,435 | -- |
| 2008 | -- | -- |
| 2007 | $3,535 -21.6% | -- |
| 2006 | $4,507 +61% | -- |
| 2005 | $2,799 | -- |
| 2004 | -- | -- |
| 2002 | -- | -- |
| 2001 | $2,370 -2.7% | $146,900 |
| 2000 | $2,434 | $146,900 |
Find assessor info on the county website
Neighborhood: 98516
Nearby homes
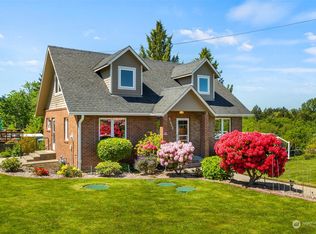
- $772,0002 bd2 ba2.7k sqft5433 Marian Dr NE, Olympia, WA 98516Sold
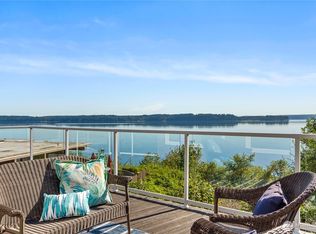
- $789,0003 bd3 ba2.2k sqft5528 Marian Dr NE, Olympia, WA 98516Sold
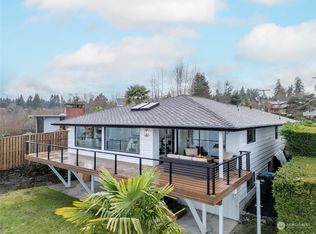
- $1,220,0003 bd3 ba2.7k sqft5532 Marian Dr NE, Olympia, WA 98516Sold
- $950,0002 bd3 ba2k sqft5530 Marian Dr NE, Olympia, WA 98516Pending

- $610,0003 bd3 ba2.2k sqft5420 Marian Dr NE, Olympia, WA 98516Sold
- $650,0002 bd2 ba1.9k sqft8741 Vashon Ct NE, Lacey, WA 98516Sold
- $598,8882 bd3 ba1.8k sqft5335 Marian Dr NE, Olympia, WA 98516Sold
- $505,0003 bd2 ba1.5k sqft5305 Marian Dr NE, Olympia, WA 98516Sold
Nearby schools
GreatSchools rating
- 7/10Olympic View Elementary SchoolGrades: K-5Distance: 3.7 mi
- 5/10Salish Middle SchoolGrades: 6-8Distance: 2 mi
- 4/10River Ridge High SchoolGrades: 9-12Distance: 3.7 mi
Get a cash offer in 3 minutes
Find out how much your home could sell for in as little as 3 minutes with a no-obligation cash offer.
Estimated market value
$682,300
Get a cash offer in 3 minutes
Find out how much your home could sell for in as little as 3 minutes with a no-obligation cash offer.
Estimated market value
$682,300
- Washington
- Thurston County
- Olympia
- 98516
- 5511 Beverly Drive NE
Nearby cities
Nearby zip codes
Other Olympia Topics
