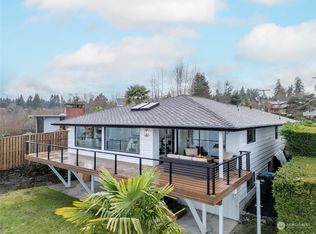
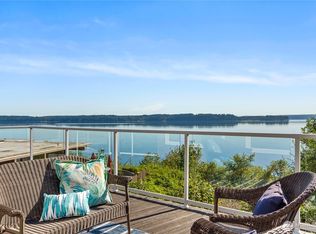
Spectacular mid-century home in Beachcrest with unobstructed views of Puget Sound, Nisqually Reach, Anderson Island, Mt Rainier & the Olympic Mountains. Architect Robert Price design with floor to ceiling windows that bring the view into the main living spaces. Extensively updated with 2 private ensuites, + an office with a closet. The kitchen features custom white birch cabinetry, quartz counters, GE Cafe appliances, 6 burner gas range, Bosch washer & dryer & all appliances stay. Open layout with solarium creates bright, flexible living areas. The living room offers a gas fireplace & warm clear fir walls that reflect the home’s original character. Step outside to a 780 square foot composite deck with gas BBQ hookup & infrared heater, built for relaxing & entertaining while enjoying the breathtaking views. Additional upgrades include refinished hardwood floors, updated plumbing & electrical, newer furnace, A/C & gas water heater. Beachcrest community amenities include private marina, saltwater beach access, playgrounds & sport court.
Pending
Listed by: Coldwell Banker Evergreen • Janet M. Ward
$950,000
5530 Marian Drive NE, Olympia, WA 98516
2beds
2,015sqft
:
Get pre-qualified$5,926/mo
Single Family Residence
Built in 1966
10,349 Square Feet Lot
$-- Zestimate®
$471/sqft
$55/mo HOA
What's special
Refinished hardwood floorsOffice with a closetQuartz countersGe cafe appliances
- 76 days |
- 193 |
- 5 |
Zillow last checked:
Listing updated:
Offers reviewed: Jun 02
Listed by:
Janet M. Ward,
Coldwell Banker Evergreen
Source: NWMLS as distributed by MLS GRID,MLS#: 2521443
Facts & features
Interior
Bedrooms & bathrooms
- Bedrooms: 2
- Bathrooms: 3
- Full bathrooms: 1
- 3/4 bathrooms: 2
- Main level bathrooms: 3
- Main level bedrooms: 2
Primary bedroom
- Level: Main
Bedroom
- Level: Main
Bathroom full
- Level: Main
Bathroom three quarter
- Level: Main
Bathroom three quarter
- Level: Main
Den office
- Level: Main
Entry hall
- Level: Main
Great room
- Level: Main
Kitchen without eating space
- Level: Main
Heating
- Fireplace, Forced Air, Heat Pump, Electric, Natural Gas
Cooling
- Has cooling: Yes
Appliances
- Included: Dishwasher, Dryer, Microwave, Refrigerator, Stove(s)/Range(s), Washer, Dishwasher(s), Dryer(s), Microwave(s), Refrigerator(s), Washer(s), Water Heater: Gas, Water Heater Location: Hall Closet
Features
- Bath Off Primary
- Flooring: Ceramic Tile, Concrete, Hardwood, Carpet
- Windows: Dbl Pane/Storm Window, Skylight(s)
- Basement: None
- Number of fireplaces: 1
- Fireplace features: Gas, Main Level: 1, Fireplace
Interior area
- Total structure area: 2,015
- Total interior livable area: 2,015 sqft
Video & virtual tour
Property
Parking
- Total spaces: 2
- Parking features: Attached Carport
- Carport spaces: 2
Features
- Levels: One
- Stories: 1
- Entry location: Main
- Patio & porch: Bath Off Primary, Dbl Pane/Storm Window, Fireplace, Security System, Skylight(s), Solarium/Atrium, Water Heater, Wired for Generator
- Has view: Yes
- View description: Islands, Mountain(s), Sound, Strait, Territorial
- Has water view: Yes
- Water view: Sound,Strait
Lot
- Size: 10,349 Square Feet
- Features: Paved, Cable TV, Deck, Fenced-Fully, Gas Available, High Speed Internet, Patio
- Topography: Terraces
- Residential vegetation: Garden Space
Details
- Parcel number: 33700101000
- Zoning: LD 0-4
- Zoning description: Jurisdiction: County
- Special conditions: Standard
- Other equipment: Wired for Generator
Construction
Type & style
- Home type: SingleFamily
- Architectural style: Mid-Century Modern,1 Story
- Property subtype: Single Family Residence
Materials
- Wood Siding, Wood Products
- Foundation: Poured Concrete
- Roof: Flat
Condition
- Very Good
- Year built: 1966
- Major remodel year: 2005
Utilities & green energy
- Electric: Company: PSE
- Sewer: Septic Tank, Company: Septic
- Water: Public, Company: City of Lacey
- Utilities for property: Comcast, Xfinity
Community & HOA
Community
- Features: Athletic Court, Boat Launch, CCRs, Playground, Trail(s)
- Security: Security System
- Subdivision: Beachcrest
HOA
- Services included: Common Area Maintenance, Road Maintenance, Snow Removal
- HOA fee: $657 annually
- HOA phone: 800-537-9619
Location
- Region: Olympia
Financial & listing details
- Price per square foot: $471/sqft
- Tax assessed value: $713,400
- Annual tax amount: $7,505
- Offers reviewed: 06/02/2026
- Date on market: 6/26/2026
- Cumulative days on market: 48 days
- Listing terms: Conventional,VA Loan
- Inclusions: Dishwasher(s), Dryer(s), Microwave(s), Refrigerator(s), Stove(s)/Range(s), Washer(s)
Estimated market value
Not available
Estimated sales range
Not available
Not available
Price history
| Date | Event | Price |
|---|---|---|
| 6/27/2026 | Pending sale | $950,000$471/sqft |
Source:  NWMLS as distributed by MLS GRID #2521443 Report a problem NWMLS as distributed by MLS GRID #2521443 Report a problem | ||
| 6/11/2026 | Listed for sale | $950,000$471/sqft |
Source: NWMLS as distributed by MLS GRID #2521443 Report a problem | ||
| 6/4/2026 | Pending sale | $950,000$471/sqft |
Source: NWMLS as distributed by MLS GRID #2521443 Report a problem | ||
| 5/28/2026 | Listed for sale | $950,000+72.7%$471/sqft |
Source: NWMLS as distributed by MLS GRID #2521443 Report a problem | ||
| 1/29/2019 | Sold | $550,000-8.2%$273/sqft |
Source: NWMLS as distributed by MLS GRID #1384342 Report a problem | ||
| 11/30/2018 | Pending sale | $599,000$297/sqft |
Source: Abbey Realty Inc #1384342 Report a problem | ||
| 11/27/2018 | Price change | $599,000-7.7%$297/sqft |
Source: Abbey Realty Inc #1384342 Report a problem | ||
| 11/19/2018 | Listed for sale | $649,000$322/sqft |
Source: Abbey Realty Inc #1384342 Report a problem | ||
Public tax history
| Year | Property taxes | Tax assessment |
|---|---|---|
| 2024 | $7,681 +18.6% | $713,400 +9.9% |
| 2023 | $6,477 +0.4% | $649,400 +1.1% |
| 2022 | $6,453 +12.7% | $642,600 +37% |
| 2021 | $5,724 +5% | $468,900 +12.7% |
| 2020 | $5,451 +780.3% | $416,000 +7.5% |
| 2019 | $619 -2.4% | $386,800 +5.7% |
| 2018 | $634 -48.9% | $365,900 +20.9% |
| 2017 | $1,241 | $302,600 -3.3% |
| 2016 | $1,241 | $312,900 +3.6% |
| 2014 | $1,241 | $302,100 +6.4% |
| 2013 | -- | $284,050 |
| 2012 | $757 | -- |
| 2011 | -- | -- |
| 2010 | -- | -- |
| 2009 | $553 | -- |
| 2008 | -- | -- |
| 2007 | $559 | -- |
| 2006 | -- | -- |
| 2005 | -- | -- |
| 2004 | -- | -- |
| 2002 | -- | -- |
| 2001 | $3,486 -2.5% | $217,500 |
| 2000 | $3,575 | $217,500 |
Find assessor info on the county website
Monthly payment
Est. payment
Payment breakdown
Explore the cost of this home by adjusting the details. Changes won't be saved.Climate risks
Neighborhood: 98516
Nearby schools
GreatSchools rating
- 7/10Olympic View Elementary SchoolGrades: K-5Distance: 3.8 mi
- 5/10Salish Middle SchoolGrades: 6-8Distance: 2.1 mi
- 4/10River Ridge High SchoolGrades: 9-12Distance: 3.8 mi
Schools provided by the listing agent
- Elementary: Olympic View Elem
- Middle: Salish Middle
- High: River Ridge High
Source: NWMLS as distributed by MLS GRID. This data may not be complete. We recommend contacting the local school district to confirm school assignments for this home.
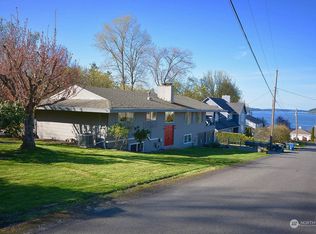
- $1,220,0003 bd3 ba2.7k sqft5532 Marian Dr NE, Olympia, WA 98516Sold
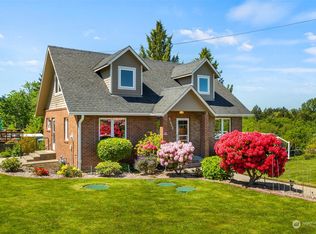
- $789,0003 bd3 ba2.2k sqft5528 Marian Dr NE, Olympia, WA 98516Sold
- $650,0007 bd4 ba2.9k sqft5511 Beverly Dr NE, Olympia, WA 98516Sold
- $772,0002 bd2 ba2.7k sqft5433 Marian Dr NE, Olympia, WA 98516Sold
- $610,0003 bd3 ba2.2k sqft5420 Marian Dr NE, Olympia, WA 98516Sold
- $1,518,0005 bd3 ba3.5k sqft5514 Crestview Loop NE, Olympia, WA 98516Sold
- $660,0004 bd3 ba2k sqft5415 Crestview Loop NE, Olympia, WA 98516Sold
- $598,8882 bd3 ba1.8k sqft5335 Marian Dr NE, Olympia, WA 98516Sold
A local agent can set up tours, give advice and negotiate with sellers.
A local lender can help you make sure your offer is ready when you are.
Similar homes
- $849,9003 bd3 ba2.5k sqftHolly Woods, Olympia, WA 98516Active
 MLS ID #2560648, Denise Steigers. NWMLS as distributed by MLS GRID
 - $779,0002 bd2 ba1.9k sqft4650 Meriwood Drive NE, Lacey, WA 98516Active
 MLS ID #2553520, Katelynn Rajcich. NWMLS as distributed by MLS GRID
 - $899,9003 bd3 ba1.9k sqft7902 Kelly Beach Road, Olympia, WA 98513Active
 MLS ID #2534130, Kricket Beaumont. NWMLS as distributed by MLS GRID
 - $1,425,0003 bd2 ba2.8k sqft7324 Puget Beach Road NE, Olympia, WA 98516Active
 MLS ID #2555697, Lorena Evankovich. NWMLS as distributed by MLS GRID
 - $999,0003 bd3 ba1.5k sqft2908 Fishtrap Loop NE, Olympia, WA 98506ActiveMLS ID #2549986, Jessica C Liederbach. NWMLS as distributed by MLS GRID
- $970,0003 bd3 ba2.9k sqftFarm At South Bay, Olympia, WA 98506ActiveMLS ID #2561506, Mary Sears. NWMLS as distributed by MLS GRID
- $934,9503 bd3 ba2.8k sqft6127 Lemon Road NE, Olympia, WA 98506ActiveMLS ID #2555787, Missy Watts. NWMLS as distributed by MLS GRID
- $950,0003 bd3 ba1.9k sqft151 E Tamarack Lane, Shelton, WA 98584ActiveMLS ID #2551981, Lisa Wray. NWMLS as distributed by MLS GRID
- $995,0003 bd2 ba1.7k sqft2812 Fishtrap Road NE, Olympia, WA 98506ActiveMLS ID #2526374, Spence Weigand. NWMLS as distributed by MLS GRID
- $1,395,0002 bd2 ba2.3k sqftJohnson Point, Olympia, WA 98516ActiveMLS ID #2535087, Jodi Ashline. NWMLS as distributed by MLS GRID
- $875,0004 bd3 ba2.1k sqft7242 49th Avenue SE, Lacey, WA 98513ActiveMLS ID #2559249, Dave Champagne. NWMLS as distributed by MLS GRID
- $915,0003 bd3 ba2.8k sqftNorth Delano, Lakebay, WA 98349ActiveMLS ID #2549176, Sophia N. Cosola. NWMLS as distributed by MLS GRID
- $885,0002 bd3 ba1.9k sqft170 E Camus Drive, Shelton, WA 98584ActiveMLS ID #2517361, Jesse Savage. NWMLS as distributed by MLS GRID
- $824,0002 bd4 ba2.6k sqft6819 Cliff Avenue SW, Longbranch, WA 98351ActiveMLS ID #2497754, Steven McNamer. NWMLS as distributed by MLS GRID
- $995,0002 bd3 ba2k sqft20515 21st Street NW, Lakebay, WA 98349ActiveMLS ID #2542607, Kimber Parker. NWMLS as distributed by MLS GRID
- $849,9004 bd4 ba2.9k sqft5101 Brenner Road NW, Olympia, WA 98502ActiveMLS ID #2554676, Denise Steigers. NWMLS as distributed by MLS GRID
- $795,0003 bd2 ba2.5k sqft2103 46th Avenue NE, Olympia, WA 98506ActiveMLS ID #2473469, Jennifer Case. NWMLS as distributed by MLS GRID
- $895,0003 bd2 ba2.2k sqft3018 Sapp Road SW, Tumwater, WA 98512ActiveMLS ID #2529947, Kevin Gordham. NWMLS as distributed by MLS GRID
- $1,200,0003 bd4 ba2.3k sqftCondominium Cottages, Olympia, WA 98506ActiveMLS ID #2562784, Jodi Ashline. NWMLS as distributed by MLS GRID
- $510,0003 bd3 ba2.1k sqft11107 Tahoma Drive, Anderson Island, WA 98303ActiveMLS ID #2559723, Amy Quinn. NWMLS as distributed by MLS GRID
