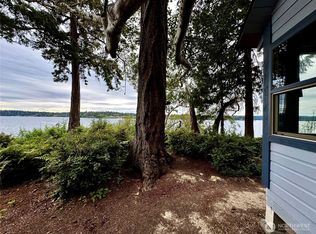
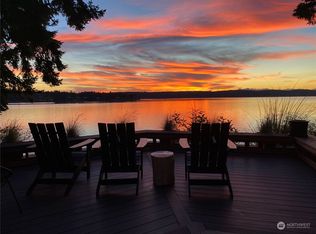
Fabulous architecturally designed waterfront beach house on coveted Johnson Point! This one-owner retreat offers approximately 2,300 SF of thoughtfully designed & carefully crafted living space, blending rustic mountain elegance with breathtaking views of Henderson Inlet. From the moment you enter, soaring vaulted ceilings with exposed beams and Rocky Mountain metal hardware create a warm, inviting atmosphere. The stunning great room is the heart of the home, featuring rich hardwood floors, a dramatic stone-wrapped fireplace & dramatic floor-to-ceiling windows to frame the sparkling saltwater beyond. Window seats invite you to relax and take in the ever-changing scenery. The kitchen is beautiful and functional with cherry cabinetry, gas cooking, a center island, and walk-in pantry - simply perfect. A main-level ¾ bath adds convenience for guests. Upstairs, an inviting & whimsical loft-style family room, accessed by a striking staircase, offers cozy reading nooks, a sleeper sofa for added versatility, stone fireplace & BIG views. The lower level includes two spacious bedrooms, a well-designed full bath with tucked-away laundry, plus a 3rd versatile bunk room or office. Finishes throughout include solid six-panel doors, radiant heat, and low-maintenance metal roof. Compact & amazing! Outside, follow the stepping-stone path to your low-bank gravel waterfront complete with bulkhead & room for kayaks. A rare opportunity to own an irreplaceable & very special waterfront escape!
Active
Listed by: Coldwell Banker Evergreen • Jodi Ashline
Price cut: $105K (7/23)
$1,395,000
8641 Fernwood Street NE, Olympia, WA 98516
2beds
2,300sqft
Single Family Residence
Built in 2004
0.38 Acres Lot
$1,340,400 Zestimate®
$607/sqft
$-- HOA
What's special
Stone fireplaceWarm inviting atmosphereLow-bank gravel waterfrontTucked-away laundryStepping-stone pathBig viewsWaterfront beach house
- 73 days |
- 1,136 |
- 90 |
Zillow last checked:
Listing updated:
Listed by:
Jodi Ashline,
Coldwell Banker Evergreen,
Sandra Olson,
Coldwell Banker Evergreen
Source: NWMLS as distributed by MLS GRID,MLS#: 2535087
Facts & features
Interior
Bedrooms & bathrooms
- Bedrooms: 2
- Bathrooms: 2
- Full bathrooms: 2
- Main level bathrooms: 1
Bedroom
- Level: Lower
Bedroom
- Level: Lower
Bathroom full
- Level: Lower
Bathroom full
- Level: Main
Other
- Level: Second
Den office
- Level: Lower
Dining room
- Level: Main
Entry hall
- Level: Main
Great room
- Level: Main
Kitchen with eating space
- Level: Main
Utility room
- Level: Lower
Heating
- Fireplace, Radiant, Propane
Cooling
- None
Appliances
- Included: Dishwasher, Dryer, Refrigerator, Stove(s)/Range(s), Washer, Dishwasher(s), Dryer(s), Refrigerator(s), Washer(s), Water Heater: Electric Tankless, Water Heater Location: Exterior south side
Features
- Central Vacuum, Dining Room, Loft, Pantry
- Flooring: Ceramic Tile, Hardwood, Carpet
- Doors: French Doors
- Windows: Dbl Pane/Storm Window
- Basement: Daylight,Finished
- Number of fireplaces: 2
- Fireplace features: Gas, See Remarks, Main Level: 1, Upper Level: 1, Fireplace
Interior area
- Total structure area: 2,300
- Total interior livable area: 2,300 sqft
Video & virtual tour
Property
Parking
- Total spaces: 2
- Parking features: Driveway
- Uncovered spaces: 2
Features
- Levels: Two
- Stories: 2
- Entry location: Main
- Patio & porch: Built-In Vacuum, Dbl Pane/Storm Window, Dining Room, Fireplace, French Doors, Loft, Pantry, Security System, Vaulted Ceiling(s), Water Heater, Wired for Generator
- Has view: Yes
- View description: Sound
- Has water view: Yes
- Water view: Sound
- Waterfront features: Low Bank, Bulkhead, Saltwater, Sound
- Frontage length: Waterfront Ft: 63
Lot
- Size: 0.38 Acres
- Dimensions: 63 x 262 +/-
- Features: Dead End Street, Paved, Cable TV, Deck, High Speed Internet, Propane
- Topography: Level,Sloped
Details
- Parcel number: 11905441800
- Zoning: Residential
- Zoning description: Jurisdiction: County
- Special conditions: Standard
- Other equipment: Wired for Generator
Construction
Type & style
- Home type: SingleFamily
- Architectural style: See Remarks,2 Stories w/Bsmnt
- Property subtype: Single Family Residence
Materials
- Cement Planked, Wood Siding, Cement Plank
- Foundation: Poured Concrete
- Roof: Metal
Condition
- Very Good
- Year built: 2004
- Major remodel year: 2004
Details
- Builder name: BCRA & Absher Const
Utilities & green energy
- Electric: Company: PSE
- Sewer: Septic Tank, Company: Septic
- Water: Private, Company: Private Well
- Utilities for property: Xfinity, Xfinity
Community & HOA
Community
- Security: Security System
- Subdivision: Johnson Point
Location
- Region: Olympia
Financial & listing details
- Price per square foot: $607/sqft
- Tax assessed value: $1,026,100
- Annual tax amount: $10,696
- Date on market: 6/4/2026
- Cumulative days on market: 75 days
- Listing terms: Conventional,VA Loan
- Inclusions: Dishwasher(s), Dryer(s), Refrigerator(s), Stove(s)/Range(s), Washer(s)
Estimated market value
$1,340,400
$1.27M - $1.41M
$2,901/mo
Price history
| Date | Event | Price |
|---|---|---|
| 7/23/2026 | Price change | $1,395,000-7%$607/sqft |
Source:  NWMLS as distributed by MLS GRID #2535087 Report a problem NWMLS as distributed by MLS GRID #2535087 Report a problem | ||
| 6/5/2026 | Listed for sale | $1,500,000$652/sqft |
Source: NWMLS as distributed by MLS GRID #2535087 Report a problem | ||
Public tax history
| Year | Property taxes | Tax assessment |
|---|---|---|
| 2024 | $11,364 +16.2% | $1,026,100 +1.9% |
| 2023 | $9,776 +1.4% | $1,007,000 +2.6% |
| 2022 | $9,638 +5.9% | $981,300 +26.9% |
| 2021 | $9,099 +7.8% | $773,200 +16.4% |
| 2020 | $8,438 +42.5% | $664,500 +10.7% |
| 2019 | $5,920 -13.1% | $600,500 +14.5% |
| 2018 | $6,815 +41% | $524,400 +8.1% |
| 2017 | $4,834 | $485,200 +15.9% |
| 2016 | $4,834 | $418,750 +18.5% |
| 2014 | $4,834 | $353,300 +5.6% |
| 2013 | -- | $334,500 |
| 2012 | $4,924 | -- |
| 2011 | -- | -- |
| 2010 | -- | -- |
| 2009 | $5,529 | -- |
| 2008 | -- | -- |
| 2007 | $5,931 -5.4% | -- |
| 2006 | $6,267 +140% | -- |
| 2005 | $2,611 | -- |
| 2004 | -- | -- |
| 2002 | -- | -- |
| 2001 | $2,016 -3.1% | $124,500 |
| 2000 | $2,080 | $124,500 |
Find assessor info on the county website
Monthly payment
Est. payment
Payment breakdown
Explore the cost of this home by adjusting the details. Changes won't be saved.Climate risks
Neighborhood: 98516
Nearby schools
GreatSchools rating
- 8/10South Bay Elementary SchoolGrades: PK-5Distance: 5 mi
- 5/10Chinook Middle SchoolGrades: 6-8Distance: 7.2 mi
- 7/10North Thurston High SchoolGrades: 9-12Distance: 7.3 mi
Schools provided by the listing agent
- Elementary: South Bay Elem
- Middle: Chinook Mid
- High: North Thurston High
Source: NWMLS as distributed by MLS GRID. This data may not be complete. We recommend contacting the local school district to confirm school assignments for this home.
- $199,5000.38 acres8627 Fernwood St NE, Olympia, WA 98516Sold
- $528,0003 bd2 ba2.4k sqft8642 Fernwood St NE, Olympia, WA 98516Sold

- $1,435,0002 bd3 ba1.8k sqft8731 Fernwood St NE, Olympia, WA 98516Sold
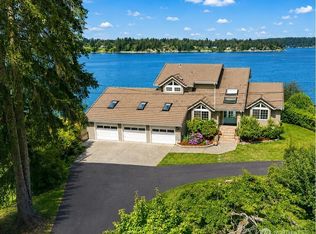
- $1,675,0002 bd4 ba4k sqft8827 Buttonwood Ln NE, Olympia, WA 98516Sold
- $1,100,0002 bd2 ba1k sqft8947 Buttonwood Ln NE, Olympia, WA 98516Sold
- $1,050,0004 bd4 ba2.6k sqft8939 Buttonwood Ln NE, Olympia, WA 98516Sold
- $2,741,3003 bd5 ba4.4k sqft9025 Otis Beach St NE, Olympia, WA 98516Off Market
- $655,0003 bd3 ba2.3k sqft8727 Johnson Point Rd NE, Olympia, WA 98516Sold
A local agent can set up tours, give advice and negotiate with sellers.
A local lender can help you make sure your offer is ready when you are.
Similar homes
- $1,495,0002 bd3 ba1.4k sqft9946 Johnson Point Road NE, Olympia, WA 98516Active
 MLS ID #2550338, Tanya Palacios. NWMLS as distributed by MLS GRID
 - $1,325,0003 bd2 ba2.8k sqft7324 Puget Beach Road NE, Olympia, WA 98516Active
 MLS ID #2555697, Lorena Evankovich. NWMLS as distributed by MLS GRID
 - $825,0003 bd3 ba2.1k sqft7730 Johnson Point Road SE, Olympia, WA 98516Active
 MLS ID #2547040, Bana Labib. NWMLS as distributed by MLS GRID
 - $750,0003 bd3 ba2.6k sqft4648 D Milluhr Drive NE, Olympia, WA 98516Active
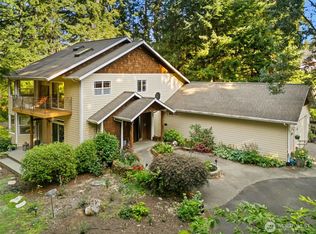 MLS ID #2567169, Carlee Hjelm. NWMLS as distributed by MLS GRID
 - $1,695,0003 bd3 ba3.3k sqft4702 Luhr Road NE, Olympia, WA 98516ActiveMLS ID #2518923, Michael Morrison. NWMLS as distributed by MLS GRID
- $1,200,0003 bd4 ba2.3k sqftCondominium Cottages, Olympia, WA 98506ActiveMLS ID #2562784, Jodi Ashline. NWMLS as distributed by MLS GRID
- $1,398,0003 bd2 ba2.2k sqft16409 Hoff Road NW, Lakebay, WA 98349ActiveMLS ID #2559099, Kristina Branson. NWMLS as distributed by MLS GRID
- $1,199,0003 bd4 ba2.8k sqft12511 Cole Point Drive, Anderson Island, WA 98303ActiveMLS ID #2490392, Christina Keller. NWMLS as distributed by MLS GRID
- $1,250,0003 bd3 ba2.7k sqft7436 Gallagher Cove Road NW, Olympia, WA 98502ActiveMLS ID #2499394, Sarah Morris. NWMLS as distributed by MLS GRID
- $1,499,0003 bd2 ba2.1k sqftSunset Beach, University Place, WA 98466ActiveMLS ID #2565100, Melanie Tinsley. NWMLS as distributed by MLS GRID
- $950,0003 bd3 ba1.9k sqft151 E Tamarack Lane, Shelton, WA 98584ActiveMLS ID #2551981, Lisa Wray. NWMLS as distributed by MLS GRID
- $999,0003 bd3 ba1.5k sqft2908 Fishtrap Loop NE, Olympia, WA 98506ActiveMLS ID #2549986, Jessica C Liederbach. NWMLS as distributed by MLS GRID
- $1,539,9003 bd4 ba3.1k sqft1800 E South Island Drive, Shelton, WA 98584ActiveMLS ID #2529388, Tammy Adams. NWMLS as distributed by MLS GRID
- $1,215,0002 bd1 ba1.2k sqft11901 Larson Road, Anderson Island, WA 98303ActiveMLS ID #2521449, Anna E. Matsunaga. NWMLS as distributed by MLS GRID
- $1,495,0003 bd2 ba2.4k sqft10407 Evergreen Valley Road SE, Olympia, WA 98513ActiveMLS ID #2556887, Amy Plott. NWMLS as distributed by MLS GRID
- $725,0002 bd2 ba1.9k sqft4805 Meriwood Drive NE, Lacey, WA 98516ActiveMLS ID #2566288, Katelynn Rajcich. NWMLS as distributed by MLS GRID
- $995,0003 bd2 ba1.7k sqft2812 Fishtrap Road NE, Olympia, WA 98506ActiveMLS ID #2526374, Spence Weigand. NWMLS as distributed by MLS GRID
- $1,149,9504 bd3 ba2.9k sqft2417 Beach View Lane NW, Olympia, WA 98502ActiveMLS ID #2546402, Courtney K. Drennon. NWMLS as distributed by MLS GRID
- $849,0002 bd3 ba2.1k sqftWhidbey Passage, Olympia, WA 98516ActiveMLS ID #2560856, Kathlyn Smith. NWMLS as distributed by MLS GRID
- $799,0002 bd2 ba1.2k sqftLake Josephine Riviera, Anderson Island, WA 98303ActiveMLS ID #2565493, Sofia Sabeti. NWMLS as distributed by MLS GRID
