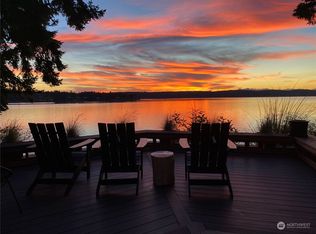
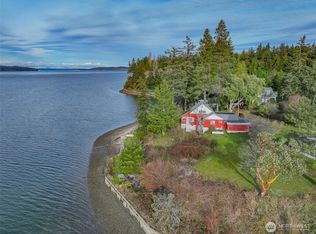
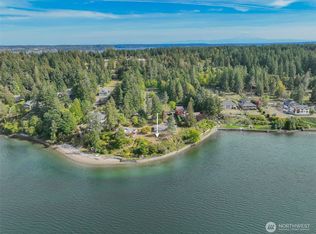
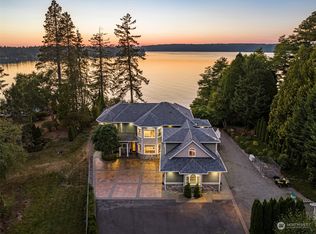
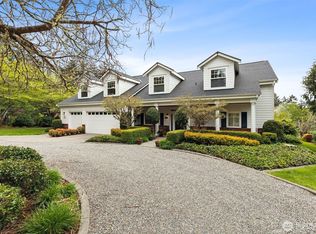
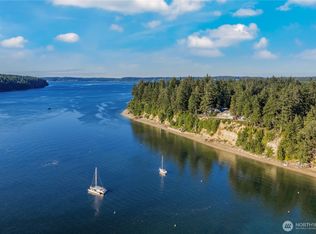
Wake up to the quiet rhythm of the tide, glowing Olympic Mountain sunsets, & the kind of waterfront setting that makes every day feel a little more special. Set on 1.55 private acres w/100’ of coveted low-bank shoreline, owned tidelands, & direct beach access, this beautifully remodeled Henderson Inlet retreat offers a rare opportunity to truly live by the water. Thoughtfully refreshed throughout, the home features fresh interior & exterior paint, new lighting, plumbing fixtures, & LVP flooring throughout. New doors, a new driveway, & immaculate landscaping. The kitchen & bathrooms have been transformed with new cabinetry, quartz countertops, tile backsplash, and new appliances. The upper-level primary retreat feels like its own peaceful escape, complete w/expansive water views, loft space, private balcony, & updated bath w/a walk-in shower. Skylights & abundant natural light fill the main living spaces, where the kitchen, dining, & living areas all invite connection, conversation, & moments spent taking in the view. Downstairs, a spacious rec room, finished bonus room, built-in Murphy bed, & private lower entry offer wonderful flexibility for guests, hobbies, or multi-generational living. Spend summer evenings on the deck, gather around the patio, launch a kayak from your own pebbly beach, or enjoy clams & oysters gathered from the shoreline below. Mature gardens, fruit trees, & an oversized 3-car garage complete this special retreat—just minutes to all that Olympia offers!
Pending
Listed by: Century 21 Van Dorm Realty • Justin Lane
$1,675,000
8827 Buttonwood Lane NE, Olympia, WA 98516
2beds
4,034sqft
:
Get pre-qualified$10,140/mo
Single Family Residence
Built in 1992
1.55 Acres Lot
$-- Zestimate®
$415/sqft
$-- HOA
What's special
Private balconyLoft spaceFruit treesFinished bonus roomDirect beach accessSpacious rec roomAbundant natural light
- 13 days |
- 525 |
- 41 |
Zillow last checked:
Listing updated:
Listed by:
Justin Lane,
Century 21 Van Dorm Realty,
Bethany Lane,
Century 21 Van Dorm Realty
Source: NWMLS as distributed by MLS GRID,MLS#: 2549810
Facts & features
Interior
Bedrooms & bathrooms
- Bedrooms: 2
- Bathrooms: 4
- Full bathrooms: 1
- 3/4 bathrooms: 3
- Main level bathrooms: 2
- Main level bedrooms: 1
Primary bedroom
- Level: Second
Bedroom
- Level: Main
Bathroom full
- Level: Main
Bathroom three quarter
- Level: Main
Bathroom three quarter
- Level: Second
Bathroom three quarter
- Level: Lower
Bonus room
- Level: Lower
Den office
- Level: Main
Dining room
- Level: Main
Entry hall
- Level: Main
Family room
- Level: Lower
Kitchen without eating space
- Level: Main
Living room
- Level: Main
Utility room
- Level: Lower
Heating
- Fireplace, Forced Air, Heat Pump, Electric, Propane
Cooling
- Forced Air, Heat Pump
Appliances
- Included: Dishwasher, Disposal, Dryer, Microwave, Refrigerator, Stove(s)/Range(s), Washer, Dishwasher(s), Dryer(s), Garbage Disposal, Microwave(s), Refrigerator(s), Washer(s)
Features
- Bath Off Primary, Central Vacuum, Ceiling Fan(s), Dining Room, Loft
- Flooring: Vinyl Plank
- Doors: French Doors
- Windows: Dbl Pane/Storm Window, Skylight(s)
- Basement: Daylight
- Number of fireplaces: 2
- Fireplace features: Gas, Lower Level: 1, Main Level: 1, Fireplace
Interior area
- Total structure area: 4,034
- Total interior livable area: 4,034 sqft
Property
Parking
- Total spaces: 3
- Parking features: Driveway, Attached Garage, RV Parking
- Has attached garage: Yes
- Covered spaces: 3
Features
- Levels: Two
- Stories: 2
- Entry location: Main
- Patio & porch: Bath Off Primary, Built-In Vacuum, Ceiling Fan(s), Dbl Pane/Storm Window, Dining Room, Fireplace, French Doors, Loft, Skylight(s), Vaulted Ceiling(s), Walk-In Closet(s)
- Has view: Yes
- View description: Mountain(s), See Remarks, Sound
- Has water view: Yes
- Water view: Sound
- Waterfront features: Low Bank, Medium Bank, Bulkhead, Sound
- Frontage length: Waterfront Ft: 100
Lot
- Size: 1.55 Acres
- Dimensions: 100' x 606'
- Features: Dead End Street, Paved, Secluded, Boat House, Cable TV, Deck, Dog Run, Fenced-Partially, High Speed Internet, Patio, Propane, RV Parking
- Topography: Level,Partial Slope
- Residential vegetation: Fruit Trees
Details
- Parcel number: 11905410200
- Special conditions: Standard
Construction
Type & style
- Home type: SingleFamily
- Architectural style: Contemporary,2 Stories w/Bsmnt
- Property subtype: Single Family Residence
Materials
- Brick, Wood Siding, Wood Products
- Foundation: Poured Concrete
- Roof: Tile
Condition
- Very Good
- Year built: 1992
Utilities & green energy
- Electric: Company: PSE
- Sewer: Septic Tank, Company: Septic
- Water: Individual Well, Company: Well
Community & HOA
Community
- Subdivision: Johnson Point
Location
- Region: Olympia
Financial & listing details
- Price per square foot: $415/sqft
- Tax assessed value: $1,581,600
- Annual tax amount: $16,711
- Date on market: 7/11/2026
- Cumulative days on market: 13 days
- Listing terms: Conventional
- Inclusions: Dishwasher(s), Dryer(s), Garbage Disposal, Microwave(s), Refrigerator(s), Stove(s)/Range(s), Washer(s)
Estimated market value
Not available
Estimated sales range
Not available
Not available
Price history
| Date | Event | Price |
|---|---|---|
| 7/14/2026 | Pending sale | $1,675,000$415/sqft |
Source:  NWMLS as distributed by MLS GRID #2549810 Report a problem NWMLS as distributed by MLS GRID #2549810 Report a problem | ||
| 7/10/2026 | Listed for sale | $1,675,000+28.8%$415/sqft |
Source: NWMLS as distributed by MLS GRID #2549810 Report a problem | ||
| 2/27/2024 | Sold | $1,300,000-3.7%$322/sqft |
Source: NWMLS as distributed by MLS GRID #2162516 Report a problem | ||
| 12/18/2023 | Pending sale | $1,350,000$335/sqft |
Source: NWMLS as distributed by MLS GRID #2162516 Report a problem | ||
| 10/23/2023 | Price change | $1,350,000-6.9%$335/sqft |
Source: NWMLS as distributed by MLS GRID #2162516 Report a problem | ||
| 9/27/2023 | Listed for sale | $1,450,000$359/sqft |
Source: NWMLS as distributed by MLS GRID #2162516 Report a problem | ||
Public tax history
| Year | Property taxes | Tax assessment |
|---|---|---|
| 2024 | $17,373 +18.4% | $1,581,600 +3.7% |
| 2023 | $14,672 +2.1% | $1,525,000 +3.3% |
| 2022 | $14,369 +4.8% | $1,476,200 +25.5% |
| 2021 | $13,715 +13.9% | $1,176,600 +23% |
| 2020 | $12,046 +37.6% | $956,700 +7.2% |
| 2019 | $8,755 -12.9% | $892,500 +13.6% |
| 2018 | $10,053 +37.8% | $785,600 +5.9% |
| 2017 | $7,297 | $741,550 +15.5% |
| 2016 | $7,297 | $642,250 +18.5% |
| 2014 | $7,297 | $542,150 +4.6% |
| 2013 | -- | $518,450 |
| 2012 | $7,762 | -- |
| 2011 | -- | -- |
| 2010 | -- | -- |
| 2009 | $8,065 | -- |
| 2008 | -- | -- |
| 2007 | $8,752 -6% | -- |
| 2006 | $9,313 +51.4% | -- |
| 2005 | $6,152 | -- |
| 2004 | -- | -- |
| 2002 | -- | -- |
| 2001 | $6,123 -3.1% | $384,800 |
| 2000 | $6,319 | $384,800 |
Find assessor info on the county website
Monthly payment
Est. payment
Payment breakdown
Explore the cost of this home by adjusting the details. Changes won't be saved.Climate risks
Neighborhood: 98516
Nearby schools
GreatSchools rating
- 8/10South Bay Elementary SchoolGrades: PK-5Distance: 5.2 mi
- 5/10Chinook Middle SchoolGrades: 6-8Distance: 7.4 mi
- 7/10North Thurston High SchoolGrades: 9-12Distance: 7.4 mi
Schools provided by the listing agent
- Elementary: South Bay Elem
- Middle: Chinook Mid
- High: North Thurston High
Source: NWMLS as distributed by MLS GRID. This data may not be complete. We recommend contacting the local school district to confirm school assignments for this home.
- $1,435,0002 bd3 ba1.8k sqft8731 Fernwood St NE, Olympia, WA 98516Sold
- $1,100,0002 bd2 ba1k sqft8947 Buttonwood Ln NE, Olympia, WA 98516Sold
- $1,050,0004 bd4 ba2.6k sqft8939 Buttonwood Ln NE, Olympia, WA 98516Sold
- $2,650,0003 bd5 ba4.4k sqft9025 Otis Beach St NE, Olympia, WA 98516Sold
- $1,395,0002 bd2 ba2.3k sqft8641 Fernwood St NE, Olympia, WA 98516For Sale
- $528,0003 bd2 ba2.4k sqft8642 Fernwood St NE, Olympia, WA 98516Sold
- $199,5000.379 Acres8627 Fernwood St NE, Olympia, WA 98516Sold
- $750,0003 bd3 ba1.6k sqft9128 Otis Beach St NE, Olympia, WA 98516Sold
A local agent can set up tours, give advice and negotiate with sellers.
A local lender can help you make sure your offer is ready when you are.
Similar homes
- $1,695,0003 bd3 ba3.3k sqft4702 Luhr Road NE, Olympia, WA 98516Active
 MLS ID #2518923, Michael Morrison. NWMLS as distributed by MLS GRID
 - $1,225,0003 bd3 ba3.9k sqft4500 65th Avenue NE, Olympia, WA 98516Active
 MLS ID #2513841, Jessica C Liederbach. NWMLS as distributed by MLS GRID
 - $1,450,0002 bd6 ba4.2k sqft4940 78th Avenue NW, Olympia, WA 98502Active
 MLS ID #2552545, Christina Keller. NWMLS as distributed by MLS GRID
 - $1,400,0003 bd3 ba4.2k sqftShort Subdivision No. Ss-2432, Olympia, WA 98506Active
 MLS ID #2544482, Christel EM Osterstrom. NWMLS as distributed by MLS GRID
 - $1,695,0004 bd4 ba3.9k sqft5214 78th Avenue NW, Olympia, WA 98502ActiveMLS ID #2520774, Nate Burgher. NWMLS as distributed by MLS GRID
- $1,675,0004 bd4 ba4.8k sqft3116 81st Avenue Ct NW, Gig Harbor, WA 98335ActiveMLS ID #2555274, Cary Farrah. NWMLS as distributed by MLS GRID
- $1,499,9504 bd3 ba4.8k sqft9415 Key Peninsula Highway SW, Longbranch, WA 98351ActiveMLS ID #2538868, Karie Anderson. NWMLS as distributed by MLS GRID
- $1,599,9503 bd3 ba3.8k sqft3236 Gravelly Beach Loop NW, Olympia, WA 98502ActiveMLS ID #2489069, Courtney K. Drennon. NWMLS as distributed by MLS GRID
- $1,675,0003 bd5 ba3.5k sqft5604 33rd Street Ct NW, Gig Harbor, WA 98335ActiveMLS ID #2543131, Douglas P Lawrence. NWMLS as distributed by MLS GRID
- $1,100,0004 bd5 ba4.3k sqft12912 134th Avenue Ct, Anderson Island, WA 98303ActiveMLS ID #2549521, Sofia Sabeti. NWMLS as distributed by MLS GRID
- $1,650,0003 bd2 ba4.2k sqft2827 Moorelands Drive NW, Gig Harbor, WA 98335ActiveMLS ID #2550704, Dania Massry. NWMLS as distributed by MLS GRID
- $1,825,0004 bd3 ba2.5k sqft164 Madrona Drive NW, Gig Harbor, WA 98335ActiveMLS ID #2555418, Whitney Johnsen. NWMLS as distributed by MLS GRID
- $1,999,9004 bd3 ba4k sqft9208 128th Street Ct NW, Gig Harbor, WA 98329ActiveMLS ID #2558932, Michael Morrison. NWMLS as distributed by MLS GRID
- $1,999,0004 bd3 ba4.3k sqft17510 88th Street SW, Longbranch, WA 98351ActiveMLS ID #2516696, Jamie Nelson. NWMLS as distributed by MLS GRID
- $1,539,9003 bd4 ba3.1k sqft1800 E South Island Drive, Shelton, WA 98584ActiveMLS ID #2529388, Tammy Adams. NWMLS as distributed by MLS GRID
- $1,735,0003 bd2 ba2.8k sqft18819 106th Street Ct NW, Gig Harbor, WA 98329ContingentMLS ID #2546330, Michael Morrison. NWMLS as distributed by MLS GRID
- $1,895,0004 bd3 ba4.3k sqft1108 7th Court, Fox Island, WA 98333ActiveMLS ID #2552825, Alison Paoli. NWMLS as distributed by MLS GRID
- $1,525,0004 bd4 ba3.8k sqft802 Jewil Dr., Fox Island, WA 98333ActiveMLS ID #2551294, Toni J. Monzon. NWMLS as distributed by MLS GRID
- $999,0004 bd5 ba4.4k sqftHolly Woods Division, Olympia, WA 98516ActiveMLS ID #2482969, Madison Del Vigo. NWMLS as distributed by MLS GRID
- $1,590,0003 bd5 ba4.1k sqft458 E Stretch Island Road S, Grapeview, WA 98546ActiveMLS ID #2539523, Melissa Garcia. NWMLS as distributed by MLS GRID
