Escape to your own birdwatching sanctuary! You will be surrounded by serenity as you drive through the gates into your own hideaway. The 2400+ sq ft rambler offers a light and bright open concept kitchen/ family room w/propane freestanding stove. Spacious primary with massive walk-in closet, en suite bath & adjoining sunroom for yoga sessions & meditation. The outdoors offers ample deck areas, a gazebo, and an abundance of space for RVs, boats, and gardening. The mature landscape offers an amazing array of colors, along with a variety of fruit trees & grape arbors. This is the perfect home for aging in place - already ADA-compliant! Mini Split, security system, Gentrac. Located on the desirable Johnson Point Peninsula.
Sold
Listed by: Olympic Sotheby's Int'l Realty • Deborah Dunham-Bouis
Bought with: NextHome Northwest Group
$528,000
8642 Fernwood Street NE, Olympia, WA 98516
3beds
2,462sqft
Single Family Residence
Built in 1970
0.8 Acres Lot
$543,000 Zestimate®
$214/sqft
$3,483 Estimated rent
Home value
$543,000
$516,000 - $570,000
$3,483/mo
Zestimate® history
Owner options
List your home for rent
$3,483/mo
Rent Zestimate®
Find your next renter with Zillow Rental Manager. Plus, with online applications, you can quickly screen prospective tenants – for free.
$3,483/mo
Rent Zestimate®
Refinance and save
$3,237/mo
Est. payment
Refinancing to a lower rate could help reduce your monthly payments and save thousands over the life of the loan.
$3,237/mo
Est. payment
Explore your selling options
Work with a Zillow partner agent
Leverage their expertise and Zillow's premium Showcase listings to get your home seen by more buyers.
Get startedList with your own agent
Get your home in front of millions of buyers by listing it on Zillow.
Learn how to do itSell it yourself
Take full control of how buyers see your home on Zillow by listing For Sale by Owner (FSBO).
List your homeWhat's special
Zillow last checked:
Listing updated:
Listed by:
Deborah Dunham-Bouis,
Olympic Sotheby's Int'l Realty
Bought with:
Ami Davenport, 22013343
NextHome Northwest Group
Source: NWMLS as distributed by MLS GRID,MLS#: 2230953
Facts & features
Interior
Bedrooms & bathrooms
- Bedrooms: 3
- Bathrooms: 2
- 3/4 bathrooms: 2
- Main level bathrooms: 2
- Main level bedrooms: 3
Primary bedroom
- Level: Main
Bedroom
- Level: Main
Bedroom
- Level: Main
Bathroom three quarter
- Level: Main
Bathroom three quarter
- Level: Main
Entry hall
- Level: Main
Great room
- Level: Main
Kitchen with eating space
- Level: Main
Utility room
- Level: Main
Heating
- Ductless HP-Mini Split, Wall Unit(s), Electric, Propane
Cooling
- Has cooling: Yes
Appliances
- Included: Dishwashers_, Refrigerators_, StovesRanges_, Dishwasher(s), Refrigerator(s), Stove(s)/Range(s)
Features
- Bath Off Primary
- Flooring: Vinyl, Carpet
- Windows: Double Pane/Storm Window
- Basement: None
- Has fireplace: No
- Fireplace features: Gas
Interior area
- Total structure area: 2,462
- Total interior livable area: 2,462 sqft
Property
Parking
- Total spaces: 4
- Parking features: RV Parking, Detached Garage
- Garage spaces: 4
Features
- Levels: One
- Stories: 1
- Entry location: Main
- Patio & porch: Wall to Wall Carpet, Bath Off Primary, Double Pane/Storm Window, Security System, Walk-In Closet(s)
- Has view: Yes
- View description: Territorial
Lot
- Size: 0.8 Acres
- Features: Dead End Street, Paved, Secluded, Cabana/Gazebo, Cable TV, Deck, Fenced-Partially, Outbuildings, Propane, RV Parking
- Topography: Level
- Residential vegetation: Fruit Trees, Garden Space, Wooded
Details
- Parcel number: 11905440701
- Special conditions: Standard
Construction
Type & style
- Home type: SingleFamily
- Architectural style: 1 Story
- Property subtype: Single Family Residence
Materials
- Wood Siding, Wood Products
- Foundation: Poured Concrete
- Roof: Composition
Condition
- Year built: 1970
- Major remodel year: 1990
Utilities & green energy
- Electric: Company: PSE
- Sewer: Septic Tank, Company: Septic
- Water: Individual Well, Company: Private Well
- Utilities for property: Comcast, Comcast
Community & HOA
Community
- Security: Security System
- Subdivision: Olympia
Location
- Region: Olympia
Financial & listing details
- Price per square foot: $214/sqft
- Tax assessed value: $497,300
- Annual tax amount: $4,562
- Date on market: 5/28/2024
- Cumulative days on market: 785 days
- Listing terms: Conventional,FHA,USDA Loan,VA Loan
- Inclusions: Dishwashers, Refrigerators, StovesRanges
Price history
| Date | Event | Price |
|---|---|---|
| 6/5/2024 | Sold | $528,000+1.7%$214/sqft |
Source:  NWMLS as distributed by MLS GRID #2230953 Report a problem NWMLS as distributed by MLS GRID #2230953 Report a problem | ||
| 5/20/2024 | Pending sale | $519,000$211/sqft |
Source: NWMLS as distributed by MLS GRID #2230953 Report a problem | ||
| 5/13/2024 | Listed for sale | $519,000$211/sqft |
Source: NWMLS as distributed by MLS GRID #2230953 Report a problem | ||
| 5/7/2024 | Pending sale | $519,000$211/sqft |
Source: NWMLS as distributed by MLS GRID #2230953 Report a problem | ||
| 5/3/2024 | Listed for sale | $519,000$211/sqft |
Source: NWMLS as distributed by MLS GRID #2230953 Report a problem | ||
Public tax history
| Year | Property taxes | Tax assessment |
|---|---|---|
| 2024 | $5,549 +21.6% | $497,300 +6.9% |
| 2023 | $4,562 +6.2% | $465,100 +7.7% |
| 2022 | $4,295 -3.2% | $432,000 +15.7% |
| 2021 | $4,435 +15.3% | $373,300 +24.7% |
| 2020 | $3,847 +24% | $299,300 +13.8% |
| 2019 | $3,102 -9.9% | $263,100 -3.3% |
| 2018 | $3,441 +13.6% | $272,000 +21.9% |
| 2017 | $3,029 | $223,200 +1.5% |
| 2016 | $3,029 | $219,900 -0.4% |
| 2014 | $3,029 | $220,700 +35% |
| 2013 | -- | $163,500 |
| 2012 | $1,950 | -- |
| 2011 | -- | -- |
| 2010 | -- | -- |
| 2009 | $2,259 | -- |
| 2008 | -- | -- |
| 2007 | $2,180 -23.3% | -- |
| 2006 | $2,841 +67.7% | -- |
| 2005 | $1,694 | -- |
| 2004 | -- | -- |
| 2002 | -- | -- |
| 2001 | $1,380 -3.1% | $84,300 |
| 2000 | $1,424 | $84,300 |
Find assessor info on the county website
Neighborhood: 98516
Nearby homes
- $1,395,0002 bd2 ba2.3k sqft8641 Fernwood St NE, Olympia, WA 98516For Sale

- $199,5000.379 Acres8627 Fernwood St NE, Olympia, WA 98516Sold
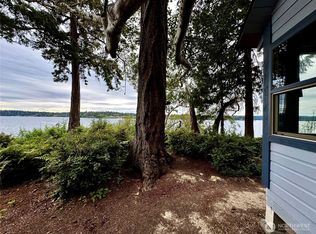
- $1,435,0002 bd3 ba1.8k sqft8731 Fernwood St NE, Olympia, WA 98516Sold
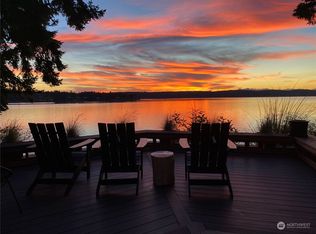
- $1,675,0002 bd4 ba4k sqft8827 Buttonwood Ln NE, Olympia, WA 98516Pending
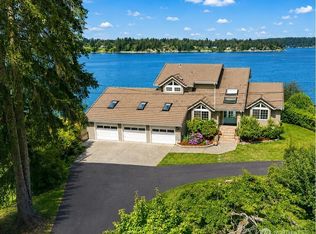
- $1,100,0002 bd2 ba1k sqft8947 Buttonwood Ln NE, Olympia, WA 98516Sold
- $655,0003 bd3 ba2.3k sqft8727 Johnson Point Rd NE, Olympia, WA 98516Sold
- $1,050,0004 bd4 ba2.6k sqft8939 Buttonwood Ln NE, Olympia, WA 98516Sold
- $900,0002 bd3 ba2.1k sqft8733 Johnson Point Rd NE, Olympia, WA 98516Sold
Nearby schools
GreatSchools rating
- 8/10South Bay Elementary SchoolGrades: PK-5Distance: 5 mi
- 5/10Chinook Middle SchoolGrades: 6-8Distance: 7.2 mi
- 7/10North Thurston High SchoolGrades: 9-12Distance: 7.3 mi
Schools provided by the listing agent
- Elementary: South Bay Elem
- Middle: Chinook Mid
- High: North Thurston High
Source: NWMLS as distributed by MLS GRID. This data may not be complete. We recommend contacting the local school district to confirm school assignments for this home.
Get a cash offer in 3 minutes
Find out how much your home could sell for in as little as 3 minutes with a no-obligation cash offer.
Estimated market value
$543,000
Get a cash offer in 3 minutes
Find out how much your home could sell for in as little as 3 minutes with a no-obligation cash offer.
Estimated market value
$543,000
- Washington
- Thurston County
- Olympia
- 98516
- 8642 Fernwood Street NE
Nearby cities
Nearby zip codes
Other Olympia Topics
