This 1 owner home offers plenty of space for a growing family, featuring a variety of comfortable living areas.
The main floor boasts an eat-in kitchen, a formal living room, and a formal dining room. French doors in the dining room open to a deck, which overlooks a private backyard. There are three bedrooms on this level, along with a full bathroom that includes double vanities.
The lower level provides a large family room complete with a wood-burning fireplace and built-in bookcase. Additional rooms include a laundry area, a full bathroom with double vanities, and an extra bedroom. A bonus room could be converted into a bedroom with the addition of a closet, and another bonus space currently serves as storage but could be used as an office.
Featuring durable vinyl siding, the home is situated in an established neighborhood on a quiet cul-de-sac, offering peace and privacy.Recent Updates and Maintenance:Roof replaced in 2013, Gas furnace and central air replaced in 2019, Hot water replaced in April 2025, Panel box updated in October 2025, Power line to the house replaced in March 2026, New gas line installed in March 2026, Wall Oven and Cooktop not original to the home, they have been replaced, date unknown.
This solidly built home is ready for your updates and personal touch to make it truly your own.
Sold for $380,000
$380,000
5511 Buxton Ct, Chester, VA 23831
4beds
2,688sqft
Single Family Residence
Built in 1975
0.54 Acres Lot
$383,500 Zestimate®
$141/sqft
$2,686 Estimated rent
Home value
$383,500
$360,000 - $410,000
$2,686/mo
Zestimate® history
Owner options
List your home for rent
$2,686/mo
Rent Zestimate®
Find your next renter with Zillow Rental Manager. Plus, with online applications, you can quickly screen prospective tenants – for free.
$2,686/mo
Rent Zestimate®
Refinance and save
$2,390/mo
Est. payment
Refinancing to a lower rate could help reduce your monthly payments and save thousands over the life of the loan.
$2,390/mo
Est. payment
Explore your selling options
Work with a Zillow partner agent
Leverage their expertise and Zillow's premium Showcase listings to get your home seen by more buyers.
Get startedList with your own agent
Get your home in front of millions of buyers by listing it on Zillow.
Learn how to do itSell it yourself
Take full control of how buyers see your home on Zillow by listing For Sale by Owner (FSBO).
List your homeWhat's special
Wood-burning fireplaceLarge family roomDurable vinyl sidingEat-in kitchenFormal dining roomBuilt-in bookcaseLaundry area
Zillow last checked:
Listing updated:
Listed by:
Victoria Brumfield vickie@colerealestateinc.com,
Cole Real Estate, Inc.,
Teresa Peckens 804-664-4853,
Cole Real Estate, Inc.
Bought with:
Don Reid, 0225194277
COLDWELL BANKER PRIME
Source: CVRMLS,MLS#: 2610668 Originating MLS: Central Virginia Regional MLS
Originating MLS: Central Virginia Regional MLSFacts & features
Interior
Bedrooms & bathrooms
- Bedrooms: 4
- Bathrooms: 2
- Full bathrooms: 2
Primary bedroom
- Description: Hardwood Floora, Double Closets
- Level: First
- Dimensions: 0 x 0
Bedroom 2
- Description: Hardwood Floors
- Level: First
- Dimensions: 0 x 0
Bedroom 3
- Description: Hardwood Floors
- Level: First
- Dimensions: 0 x 0
Bedroom 4
- Description: Carpet
- Level: Lower
- Dimensions: 0 x 0
Additional room
- Description: Carpet
- Level: Lower
- Dimensions: 0 x 0
Additional room
- Level: Lower
- Dimensions: 0 x 0
Dining room
- Description: Hardwood Floors
- Level: First
- Dimensions: 0 x 0
Family room
- Description: Carpet
- Level: Lower
- Dimensions: 0 x 0
Other
- Description: Tub & Shower
- Level: First
Other
- Description: Tub & Shower
- Level: Second
Kitchen
- Description: Eat In
- Level: First
- Dimensions: 0 x 0
Laundry
- Description: Linoleum
- Level: Lower
- Dimensions: 0 x 0
Living room
- Description: Hardwood Floors
- Level: First
- Dimensions: 0 x 0
Heating
- Forced Air, Natural Gas
Cooling
- Central Air
Appliances
- Included: Built-In Oven, Cooktop, Dishwasher, Exhaust Fan, Electric Water Heater, Range
- Laundry: Washer Hookup, Dryer Hookup
Features
- Bookcases, Built-in Features, Bedroom on Main Level, Dining Area, Separate/Formal Dining Room, Double Vanity, Eat-in Kitchen, French Door(s)/Atrium Door(s), Fireplace, Laminate Counters, Cable TV
- Flooring: Carpet, Linoleum, Wood
- Doors: French Doors
- Windows: Storm Window(s)
- Has basement: No
- Attic: Floored,Pull Down Stairs
- Has fireplace: Yes
- Fireplace features: Masonry
Interior area
- Total interior livable area: 2,688 sqft
- Finished area above ground: 2,688
- Finished area below ground: 0
Property
Parking
- Parking features: Oversized
Features
- Levels: Two,Multi/Split
- Stories: 2
- Patio & porch: Deck
- Exterior features: Deck, Out Building(s)
- Pool features: None
- Fencing: None
Lot
- Size: 0.54 Acres
- Features: Cul-De-Sac, Level
- Topography: Level
Details
- Additional structures: Outbuilding
- Parcel number: 781654944900000
- Zoning description: R7
Construction
Type & style
- Home type: SingleFamily
- Architectural style: Split-Foyer
- Property subtype: Single Family Residence
Materials
- Drywall, Frame, Vinyl Siding
- Foundation: Slab
- Roof: Asphalt
Condition
- Resale
- New construction: No
- Year built: 1975
Utilities & green energy
- Sewer: Septic Tank
- Water: Public
Community & HOA
Community
- Security: Smoke Detector(s)
- Subdivision: Buxton
Location
- Region: Chester
Financial & listing details
- Price per square foot: $141/sqft
- Tax assessed value: $333,900
- Annual tax amount: $2,807
- Date on market: 5/17/2026
- Ownership: Individuals
- Ownership type: Sole Proprietor
Price history
| Date | Event | Price |
|---|---|---|
| 5/29/2026 | Sold | $380,000$141/sqft |
Source:  CVRMLS #2610668 Report a problem CVRMLS #2610668 Report a problem | ||
| 5/5/2026 | Pending sale | $380,000$141/sqft |
Source: CVRMLS #2610668 Report a problem | ||
| 4/23/2026 | Listed for sale | $380,000$141/sqft |
Source: CVRMLS #2610668 Report a problem | ||
Public tax history
| Year | Property taxes | Tax assessment |
|---|---|---|
| 2025 | $2,808 +1.1% | $315,500 +2.2% |
| 2024 | $2,777 +3.9% | $308,600 +5% |
| 2023 | $2,674 +4.3% | $293,800 +5.4% |
| 2022 | $2,564 +10.4% | $278,700 +14% |
| 2021 | $2,323 +3.8% | $244,500 +3.8% |
| 2020 | $2,238 +3.6% | $235,600 +3.6% |
| 2019 | $2,160 +7.1% | $227,400 +8.4% |
| 2018 | $2,017 +5.8% | $209,700 +2.6% |
| 2017 | $1,907 | $204,300 +2.9% |
| 2016 | $1,907 -2.1% | $198,600 -2.1% |
| 2015 | $1,948 +1.6% | $202,900 +1.6% |
| 2014 | $1,918 | $199,800 |
| 2013 | -- | $199,800 -2.3% |
| 2012 | -- | $204,400 -2.7% |
| 2011 | -- | $210,100 -3.5% |
| 2010 | -- | $217,800 -7.5% |
| 2009 | -- | $235,400 +3.7% |
| 2008 | -- | $227,100 +10.3% |
| 2007 | -- | $205,900 +25.3% |
| 2005 | -- | $164,300 +2.4% |
| 2004 | -- | $160,500 +20.6% |
| 2003 | -- | $133,100 +10.6% |
| 2002 | -- | $120,300 +0.8% |
| 2001 | -- | $119,300 |
Find assessor info on the county website
Neighborhood: 23831
Nearby homes
- $460,9005 bd3 ba3.2k sqft5507 Buxton Ct, Chester, VA 23831Off Market
- $386,7003 bd2 ba1.9k sqft5515 Buxton Ct, Chester, VA 23831Off Market
- $406,7004 bd3 ba2.5k sqft5601 Buxton Ct, Chester, VA 23831Off Market
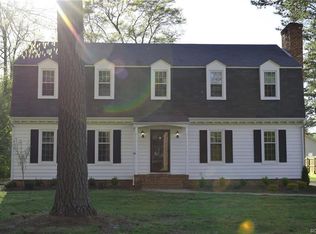
- $415,0003 bd3 ba2.2k sqft11713 Ivywood Rd, Chester, VA 23831Sold
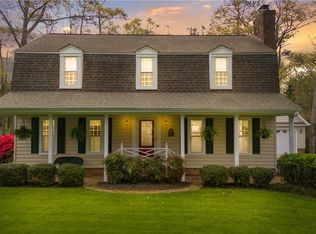
- $436,5004 bd2 ba2.9k sqft11717 Ivywood Rd, Chester, VA 23831Off Market
- $511,5004 bd3 ba3.4k sqft5501 Buxton Ct, Chester, VA 23831Sold
- $378,7003 bd2 ba1.6k sqft11709 Ivywood Rd, Chester, VA 23831Off Market
- $327,5003 bd1 ba1.3k sqft5512 Buxton Ct, Chester, VA 23831Off Market
Nearby schools
GreatSchools rating
- 6/10Ecoff Elementary SchoolGrades: PK-5Distance: 0.6 mi
- 2/10Carver Middle SchoolGrades: 6-8Distance: 4.3 mi
- 3/10Lloyd C Bird High SchoolGrades: 9-12Distance: 2.6 mi
Schools provided by the listing agent
- Elementary: Ecoff
- Middle: Carver
- High: Bird
Source: CVRMLS. This data may not be complete. We recommend contacting the local school district to confirm school assignments for this home.
Get a cash offer in 3 minutes
Find out how much your home could sell for in as little as 3 minutes with a no-obligation cash offer.
Estimated market value
$383,500
Get a cash offer in 3 minutes
Find out how much your home could sell for in as little as 3 minutes with a no-obligation cash offer.
Estimated market value
$383,500
- Virginia
- Chesterfield County
- Chester
- 23831
- 5511 Buxton Ct
