Skip main navigation
Pending
  • Price cut: $16K (6/21)
    $499,000

    5501 Buxton Ct, Chester, VA 23831

    4beds
    3,446sqft
    : 
    Loading
    Get pre-qualified
    Single Family Residence
    Built in 1975
    0.66 Acres Lot
    $492,600 Zestimate®
    $145/sqft
    $-- HOA

    What's special

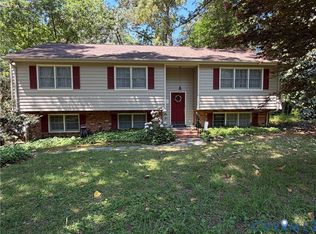
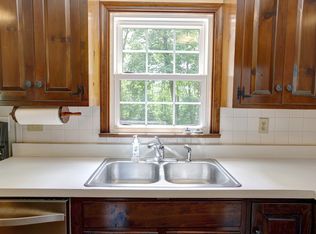
    THIS BEAUTIFUL 3446 SQFT HOME IN LAKEWOOD FARMS BOASTS A NEW 15 SEER CARRIER DUAL FUEL HVAC SYSTEM JUST INSTALLED WITH 10 YEAR WARRANTY.NEW CARPET ALL UPSTAIRS WHICH INCLUDES 4 BEDROOMS AND 2 FULL BATH'S, NEW LAMINATE FLOORING IN FLORIDA ROOM AND FAMILY ROOM,HALLWAY & BATHROOM.WELCOME TO WATERFRONT VIEWS ON A LARGE CUL DE SAC, PARTIALLY WOODED LOT IN THE HEART OF CHESTER. THIS METICOUSLY MAINTAINED HOME EXUDES CHARM WITH CROWN MOLDING AND LAMINATE FLOORS THROUGHOUT MUCH OF THE LIVING SPACE. THE KITCHEN IS BRIGHT WITH AN ABUNDANCE OF CABINET SPACE AND STAINLESS STEEL APPLIANCES. THERE IS A HUGE BREAKFAST NOOK, IN ADDITION TO A FORMAL DINING ROOM & FRONT LIVING ROOM A LARGE BRIGHT SUNROOM OVERLOOKING THE LAKE PROVIDES A TRANQUIL RETREAT. FOR FUN AND GAMES,ENJOY THE FAMILY ROOM WITH NATURAL GAS FIREPLACE, OR RETREAT DOWNSTAIRS TO THE REC ROOM WITH A BAR. NO WORRIES ABOUT POWER OUTAGES, THIS HOME HAS A WHOLE HOUSE GENERATOR. ALL THIS NESTLED IN A PEACEFUL ,QUIET CU DE SAC. CONVENIENT TO SCHOOLS AND SHOPPING. ROOF NEW IN 2025, NEW 6" GUTTERS AND GUTTER GUARDS TOO.HUGE DECK WITH OUTDOOR WEBER GRILL WITH NATURAL GAS.BUILT IN PLANT HOLDERS, OUTDOOR SPEAKERS SYSTEM. ELECTRICAL OUTLETS ON BACK DECK. PASS THROUGH IN KITCHEN WINDOW.
    58 days
    |
    412
    |
    19
    |

    Likely to sell faster than

    Zillow last checked:

    Listing updated:

    Listed by:

    David Gorrell 804-833-9746,

    James River Realty Group LLC

    Source: CVRMLS,MLS#: 2612694MLS LogoOriginating MLS: Central Virginia Regional MLS

      Facts & features

      Interior

      Bedrooms & bathrooms
      • Bedrooms: 4
      • Bathrooms: 3
      • Full bathrooms: 3
      Other
      • Description: Shower
      • Level: First
      Other
      • Description: Tub & Shower
      • Level: Second
      Heating
      • Electric, Forced Air, Heat Pump
      Cooling
      • Heat Pump
      Appliances
      • Included: Dryer, Dishwasher, Exhaust Fan, Disposal, Gas Water Heater, Microwave, Oven, Refrigerator, Washer
      • Laundry: Dryer Hookup
      Features
      • Wet Bar, Ceiling Fan(s), Separate/Formal Dining Room, Eat-in Kitchen, High Speed Internet, Cable TV, Wired for Data
      • Flooring: Carpet, Ceramic Tile, Slate, Wood
      • Doors: Sliding Doors
      • Basement: Full,Heated,Partially Finished
      • Attic: Pull Down Stairs
      • Number of fireplaces: 1
      • Fireplace features: Gas, Masonry
      Interior area
      • Total interior livable area: 3,446 sqft
      • Finished area above ground: 2,684
      • Finished area below ground: 762

      Property

      Parking
      • Total spaces: 2
      • Parking features: Attached, Direct Access, Garage, Garage Door Opener, Off Street
      • Attached garage spaces: 2
      Features
      • Levels: Two
      • Stories: 2
      • Patio & porch: Deck, Front Porch, Porch
      • Exterior features: Porch
      • Pool features: None
      • Fencing: Back Yard,Fenced,Privacy
      • Has view: Yes
      • View description: Water
      • Has water view: Yes
      • Water view: Water
      • Waterfront features: Lake, Lake Front, Waterfront
      Lot
      • Size: 0.66 Acres
      • Features: Cul-De-Sac, Wooded, Waterfront
      Details
      • Parcel number: 781654942600000
      • Zoning description: R7
      • Other equipment: Generator

      Construction

      Type & style
      • Home type: SingleFamily
      • Architectural style: Colonial
      • Property subtype: Single Family Residence
      Materials
      • Brick, Drywall, Frame, Hardboard
      • Roof: Shingle
      Condition
      • Resale
      • New construction: No
      • Year built: 1975

      Utilities & green energy

      • Sewer: Septic Tank
      • Water: Public

      Community & HOA

      Community
      • Security: Security System, Smoke Detector(s)
      • Subdivision: Lakewood Farms
      Location
      • Region: Chester

      Financial & listing details

      • Price per square foot: $145/sqft
      • Tax assessed value: $493,400
      • Annual tax amount: $4,391
      • Date on market: 5/12/2026
      • Ownership: Individuals
      • Ownership type: Sole Proprietor

        Estimated market value

        $492,600

        $468,000 - $517,000

        $3,092/mo

        Price history

        DateEventPrice
        6/25/2026Pending sale$499,000$145/sqft
        Source: CVRMLS #2612694 Report a problem
        6/21/2026Price change$499,000-3.1%$145/sqft
        Source: CVRMLS #2612694 Report a problem
        5/12/2026Listed for sale$515,000-1.9%$149/sqft
        Source: CVRMLS #2612694 Report a problem
        4/18/2026Listing removed$524,999$152/sqft
        Source: CVRMLS #2529248 Report a problem
        3/18/2026Price change$524,999-1.9%$152/sqft
        Source: CVRMLS #2529248 Report a problem
        11/15/2025Listed for sale$534,999$155/sqft
        Source: CVRMLS #2529248 Report a problem
        11/6/2025Pending sale$534,999$155/sqft
        Source: CVRMLS #2529248 Report a problem
        10/17/2025Listed for sale$534,999+76.9%$155/sqft
        Source: CVRMLS #2529248 Report a problem
        3/15/2017Sold$302,500-0.8%$88/sqft
        Source: CVRMLS #1703747 Report a problem
        2/8/2017Price change$305,000-3.2%$89/sqft
        Source: EXP Realty LLC #1703747 Report a problem
        12/8/2016Listed for sale$315,000+14.5%$91/sqft
        Source: Cole Real Estate, Inc #1639501 Report a problem
        12/8/2003Sold$275,000+14.6%$80/sqft
        Source: Public Record Report a problem
        5/16/2002Sold$240,000$70/sqft
        Source: Public Record Report a problem

        Public tax history

        YearProperty taxesTax assessment
        2025$4,391 +1.9%$493,400 +3.1%
        2024$4,308 +6.7%$478,700 +7.9%
        2023$4,038 +6.8%$443,700 +7.9%
        2022$3,782 +9.6%$411,100 +13.2%
        2021$3,449 +3.5%$363,100 +3.5%
        2020$3,333 +3.6%$350,800 +3.6%
        2019$3,217 +6.7%$338,600 +8.5%
        2018$3,015 +5.5%$312,100 +2.8%
        2017$2,857 $303,500 +2.9%
        2016$2,857 -2.1%$295,000 -2.1%
        2015$2,918 +1.5%$301,400 +1.5%
        2014$2,874 $296,800
        2013-- $296,800 -2.3%
        2012-- $303,700 -2.6%
        2011-- $311,700 -3.4%
        2010-- $322,700 -7.5%
        2009-- $349,000 +2.3%
        2008-- $341,000 +10.6%
        2007-- $308,400 +25.7%
        2005-- $245,300 +9%
        2004-- $225,000 +6.3%
        2003-- $211,700 +11.7%
        2002-- $189,500 +0.7%
        2001-- $188,200

        Find assessor info on the county website

        Monthly payment

        Est. payment

        Payment breakdown

        Explore the cost of this home by adjusting the details. Changes won't be saved.
        All calculations are estimates and provided by Zillow, Inc. for informational purposes only. Actual amounts may vary.
        HOA fees may include property taxes on listings classified as Co-Ops. Contact the listing agent and/or owner for fee details.
        Mortgage interest rates are dependent on a number of factors, including credit score, down payment, and repayment length. Interest rate data provided by Zillow Group Marketplace, Inc. as of 1/1/1970 from various mortgage lenders with which we have lead or other similar arrangements; the Estimated Payment is an average of those rates.
        See how much you could borrow to make a competitive offer.

        Climate risks

        Neighborhood: 23831

        Getting around

        3 / 100
        Car-Dependent
        29 / 100
        Somewhat Bikeable

        Nearby schools

        GreatSchools rating
        Schools provided by the listing agent
        • Elementary: Ecoff
        • Middle: Carver
        • High: Bird

        Source: CVRMLS. This data may not be complete. We recommend contacting the local school district to confirm school assignments for this home.

        A local agent can set up tours, give advice and negotiate with sellers.

        Browse local experts

        Similar homes

        Skip to the end of the carouselSkip to the beginning of the carousel