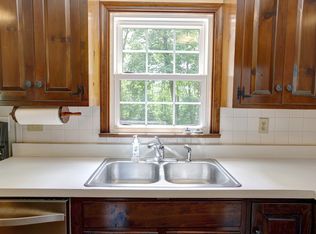
Located in beautiful Lakewood Farms, this charming custom-built Dutch Colonial is waiting to be transformed into your dream home! In a beautiful setting located on a quiet street next to a cul-de-sac, with waterview to pond. Step into a foyer which provides access to the living room, family room and kitchen with stairway to the second level. The living room is located on the front of the house and would also be a perfect space for an office/study. Family room has pine paneling, beams, a masonry fireplace with gas logs and built-in cabinets/shelving. Dining room is open to the kitchen and has French doors accessing the sunroom. Large sunroom has cathedral ceiling, ceiling fan, new skylights, is heated with access to yard and patio. Kitchen has wood cabinetry, laminate counters, pantry, coat closet, stainless glass top range and there is a brand-new over-range microwave waiting to be installed. Laundry room is located next to kitchen with built-in shelving and washer/dryer that convey and a powder room. Two car garage is accessible from laundry room, has closet and storage, shelving, a workshop area and pedestrian door. Also from the laundry room is a back, exterior entrance and access to the second level rec room, which is also ideal space for a workout room or even a 4th bedroom. On the second level, the primary bedroom has carpet and a walk-in closet, separate vanity area and ceramic tile bath with shower. Bedroom 2 has carpet and walk-in closet. Bedroom 3 is large with carpet and double closets. There is a ceramic tile hall bath with vanity and ceramic tub/shower enclosure and linen closet. Walk-up floored attic. The front yard has a paved double width driveway to the direct entry garage. In the rear of the home there is a large patio off the sun room, a large detached shed with shelving and ramped entry and there is waterview from the entire backyard. Home does need updating and is being sold "As Is". Do not miss your chance to create a beautiful home conveniently located in Chester!
Sold for $380,000
$380,000
5506 Buxton Ct, Chester, VA 23831
3beds
2,856sqft
Single Family Residence
Built in 1974
0.43 Acres Lot
$434,700 Zestimate®
$133/sqft
$2,788 Estimated rent
Home value
$434,700
$413,000 - $456,000
$2,788/mo
Zestimate® history
Owner options
List your home for rent
$2,788/mo
Rent Zestimate®
Find your next renter with Zillow Rental Manager. Plus, with online applications, you can quickly screen prospective tenants – for free.
$2,788/mo
Rent Zestimate®
Refinance and save
$2,427/mo
Est. payment
Refinancing to a lower rate could help reduce your monthly payments and save thousands over the life of the loan.
$2,427/mo
Est. payment
Explore your selling options
Work with a Zillow partner agent
Leverage their expertise and Zillow's premium Showcase listings to get your home seen by more buyers.
Get startedList with your own agent
Get your home in front of millions of buyers by listing it on Zillow.
Learn how to do itSell it yourself
Take full control of how buyers see your home on Zillow by listing For Sale by Owner (FSBO).
List your homeWhat's special
Sun roomMasonry fireplaceWorkshop areaPaved double width drivewayRec roomBuilt - in cabinetsQuiet street
Zillow last checked:
Listing updated:
Listed by:
C Bruce Nugent 804-543-8637,
Joyner Fine Properties
Bought with:
Justin Marks, 0225232515
Napier Realtors, ERA
Source: CVRMLS,MLS#: 2411977 Originating MLS: Central Virginia Regional MLS
Originating MLS: Central Virginia Regional MLSFacts & features
Interior
Bedrooms & bathrooms
- Bedrooms: 3
- Bathrooms: 3
- Full bathrooms: 2
- 1/2 bathrooms: 1
Primary bedroom
- Description: Carpet, CF, WIC, ensuite bath
- Level: Second
- Dimensions: 18.7 x 18.0
Bedroom 2
- Description: Carpet, WIC, 2 windows, shelving
- Level: Second
- Dimensions: 13.8 x 13.4
Bedroom 3
- Description: Carpet, 2 dbl closets, 2 windows
- Level: Second
- Dimensions: 15.0 x 13.4
Dining room
- Description: Carpet, chair rail,, french drs to sunroom
- Level: First
- Dimensions: 16.9 x 10.25
Family room
- Description: Carpet, FP, built-in cabinets, paneling, CF
- Level: First
- Dimensions: 17.1 x 16.6
Florida room
- Description: Ceramic tile, CF, skylights, not in square footage
- Level: First
- Dimensions: 17.3 x 13.5
Other
- Description: Tub & Shower
- Level: Second
Half bath
- Level: First
Kitchen
- Description: Vinyl, laminate counters, appliances, pantry
- Level: First
- Dimensions: 13.7 x 9.75
Laundry
- Description: Vinyl, washer/dryer, closet, built-ins, garage acc
- Level: First
- Dimensions: 11.1 x 6.3
Living room
- Description: Carpet, 2 windows, front of house
- Level: First
- Dimensions: 13.7 x 13.2
Recreation
- Description: Carpet, 2 CFs, closet/storage, paneling
- Level: Second
- Dimensions: 23.5 x 20.9
Heating
- Baseboard, Electric, Forced Air, Natural Gas, Space Heater
Cooling
- Central Air, Attic Fan
Appliances
- Included: Dryer, Dishwasher, Exhaust Fan, Electric Cooking, Electric Water Heater, Microwave, Refrigerator, Range Hood, Smooth Cooktop, Stove, Water Heater, Washer
- Laundry: Washer Hookup, Dryer Hookup
Features
- Beamed Ceilings, Bookcases, Built-in Features, Ceiling Fan(s), French Door(s)/Atrium Door(s), Fireplace, High Speed Internet, Laminate Counters, Bath in Primary Bedroom, Pantry, Solid Surface Counters, Skylights, Cable TV, Wired for Data, Walk-In Closet(s)
- Flooring: Carpet, Ceramic Tile, Vinyl
- Doors: French Doors, Sliding Doors
- Windows: Skylight(s), Thermal Windows
- Basement: Crawl Space
- Attic: Floored,Walk-up
- Number of fireplaces: 1
- Fireplace features: Gas, Masonry, Wood Burning
Interior area
- Total interior livable area: 2,856 sqft
- Finished area above ground: 2,856
Property
Parking
- Total spaces: 2
- Parking features: Direct Access, Driveway, Off Street, Oversized, Paved, Two Spaces, Workshop in Garage
- Garage spaces: 2
- Has uncovered spaces: Yes
Features
- Levels: Two
- Stories: 2
- Patio & porch: Front Porch, Patio, Stoop, Porch
- Exterior features: Porch, Storage, Shed, Paved Driveway
- Pool features: None
- Fencing: None
- Has view: Yes
- View description: Water
- Has water view: Yes
- Water view: Water
- Waterfront features: Pond, Walk to Water
- Body of water: Pond
Lot
- Size: 0.43 Acres
- Features: Cul-De-Sac, Level
- Topography: Level
Details
- Additional structures: Shed(s)
- Parcel number: 782654193700000
- Zoning description: R7
Construction
Type & style
- Home type: SingleFamily
- Architectural style: Dutch Colonial,Two Story
- Property subtype: Single Family Residence
Materials
- Brick, Drywall, Frame, Vinyl Siding
- Roof: Composition
Condition
- Resale
- New construction: No
- Year built: 1974
Utilities & green energy
- Sewer: Septic Tank
- Water: Public
Community & HOA
Community
- Subdivision: Lakewood Farms
Location
- Region: Chester
Financial & listing details
- Price per square foot: $133/sqft
- Tax assessed value: $384,000
- Annual tax amount: $3,456
- Date on market: 1/1/2026
- Ownership: Individuals
- Ownership type: Sole Proprietor
Price history
| Date | Event | Price |
|---|---|---|
| 7/19/2024 | Sold | $380,000-7.3%$133/sqft |
Source:  CVRMLS #2411977 Report a problem CVRMLS #2411977 Report a problem | ||
| 6/10/2024 | Pending sale | $410,000$144/sqft |
Source: CVRMLS #2411977 Report a problem | ||
| 5/20/2024 | Listed for sale | $410,000$144/sqft |
Source: CVRMLS #2411977 Report a problem | ||
Public tax history
| Year | Property taxes | Tax assessment |
|---|---|---|
| 2025 | $3,228 -6.6% | $362,700 -5.5% |
| 2024 | $3,456 +4.4% | $384,000 +5.6% |
| 2023 | $3,310 +4.5% | $363,700 +5.7% |
| 2022 | $3,167 +11% | $344,200 +14.6% |
| 2021 | $2,854 +2.7% | $300,400 +2.7% |
| 2020 | $2,780 +4.9% | $292,600 +4.9% |
| 2019 | $2,651 +5.7% | $279,000 +7.8% |
| 2018 | $2,508 +5.9% | $258,700 +3.9% |
| 2017 | $2,368 | $249,100 +2% |
| 2016 | $2,368 -1.3% | $244,100 -1.3% |
| 2015 | $2,400 +1.6% | $247,400 +1.6% |
| 2014 | $2,362 | $243,400 |
| 2013 | -- | $243,400 -3.3% |
| 2012 | -- | $251,800 -1.8% |
| 2011 | -- | $256,500 -4.3% |
| 2010 | -- | $268,100 -7% |
| 2009 | -- | $288,400 +2.6% |
| 2008 | -- | $281,200 +11.2% |
| 2007 | -- | $252,900 +25.6% |
| 2005 | -- | $201,400 +4.5% |
| 2004 | -- | $192,800 +5.2% |
| 2003 | -- | $183,200 +9.2% |
| 2002 | -- | $167,800 +0.6% |
| 2001 | -- | $166,800 |
Find assessor info on the county website
Neighborhood: 23831
Nearby homes
- $324,7003 bd1 ba1.3k sqft5512 Buxton Ct, Chester, VA 23831Off Market
- $519,8004 bd3 ba3.1k sqft5502 Buxton Ct, Chester, VA 23831Off Market
- $360,1003 bd2 ba1.8k sqft5516 Buxton Ct, Chester, VA 23831Off Market
- $458,4005 bd3 ba3.2k sqft5507 Buxton Ct, Chester, VA 23831Off Market
- $511,5004 bd3 ba3.4k sqft5501 Buxton Ct, Chester, VA 23831Sold
- $380,0004 bd2 ba2.6k sqft5511 Buxton Ct, Chester, VA 23831Sold
- $459,0003 bd2 ba2.7k sqft5500 Buxton Ct, Chester, VA 23831Off Market
- $383,4003 bd2 ba1.9k sqft5515 Buxton Ct, Chester, VA 23831Off Market
Nearby schools
GreatSchools rating
- 6/10Ecoff Elementary SchoolGrades: PK-5Distance: 0.6 mi
- 2/10Carver Middle SchoolGrades: 6-8Distance: 4.2 mi
- 3/10Lloyd C Bird High SchoolGrades: 9-12Distance: 2.7 mi
Schools provided by the listing agent
- Elementary: Ecoff
- Middle: Carver
- High: Bird
Source: CVRMLS. This data may not be complete. We recommend contacting the local school district to confirm school assignments for this home.
Get a cash offer in 3 minutes
Find out how much your home could sell for in as little as 3 minutes with a no-obligation cash offer.
Estimated market value
$434,700
Get a cash offer in 3 minutes
Find out how much your home could sell for in as little as 3 minutes with a no-obligation cash offer.
Estimated market value
$434,700
- Virginia
- Chesterfield County
- Chester
- 23831
- 5506 Buxton Ct
