Skip main navigation
Sold
  • Price Unknown

    5511 KEYSTONE, San Antonio, TX 78229

    3beds
    1,836sqft
    Single Family Residence
    Built in 1967
    0.38 Acres Lot
    $333,400 Zestimate®
    $--/sqft
    $1,957 Estimated rent

    Home value

    $333,400

    $313,000 - $357,000

    $1,957/mo

    Zestimate® history
    Loading
    Loading...

    Owner options

    List your home for rent

    $1,957/mo

    Rent Zestimate®

    Find your next renter with Zillow Rental Manager. Plus, with online applications, you can quickly screen prospective tenants – for free.

    Learn more

    $1,957/mo

    Rent Zestimate®

    Refinance and save

    Refinancing to a lower rate could help reduce your monthly payments and save thousands over the life of the loan.

    See today's rates

    Explore your selling options

    Work with a Zillow partner agent

    Leverage their expertise and Zillow's premium Showcase listings to get your home seen by more buyers.

    Get started

    List with your own agent

    Get your home in front of millions of buyers by listing it on Zillow.

    Learn how to do it

    Sell it yourself

    Take full control of how buyers see your home on Zillow by listing For Sale by Owner (FSBO).

    List your home

    What's special

    Large master bedroomStorm windowsDedicated work areaOversized garageLuxury-vinyl flooringFormal dining entry-roomVaulted wood beam ceiling
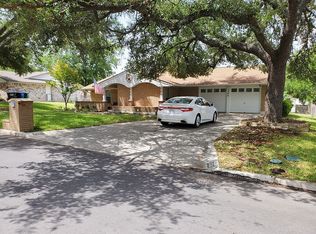
    OPEN HOUSE SATURDAY, 11/3 11AM-2PM!! Check out this beautiful 3/2 single story home in the established Glenoaks neighborhood near the medical center. Conveniently located just minutes from major highways, IH 10 and Loop 410. This property boasts an oversized lot and mature trees. This home features an open concept kitchen/family room with granite countertops, porcelain tile and a vaulted wood beam ceiling. The formal dining entry-room showcases luxury-vinyl flooring that can be found throughout the home. You certainly would have plenty of space for entertainment or family time. The large master bedroom provides ample space for relaxation and comfort, complete with a walk-in closet that offers generous storage options for your wardrobe and belongings. For those who appreciate both functionality and versatility, the oversized garage with a dedicated work area is a standout feature of this property. Whether you are a hobbyist or a DIY enthusiast, this space provides room for your project and storage needs. The attention to detail continues with plantation shutters throughout along with storm windows. These features not only add an element of sophistication to the interior, but also provide privacy. Get it before it's gone!

    Zillow last checked:

    Listing updated:

    Listed by:

    Brandon Welch TREC #762905 (210) 488-4596,

    Keller Williams City-View

    Source: LERA MLS,MLS#: 1725451MLS Logo

    Facts & features

    Interior

    Bedrooms & bathrooms
    • Bedrooms: 3
    • Bathrooms: 2
    • Full bathrooms: 2
    Primary bedroom
    • Features: Sitting Room, Walk-In Closet(s), Ceiling Fan(s), Full Bath
    • Area: 276
    • Dimensions: 23 x 12
    Bedroom 2
    • Area: 121
    • Dimensions: 11 x 11
    Bedroom 3
    • Area: 121
    • Dimensions: 11 x 11
    Dining room
    • Area: 216
    • Dimensions: 18 x 12
    Kitchen
    • Area: 110
    • Dimensions: 11 x 10
    Living room
    • Area: 260
    • Dimensions: 20 x 13
    Heating
    • Central, Electric
    Cooling
    • Central Air, Wall/Window Unit(s)
    Appliances
    • Included: Washer, Dryer, Microwave, Range, Refrigerator, Disposal, Dishwasher, Plumbed For Ice Maker, Gas Water Heater
    • Laundry: Main Level, Lower Level, Laundry Room, Washer Hookup, Dryer Connection
    Features
    • Two Living Area, High Ceilings, Open Floorplan, All Bedrooms Downstairs, Master Downstairs, Ceiling Fan(s), Solid Counter Tops
    • Flooring: Ceramic Tile, Vinyl
    • Windows: Decorative Bars, Window Coverings
    • Has basement: No
    • Has fireplace: No
    • Fireplace features: Not Applicable
    Interior area
    • Total structure area: 1,836
    • Total interior livable area: 1,836 sqft

    Property

    Parking
    • Total spaces: 2
    • Parking features: Two Car Garage, Garage Door Opener, Utility Area in Garage
    • Garage spaces: 2
    Features
    • Levels: One
    • Stories: 1
    • Exterior features: Sprinkler System, Partial Sprinkler System, Rain Gutters
    • Pool features: None
    • Fencing: Chain Link
    Lot
    • Size: 0.38 Acres
    • Residential vegetation: Mature Trees
    Details
    • Additional structures: Workshop
    • Parcel number: 146040040330

    Construction

    Type & style
    • Home type: SingleFamily
    • Property subtype: Single Family Residence
    Materials
    • Brick
    • Foundation: Slab
    • Roof: Composition
    Condition
    • Pre-Owned
    • New construction: No
    • Year built: 1967

    Utilities & green energy

    • Electric: CPS
    • Gas: CPS
    • Sewer: SAWS, Sewer System
    • Water: SAWS, Water System
    • Utilities for property: City Garbage service

    Community & neighborhood

    Community
    • Community features: None
    Location
    • Region: San Antonio
    • Subdivision: Glenoaks

    Other

    Other facts
    • Listing terms: Conventional,FHA,VA Loan,Cash

    Price history

    DateEventPrice
    12/8/2023Sold--
    Source: LERA MLS #1725451 Report a problem
    11/28/2023Pending sale$285,000$155/sqft
    Source: LERA MLS #1725451 Report a problem
    11/18/2023Contingent$285,000$155/sqft
    Source: LERA MLS #1725451 Report a problem
    11/3/2023Price change$285,000-3.4%$155/sqft
    Source: LERA MLS #1725451 Report a problem
    10/10/2023Listed for sale$295,000-1.6%$161/sqft
    Source: LERA MLS #1725451 Report a problem
    10/3/2023Listing removed--
    Source: LERA MLS #1703335 Report a problem
    9/12/2023Price change$299,900-4.8%$163/sqft
    Source: LERA MLS #1703335 Report a problem
    8/18/2023Price change$315,000-1.6%$172/sqft
    Source: LERA MLS #1703335 Report a problem
    7/14/2023Listed for sale$320,000$174/sqft
    Source: LERA MLS #1703335 Report a problem

    Public tax history

    YearProperty taxesTax assessment
    2025$4,508 -36.4%$286,690 -7.4%
    2024$7,090 -4.7%$309,640 -4.4%
    2023$7,441 +5.8%$323,970 +14.1%
    2022$7,031 +27.5%$284,040 +19.6%
    2021$5,513 $237,580 +11.6%
    2020$5,513 +10.3%$212,950 +11.2%
    2019$4,997 $191,540 +5.3%
    2018$4,997 +356.1%$181,860 +9.7%
    2017$1,096 +2%$165,800 +4.7%
    2016$1,074 +5.3%$158,310 +2.8%
    2015$1,020 $153,924 +10%
    2014$1,020 $139,931 +10%
    2013-- $127,210 -0.4%
    2012-- $127,710 -1.8%
    2011-- $130,040 -2%
    2010-- $132,730 -0.3%
    2009-- $133,150 -4.7%
    2008-- $139,770 +6.7%
    2007-- $130,980 +8.3%
    2006-- $120,990 +4.4%
    2005-- $115,900
    2004-- --
    2003-- --
    2002-- --
    2001-- --
    2000-- --

    Find assessor info on the county website

    Neighborhood: 78229

    Nearby schools

    GreatSchools rating
    Schools provided by the listing agent
    • Elementary: Glenoaks
    • Middle: Neff Pat
    • High: Holmes Oliver W
    • District: Northside

    Source: LERA MLS. This data may not be complete. We recommend contacting the local school district to confirm school assignments for this home.

    Get a cash offer in 3 minutes
    Find out how much your home could sell for in as little as 3 minutes with a no-obligation cash offer.
    Estimated market value
    $333,400
    Get a cash offer in 3 minutes
    Find out how much your home could sell for in as little as 3 minutes with a no-obligation cash offer.
    Estimated market value
    $333,400