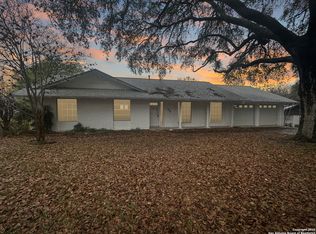
Recently upgraded home situated in the established and quiet neighborhood of Glenoaks. This property features mature trees and it sits in a lot big with enough space for a pool with NO HOA! The home includes a large kitchen island with stainless steel appliances, an open floor plan with room for a formal dining, and a breakfast area. Large laundry room and a two-car garage. Master bedroom features a bathroom with double vanity with a tub/shower combo and a walk-in closet. The location is amazing, Close to 410 and Wurbach Parkway. Close to the Medical Center and a lot of Shopping Centers. Schedule your private tour today!
Foreclosed
Est. $300,200
5514 KEYSTONE, San Antonio, TX 78229
3beds
1,813sqft
Single Family Residence
Built in 1968
0.36 Acres Lot
$300,200 Zestimate®
$166/sqft
$-- HOA
What's special
Walk-in closetDouble vanityMaster bedroomMature treesOpen floor planLarge laundry roomLarge kitchen island
- 186 days
- 25
- 0
Zillow last checked:
Listing updated:
Listed by:
Yesica Monrreal TREC #691224 (210) 542-6911,
Vortex Realty
Source: LERA MLS,MLS#: 1682374
Facts & features
Interior
Bedrooms & bathrooms
- Bedrooms: 3
- Bathrooms: 2
- Full bathrooms: 2
Primary bedroom
- Area: 156
- Dimensions: 12 x 13
Bedroom 2
- Area: 132
- Dimensions: 11 x 12
Bedroom 3
- Area: 110
- Dimensions: 11 x 10
Primary bathroom
- Features: Tub/Shower Combo, Double Vanity
- Area: 60
- Dimensions: 6 x 10
Dining room
- Area: 120
- Dimensions: 10 x 12
Kitchen
- Area: 80
- Dimensions: 10 x 8
Living room
- Area: 360
- Dimensions: 20 x 18
Heating
- Central, Natural Gas
Cooling
- Central Air
Appliances
- Included: Cooktop, Built-In Oven, Microwave, Disposal, Dishwasher, Gas Water Heater
- Laundry: Main Level, Washer Hookup, Dryer Connection
Features
- Two Living Area, Kitchen Island, Utility Room Inside, 1st Floor Lvl/No Steps, High Speed Internet, All Bedrooms Downstairs, Walk-In Closet(s), Master Downstairs, Ceiling Fan(s), Chandelier
- Flooring: Ceramic Tile
- Windows: Window Coverings
- Has basement: No
- Has fireplace: No
- Fireplace features: Not Applicable
Interior area
- Total structure area: 1,813
- Total interior livable area: 1,813 sqft
Property
Parking
- Total spaces: 2
- Parking features: Two Car Garage
- Garage spaces: 2
Accessibility
- Accessibility features: 2+ Access Exits, Entry Slope less than 1 foot, No Carpet, No Steps Down, Level Lot, Level Drive, No Stairs, First Floor Bath, Full Bath/Bed on 1st Flr, First Floor Bedroom, Ramp - Main Level, Wheelchair Ramp(s)
Features
- Levels: One
- Stories: 1
- Patio & porch: Covered
- Exterior features: Sprinkler System
- Pool features: None
- Fencing: Privacy
Lot
- Size: 0.36 Acres
- Features: 1/4 - 1/2 Acre, Level, Streetlights
- Residential vegetation: Mature Trees, Mature Trees (ext feat)
Details
- Additional structures: Workshop
- Parcel number: 146050050340
Construction
Type & style
- Home type: SingleFamily
- Architectural style: Craftsman
- Property subtype: Single Family Residence
Materials
- Brick, Stucco, Siding
- Foundation: Slab
- Roof: Metal
Condition
- Pre-Owned
- New construction: No
- Year built: 1968
Utilities & green energy
- Electric: CPS
- Gas: CPS
- Sewer: SAWS, Sewer System
- Water: SAWS
- Utilities for property: Cable Available, City Garbage service
Community & HOA
Community
- Features: None
- Security: Smoke Detector(s)
- Subdivision: Glenoaks
Location
- Region: San Antonio
Financial & listing details
- Price per square foot: $166/sqft
- Tax assessed value: $336,320
- Annual tax amount: $6,945
- Price range: $302.5K - $300.2K
- Date on market: 9/11/2025
- Cumulative days on market: 80 days
- Listing terms: Conventional,FHA,VA Loan,Cash
- Road surface type: Paved
Foreclosure details
Estimated market value
$300,200
$270,000 - $330,000
$2,064/mo
Price history
| Date | Event | Price |
|---|---|---|
| 4/17/2026 | Sold | -- |
Source: Public Record Report a problem | ||
| 8/4/2023 | Sold | -- |
Source:  LERA MLS #1682374 Report a problem LERA MLS #1682374 Report a problem | ||
| 7/11/2023 | Pending sale | $310,000$171/sqft |
Source: LERA MLS #1682374 Report a problem | ||
| 7/6/2023 | Contingent | $310,000$171/sqft |
Source: LERA MLS #1682374 Report a problem | ||
| 6/10/2023 | Price change | $310,000-4.6%$171/sqft |
Source: LERA MLS #1682374 Report a problem | ||
| 5/20/2023 | Price change | $325,000-5.8%$179/sqft |
Source: LERA MLS #1682374 Report a problem | ||
| 5/1/2023 | Price change | $345,000-4.1%$190/sqft |
Source: LERA MLS #1682374 Report a problem | ||
| 4/22/2023 | Listed for sale | $359,900$199/sqft |
Source: LERA MLS #1682374 Report a problem | ||
Public tax history
| Year | Property taxes | Tax assessment |
|---|---|---|
| 2025 | -- | $336,320 -8% |
| 2024 | $120 -98.4% | $365,760 +13.8% |
| 2023 | $7,379 +400.3% | $321,270 +27.4% |
| 2022 | $1,475 +5.2% | $252,091 +10% |
| 2021 | $1,403 | $229,174 +10% |
| 2020 | $1,403 +4.1% | $208,340 +10% |
| 2019 | $1,347 | $189,400 +5.4% |
| 2018 | $1,347 +3.8% | $179,770 +9.7% |
| 2017 | $1,297 +1.8% | $163,860 +4.9% |
| 2016 | $1,275 -6.5% | $156,260 +2.8% |
| 2015 | $1,364 | $152,020 +8.9% |
| 2014 | $1,364 | $139,601 +10% |
| 2013 | -- | $126,910 -1.4% |
| 2012 | -- | $128,700 -1% |
| 2011 | -- | $130,040 -1% |
| 2010 | -- | $131,380 -1.3% |
| 2009 | -- | $133,100 -3.7% |
| 2008 | -- | $138,280 +7% |
| 2007 | -- | $129,280 +7.2% |
| 2006 | -- | $120,570 +5.9% |
| 2005 | -- | $113,900 |
| 2004 | -- | -- |
| 2003 | -- | -- |
| 2002 | -- | -- |
| 2001 | -- | -- |
| 2000 | -- | -- |
Find assessor info on the county website
Monthly payment
Climate risks
Neighborhood: 78229
Nearby schools
Schools provided by the listing agent
- Elementary: Glenoaks
- Middle: Neff Pat
- High: Holmes Oliver W
- District: Northside
Source: LERA MLS. This data may not be complete. We recommend contacting the local school district to confirm school assignments for this home.
Similar homes
- $300,0003 bd2 ba1.5k sqft5606 Ponderosa Dr, San Antonio, TX 78240For Sale

 MLS ID #2012114, Samantha Vandenheuvel TREC #789547, Exquisite Properties, LLC. LERA MLS
 - $239,9994 bd3 ba1.6k sqft6926 DESILU DR, San Antonio, TX 78240For Sale
 MLS ID #2023931, Andrew Alderete TREC #657951, eXp Realty. LERA MLS
 - $248,9003 bd2 ba1.8k sqft6730 Alan Hale, San Antonio, TX 78240For Sale
 MLS ID #2020435, Devin Resendez TREC #663042, Keller Williams Legacy. LERA MLS
 - $296,5003 bd2 ba1.4k sqft6702 FOREST DELL ST, San Antonio, TX 78240For Sale
 MLS ID #2011807, George Sanchez TREC #575052, Simple Real Estate Ventures. LERA MLS
 - $279,0003 bd2 ba1.3k sqft5630 LON CHANEY DR, San Antonio, TX 78240For SaleMLS ID #2010374, David Wieder TREC #605980, REALTY TEAM SAN ANTONIO. LERA MLS
- $345,0005 bd3 ba2.1k sqft5423 PRINCESS DIANE ST, San Antonio, TX 78229For SaleMLS ID #2002043, Amanda Alderete TREC #742140, Brohill Realty Ltd. LERA MLS
- $239,9003 bd2 ba1.3k sqft5610 Gillis Dr, San Antonio, TX 78240For SaleMLS ID #2020558, Annaliz Freeman TREC #778747, Phyllis Browning Company. LERA MLS
- $299,0003 bd2 ba1.9k sqft7019 FOREST MOSS ST, San Antonio, TX 78240For SaleMLS ID #2020530, Ryan Moreno TREC #596073, RYNO Realty, Inc.. LERA MLS
- $279,9003 bd2 ba1.5k sqft6518 Seneca Dr, Leon Valley, TX 78238For SaleMLS ID #2017479, Kit Preston TREC #648005, Home Team of America. LERA MLS
- $289,9004 bd2 ba1.6k sqft6707 FOREST GRV, San Antonio, TX 78240For SaleMLS ID #2020571, Vanessa Lopez TREC #725930, White Line Realty LLC. LERA MLS
- $295,0003 bd2 ba1.6k sqft7710 Apple Green, San Antonio, TX 78240For SaleMLS ID #2013690, Douglas Curtis TREC #437750, Keller Williams Heritage. LERA MLS
- $269,0003 bd2 ba1.7k sqft5714 Dan Duryea, San Antonio, TX 78240For SaleMLS ID #1964725, Sandra Rangel TREC #579513, Real Broker, LLC. LERA MLS
- $269,0003 bd2 ba1.7k sqft5823 BOGART DR, San Antonio, TX 78240For SaleMLS ID #1963058, Melissa Stagers TREC #435856, M. Stagers Realty Partners. LERA MLS
- $249,0003 bd2 ba1.2k sqft5707 Ben Casey Dr, San Antonio, TX 78240For SaleMLS ID #1956711, John Barrera TREC #781191, eXp Realty. LERA MLS
- $289,9003 bd2 ba1.6k sqft6222 CRAB ORCH, San Antonio, TX 78240For SaleMLS ID #2018391, Collin Corrington TREC #706046, White Line Realty LLC. LERA MLS
- $278,0003 bd2 ba1.8k sqft7119 FOREST MONT ST, San Antonio, TX 78240For SaleMLS ID #1971547, Victor Lopez TREC #795730, RCR Real Connect Realty. LERA MLS
- $309,9004 bd2 ba1.9k sqft7230 Trace Buckle, San Antonio, TX 78240For SaleMLS ID #1995564, Javier Arguello TREC #588127, Longhorn Realty. LERA MLS
- $260,0003 bd3 ba1.7k sqft7707 Wexford Gln, San Antonio, TX 78240For SaleMLS ID #2023522, Devin Resendez TREC #663042, Keller Williams Legacy. LERA MLS
- $285,0003 bd2 ba1.6k sqft5306 TOMAS CIR, San Antonio, TX 78240For SaleMLS ID #2015548, Melinda Holbrook TREC #707337, Keller Williams Heritage. LERA MLS
- $287,5003 bd2 ba1.6k sqft6335 Scrub Jay, San Antonio, TX 78240For SaleMLS ID #2014577, Celia Taylor TREC #723111, Option One Real Estate. LERA MLS
