Skip main navigation
Sold for $1,800,000
  • $1,800,000

    5511 N 2ND Street, Phoenix, AZ 85012

    4beds
    3,134sqft
    Single Family Residence
    Built in 2018
    10,604 Square Feet Lot
    $1,768,300 Zestimate®
    $574/sqft
    $4,445 Estimated rent

    Home value

    $1,768,300

    $1.61M - $1.93M

    $4,445/mo

    Zestimate® history
    Loading
    Loading...

    Owner options

    List your home for rent

    $4,445/mo

    Rent Zestimate®

    Find your next renter with Zillow Rental Manager. Plus, with online applications, you can quickly screen prospective tenants – for free.

    Learn more

    $4,445/mo

    Rent Zestimate®

    Refinance and save

    $8,225/mo

    Est. payment

    Refinancing to a lower rate could help reduce your monthly payments and save thousands over the life of the loan.

    See today's rates

    $8,225/mo

    Est. payment

    Explore your selling options

    Work with a Zillow partner agent

    Leverage their expertise and Zillow's premium Showcase listings to get your home seen by more buyers.

    Get started

    List with your own agent

    Get your home in front of millions of buyers by listing it on Zillow.

    Learn how to do it

    Sell it yourself

    Take full control of how buyers see your home on Zillow by listing For Sale by Owner (FSBO).

    List your home

    What's special

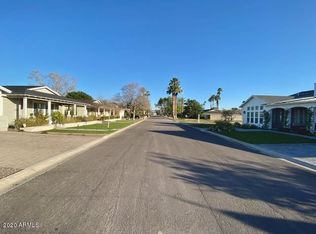
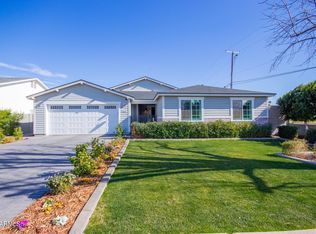
    Experience the perfect blend of modern luxury and timeless charm in this stunning 2018 construction home with that sought-after Arcadia ambiance. As you approach, a welcoming covered front porch with a cozy gas fireplace invites you in. The elegant glass-paneled front door opens to a gracious entry alcove, leading to a spacious Great Room and an open-concept kitchen, ideal for everyday living and entertaining. Wide plank oak flooring, pristine white cabinetry, marble countertops, and high-end stainless steel appliances set the stage for culinary delights, while a custom hood over the gas range adds a touch of sophistication. The Great Room boasts a grand gas fireplace with a custom stone surround, complemented by wood beams in the vaulted ceiling. Sliding Arcadia-style doors seamlessly merge indoor and outdoor living. The primary suite is a serene retreat with a coved ceiling and French doors opening to the patio. The luxurious his-and-hers master bath features exquisite finishes and a spacious walk-in closet designed by California Closets. All 3 secondary bedrooms have en-suite with walk-in closets. A versatile bonus room, complete with a charming barn door, is perfect for a children's playroom or home office. Additional highlights include a three-car garage, built-in BBQ, smart home technology, and in-wall speakers throughout, ensuring this home is truly move-in ready. Situated in the desirable Madison School District and steps away from the Bridal Path, this home offers unparalleled access to the best of North Central's shops and restaurants.

    Zillow last checked:

    Listing updated:

    Listed by:

    Michael A Weeks 602-625-7058,

    Compass

    Bought with:

    Ronda Cronin, SA041232000

    Compass

    Shelly Lane, SA526973000

    Compass

    Source: ARMLS,MLS#: 6751876MLS Logo

    Facts & features

    Interior

    Bedrooms & bathrooms
    • Bedrooms: 4
    • Bathrooms: 5
    • Full bathrooms: 4
    • 1/2 bathrooms: 1
    Heating
    • Mini Split, Natural Gas
    Cooling
    • Central Air, Ceiling Fan(s), ENERGY STAR Qualified Equipment, Mini Split, Programmable Thmstat
    Appliances
    • Included: Dryer, Washer, Refrigerator, Built-in Microwave, Dishwasher, Disposal, Gas Range, Gas Oven
    • Laundry: Inside, Engy Star (See Rmks)
    Features
    • Pantry, Granite Counters, Double Vanity, Breakfast Bar, Kitchen Island, Separate Shwr & Tub
    • Has basement: No
    • Number of fireplaces: 3
    • Fireplace features: Exterior Fireplace, Family Room, Gas
    Interior area
    • Total structure area: 3,134
    • Total interior livable area: 3,134 sqft

    Property

    Parking
    • Total spaces: 4
    • Parking features: Garage, Open
    • Garage spaces: 2
    • Uncovered spaces: 2
    Features
    • Stories: 1
    • Pool features: None
    • Spa features: None
    • Fencing: Block
    Lot
    • Size: 10,604 sqft
    • Features: Sprinklers In Rear, Sprinklers In Front, Grass Front, Grass Back, Auto Timer H2O Front, Auto Timer H2O Back
    Details
    • Parcel number: 16236105

    Construction

    Type & style
    • Home type: SingleFamily
    • Property subtype: Single Family Residence
    Materials
    • Stucco, Wood Frame, Painted
    • Roof: Composition,Metal
    Condition
    • Year built: 2018
    Details
    • Builder name: Marigold

    Utilities & green energy

    • Sewer: Public Sewer
    • Water: City Water

    Community & neighborhood

    Location
    • Region: Phoenix
    • Subdivision: 2ND STREET AND MISSOURI AVENUE

    Other

    Other facts
    • Listing terms: Cash,Conventional
    • Ownership: Fee Simple

    Price history

    DateEventPrice
    12/3/2024Sold$1,800,000-1.4%$574/sqft
    Source: ARMLS #6751876 Report a problem
    10/1/2024Pending sale$1,825,000$582/sqft
    Source: ARMLS #6751876 Report a problem
    9/4/2024Listed for sale$1,825,000+52.1%$582/sqft
    Source: ARMLS #6751876 Report a problem
    10/29/2019Sold$1,200,000-11.1%$383/sqft
    Source: ARMLS #5951148 Report a problem
    7/11/2019Listed for sale$1,350,000+350%$431/sqft
    Source: Walt Danley Realty #5951148 Report a problem
    6/7/2017Sold$300,000$96/sqft
    Source: Public Record Report a problem

    Public tax history

    YearProperty taxesTax assessment
    2025$8,329 +4.9%$120,800 -4.1%
    2024$7,940 +2.8%$126,000 +117.3%
    2023$7,728 +3.1%$57,988 -32.9%
    2022$7,497 +0.7%$86,480 +4.9%
    2021$7,445 +93.5%$82,420 +15.2%
    2020$3,848 +34.8%$71,560 +104.3%
    2019$2,855 $35,020 +0.2%
    2018$2,855 +4.9%$34,965 +26.6%
    2017$2,721 $27,615

    Find assessor info on the county website

    Neighborhood: Alhambra

    Nearby schools

    GreatSchools rating
    Schools provided by the listing agent
    • Elementary: Madison Richard Simis School
    • Middle: Madison Meadows School
    • High: Central High School
    • District: Madison Elementary District

    Source: ARMLS. This data may not be complete. We recommend contacting the local school district to confirm school assignments for this home.

    Get a cash offer in 3 minutes
    Find out how much your home could sell for in as little as 3 minutes with a no-obligation cash offer.
    Estimated market value
    $1,768,300
    Get a cash offer in 3 minutes
    Find out how much your home could sell for in as little as 3 minutes with a no-obligation cash offer.
    Estimated market value
    $1,768,300