Skip main navigation
Sold for $1,781,000
  • $1,781,000

    5513 N 2ND Place, Phoenix, AZ 85012

    4beds
    4baths
    3,107sqft
    Single Family Residence
    Built in 2019
    9,216 Square Feet Lot
    $1,731,800 Zestimate®
    $573/sqft
    $4,143 Estimated rent

    Home value

    $1,731,800

    $1.58M - $1.90M

    $4,143/mo

    Zestimate® history
    Loading
    Loading...

    Owner options

    List your home for rent

    $4,143/mo

    Rent Zestimate®

    Find your next renter with Zillow Rental Manager. Plus, with online applications, you can quickly screen prospective tenants – for free.

    Learn more

    $4,143/mo

    Rent Zestimate®

    Refinance and save

    $9,038/mo

    Est. payment

    Refinancing to a lower rate could help reduce your monthly payments and save thousands over the life of the loan.

    See today's rates

    $9,038/mo

    Est. payment

    Explore your selling options

    Work with a Zillow partner agent

    Leverage their expertise and Zillow's premium Showcase listings to get your home seen by more buyers.

    Get started

    List with your own agent

    Get your home in front of millions of buyers by listing it on Zillow.

    Learn how to do it

    Sell it yourself

    Take full control of how buyers see your home on Zillow by listing For Sale by Owner (FSBO).

    List your home

    What's special

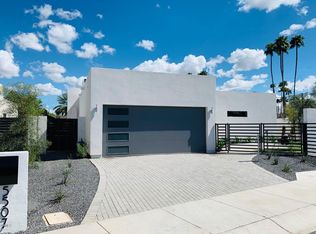
    Discover one of the finest modern homes in the North Central Corridor—an exceptional single-level residence in the exclusive gated community of ONE30. Designed by Debra Richardson and crafted by RMB Luxury, this home has been celebrated in Biltmore Lifestyles Magazine and Modern Luxury Scottsdale for its exquisite craftsmanship, thoughtful details, and luxurious lifestyle. Ideally situated on a peaceful street, this property is within walking distance of award-winning restaurants, minutes from Uptown Plaza, and steps from Murphy's Bridle Path and the Uptown Farmers Market. Built as a model home and originally sold in 2020, it is the first resale in this 8 custom home community. This meticulously maintained property offers 4 bedrooms, each with an en suite bathroom. 3,107 square feet of refined living space, and generous storage throughout. The soaring 14-foot ceiling creates a dramatic great room, where 16-foot sliding doors open to an east-facing, low- maintenance backyard designed for entertaining. Enjoy a fully- landscaped yard featuring turf, a striking fountain, a built-in Lion barbecue plumbed with natural gas, and a large covered patio perfect for morning coffee or evening gatherings. Most notably, the house boasts a 4-car garage, a feature rarely found in recent construction, complete with a Tesla wall charging station. The interior is a masterclass in high-end modern design, featuring Italian porcelain tile, European oak wood floors, and a chef's kitchen outfitted with professional Wolf and Sub-Zero appliances, a waterfall quartz island, Italian cabinetry, and a 300-bottle refrigerated wine display. The oversized walk-in pantry offers extensive built-ins for seamless organization. The primary suite is a sanctuary, complete with a double-sided fireplace, spa-like bathroom with a soaking tub, dual vanities, makeup area, and a spacious custom-built walk-in closet. Additional features include a media room, motorized shades in the living and primary bedroom, 2 HVAC units, energy- efficient LED lighting throughout and ceiling fans in each room. Practical upgrades abound, including a Ring doorbell, two Sonos sound systems, a tankless water heater with a recirculating pump, a dog door, reverse osmosis, and a soft water system. The HOA fee of $300/month ensures the gated community remains pristine. This home combines luxury, location, and lifestyle, an exceptional opportunity for the most discerning buyer. Don't miss the chance to call this immaculate masterpiece your own! Please see documents tab for full list of features.

    Zillow last checked:

    Listing updated:

    Listed by:

    Stephen T Caniglia 602-903-7220,

    Compass,

    Erik Jensen 602-903-7220,

    Compass

    Bought with:

    Stephen T Caniglia, SA554647000

    Compass

    Erik Jensen, SA570019000

    Compass

    Source: ARMLS,MLS#: 6793292MLS Logo

    Facts & features

    Interior

    Bedrooms & bathrooms
    • Bedrooms: 4
    • Bathrooms: 4
    Heating
    • Electric
    Cooling
    • Central Air, Ceiling Fan(s)
    Appliances
    • Included: Dryer, Washer, Water Softener Owned, Reverse Osmosis, Refrigerator, Built-in Microwave, Dishwasher, Disposal, Gas Range, Gas Oven, Gas Cooktop, Water Purifier
    • Laundry: Inside
    Features
    • Pantry, High Speed Internet, Double Vanity, 9+ Flat Ceilings, No Interior Steps, Kitchen Island, Full Bth Master Bdrm, Separate Shwr & Tub
    • Flooring: Tile, Wood
    • Windows: Double Pane Windows
    • Has basement: No
    • Number of fireplaces: 2
    • Fireplace features: Double Sided, Gas
    Interior area
    • Total structure area: 3,107
    • Total interior livable area: 3,107 sqft

    Property

    Parking
    • Total spaces: 6
    • Parking features: Tandem Garage, Garage Door Opener, Extended Length Garage, Direct Access
    • Garage spaces: 4
    • Uncovered spaces: 2
    Features
    • Stories: 1
    • Patio & porch: Covered
    • Exterior features: Private Street(s), Private Yard
    • Pool features: None
    • Spa features: None
    • Fencing: Block
    Lot
    • Size: 9,216 sqft
    • Features: East/West Exposure, Sprinklers In Rear, Sprinklers In Front, Desert Back, Desert Front, Synthetic Grass Frnt, Synthetic Grass Back, Auto Timer H2O Front, Auto Timer H2O Back
    Details
    • Parcel number: 16236108

    Construction

    Type & style
    • Home type: SingleFamily
    • Architectural style: Contemporary
    • Property subtype: Single Family Residence
    Materials
    • Stucco, Wood Frame, Painted
    Condition
    • Year built: 2019
    Details
    • Builder name: RMB Luxury

    Utilities & green energy

    • Sewer: Public Sewer
    • Water: City Water
    Green energy
    • Energy efficient items: Multi-Zones
    • Water conservation: Tankless Ht Wtr Heat, Recirculation Pump

    Community & neighborhood

    Community
    • Community features: Gated, Biking/Walking Path
    Location
    • Region: Phoenix
    • Subdivision: ONE 30

    HOA & financial

    HOA
    • Has HOA: Yes
    • HOA fee: $900 quarterly
    • Services included: Maintenance Grounds, Street Maint
    • Association name: ONE 30 Owners Assoc.
    • Association phone: 480-657-9142

    Other

    Other facts
    • Listing terms: Cash,Conventional,VA Loan
    • Ownership: Fee Simple

    Price history

    DateEventPrice
    1/3/2025Sold$1,781,000-1%$573/sqft
    Source: ARMLS #6793292 Report a problem
    12/16/2024Pending sale$1,799,000+42.8%$579/sqft
    Source: ARMLS #6793292 Report a problem
    9/10/2020Sold$1,260,000+207.3%$406/sqft
    Source: ARMLS #6113298 Report a problem
    7/10/2018Sold$410,000-31.7%$132/sqft
    Source: Public Record Report a problem
    6/21/2016Sold$600,000-6.3%$193/sqft
    Source: Public Record Report a problem
    6/18/2015Sold$640,000+23.2%$206/sqft
    Source: Public Record Report a problem
    12/2/2010Sold$519,350$167/sqft
    Source: Public Record Report a problem

    Public tax history

    YearProperty taxesTax assessment
    2025$7,117 +5.3%$148,620 -6.8%
    2024$6,757 +3%$159,420 +196.7%
    2023$6,560 +3.4%$53,725 -48%
    2022$6,346 -8%$103,360 +34.9%
    2021$6,897 +108.2%$76,610 +15.6%
    2020$3,312 +1435.5%$66,300 +86.3%
    2019$216 $35,580

    Find assessor info on the county website

    Neighborhood: Alhambra

    Nearby schools

    GreatSchools rating
    Schools provided by the listing agent
    • Elementary: Madison Rose Lane School
    • Middle: Madison Meadows School
    • High: Central High School
    • District: Madison Elementary District

    Source: ARMLS. This data may not be complete. We recommend contacting the local school district to confirm school assignments for this home.

    Get a cash offer in 3 minutes
    Find out how much your home could sell for in as little as 3 minutes with a no-obligation cash offer.
    Estimated market value
    $1,731,800
    Get a cash offer in 3 minutes
    Find out how much your home could sell for in as little as 3 minutes with a no-obligation cash offer.
    Estimated market value
    $1,731,800