Skip main navigation
Off market
  • $682,100

    5511 Quail Ct, Clifton, VA 20124

    3beds
    2,200sqft
    Townhouse
    Built in 1992
    2,613 Square Feet Lot
    $682,100 Zestimate®
    $310/sqft
    $3,551 Estimated rent

    Home value

    $682,100

    $648,000 - $716,000

    $3,551/mo

    Zestimate® history
    Loading
    Loading...

    Owner options

    List your home for rent

    $3,551/mo

    Rent Zestimate®

    Find your next renter with Zillow Rental Manager. Plus, with online applications, you can quickly screen prospective tenants – for free.

    Learn more

    $3,551/mo

    Rent Zestimate®

    Refinance and save

    $4,315/mo

    Est. payment

    Refinancing to a lower rate could help reduce your monthly payments and save thousands over the life of the loan.

    See today's rates

    $4,315/mo

    Est. payment

    Explore your selling options

    Work with a Zillow partner agent

    Leverage their expertise and Zillow's premium Showcase listings to get your home seen by more buyers.

    Get started

    List with your own agent

    Get your home in front of millions of buyers by listing it on Zillow.

    Learn how to do it

    Sell it yourself

    Take full control of how buyers see your home on Zillow by listing For Sale by Owner (FSBO).

    List your home

    What's special

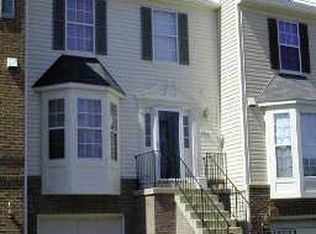
    Don't miss your chance to be in this turnkey end unit TH w/all the bells and whistles! This house feels like a single family home and has plenty of space (indoor and out!) for entertaining or just relaxing at home. SO many updates including hardwood floors, upgraded tile, appliances, light fixtures and even a BRAND NEW powder room reno with custom sliding barn-style door! Owners have spared no expense updating kitchen, baths, flooring and lighting. Home has been meticulously maintained showing pride of ownership in each and every room! Custom wall mount TV art feature wall with ~plug n play~ setup for your devices in living room. State of the art powder room was JUST completed and touts all of today~s latest finishes including mosaic arabesque black tile, custom wood sliding barn-style door and hardware, backlit mirror and so much more. Updated high-end (Kichler and Hubbardton Forge) lighting fixtures throughout.Sellers spared no expense since they expected to be in this beautiful home a lot longer!

    This property is off market, which means it's not currently listed for sale or rent on Zillow. This may be different from what's available on other websites or public sources.

    Facts & features

    Interior

    Bedrooms & bathrooms
    • Bedrooms: 3
    • Bathrooms: 4
    • Full bathrooms: 3
    • 1/2 bathrooms: 1
    Heating
    • Forced air, Electric
    Cooling
    • Central
    Appliances
    • Included: Dishwasher, Dryer, Refrigerator, Washer
    Features
    • Recessed Lighting, Walk-In Closet(s), Eat-in Kitchen, Crown Molding, Attic, Master Bath(s)
    • Flooring: Carpet, Hardwood
    • Basement: Y
    • Has fireplace: Yes
    Interior area
    • Total interior livable area: 2,200 sqft
    • Finished area below ground: 500

    Property

    Parking
    • Total spaces: 2
    • Parking features: Garage - Attached
    Features
    • Exterior features: Vinyl, Brick
    Lot
    • Size: 2,613 sqft
    Details
    • Parcel number: 055307010014A
    • Special conditions: Standard

    Construction

    Type & style
    • Home type: Townhouse
    • Architectural style: Traditional
    Materials
    • brick
    • Roof: Composition
    Condition
    • Year built: 1992

    Community & neighborhood

    Location
    • Region: Clifton

    HOA & financial

    HOA
    • Has HOA: Yes
    • HOA fee: $110 monthly

    Other

    Other facts
    • Flooring: Carpet, Wood Floors
    • Heating: Forced Air
    • Appliances: Dishwasher, Refrigerator, Disposal, Exhaust Fan, Water Heater, Dryer, Washer, Range Hood, Stainless Steel Appliance(s), Oven/Range - Electric, Dryer - Front Loading, Washer - Front Loading
    • AssociationYN: true
    • FireplaceYN: true
    • GarageYN: true
    • AttachedGarageYN: true
    • HeatingYN: true
    • CoolingYN: true
    • CommunityFeatures: Pool
    • ConstructionMaterials: Vinyl Siding, Brick
    • StoriesTotal: 3
    • ArchitecturalStyle: Traditional
    • SpecialListingConditions: Standard
    • ParkingFeatures: Driveway, Storage, Attached Garage, Garage Door Opener, Asphalt, Garage Faces Front
    • CoveredSpaces: 1
    • Cooling: Central Air, Ceiling Fan(s)
    • InteriorFeatures: Recessed Lighting, Walk-In Closet(s), Eat-in Kitchen, Crown Molding, Attic, Master Bath(s)
    • BelowGradeFinishedArea: 500
    • StructureType: End of Row/Townhouse
    • Basement: Y
    • MlsStatus: Active

    Price history

    DateEventPrice
    10/11/2019Sold$499,000$227/sqft
    Source: Public Record Report a problem
    9/11/2019Pending sale$499,000$227/sqft
    Source: Long & Foster Real Estate, Inc. #VAFX1086186 Report a problem
    9/10/2019Listed for sale$499,000$227/sqft
    Source: Long & Foster Real Estate, Inc. #VAFX1086186 Report a problem
    9/4/2019Pending sale$499,000$227/sqft
    Source: Long & Foster Real Estate, Inc. #VAFX1086186 Report a problem
    8/31/2019Listed for sale$499,000+16%$227/sqft
    Source: Long & Foster Real Estate, Inc. #VAFX1086186 Report a problem
    7/16/2015Sold$430,000+1.2%$195/sqft
    Source: Public Record Report a problem
    6/13/2015Pending sale$425,000$193/sqft
    Source: RE/MAX ALLEGIANCE #FX8648600 Report a problem
    6/8/2015Listed for sale$425,000$193/sqft
    Source: RE/MAX ALLEGIANCE #FX8648600 Report a problem
    6/2/2015Pending sale$425,000$193/sqft
    Source: RE/MAX ALLEGIANCE #FX8648600 Report a problem
    5/27/2015Listed for sale$425,000+41.7%$193/sqft
    Source: Re/Max Allegiance #FX8648600 Report a problem
    9/16/2003Sold$300,000+74.4%$136/sqft
    Source: Public Record Report a problem
    8/3/1998Sold$172,000$78/sqft
    Source: Public Record Report a problem

    Public tax history

    YearProperty taxesTax assessment
    2025$6,740 -0.2%$583,040
    2024$6,755 +6.6%$583,040 +3.9%
    2023$6,335 +6.5%$561,390 +7.9%
    2022$5,947 $520,080 +11.8%
    2021-- $465,310 +3.1%
    2020$5,343 +6.3%$451,450 +6.3%
    2019$5,028 +3.8%$424,860 +3.8%
    2018$4,843 +7%$409,230 +5%
    2017$4,525 +0.2%$389,790
    2016$4,516 +5.9%$389,790 +2%
    2015$4,264 +2.3%$382,090 +2.1%
    2014$4,167 $374,270 +10.4%
    2013-- $339,070 +5.5%
    2012-- $321,420
    2011-- $321,420
    2010-- $321,420 -8.2%
    2009-- $350,000 -11%
    2008-- $393,110 -5.7%
    2007-- $416,940 +66.1%
    2003-- $251,010 +15%
    2002-- $218,270 +30%
    2001-- $167,900

    Find assessor info on the county website

    Neighborhood: 20124

    Nearby schools

    GreatSchools rating
    Schools provided by the listing agent
    • Elementary: UNION MILL
    • Middle: LIBERTY
    • High: CENTREVILLE
    • District: FAIRFAX COUNTY PUBLIC SCHOOLS

    Source: The MLS. This data may not be complete. We recommend contacting the local school district to confirm school assignments for this home.

    Get a cash offer in 3 minutes
    Find out how much your home could sell for in as little as 3 minutes with a no-obligation cash offer.
    Estimated market value
    $682,100
    Get a cash offer in 3 minutes
    Find out how much your home could sell for in as little as 3 minutes with a no-obligation cash offer.
    Estimated market value
    $682,100