Skip main navigation
Sold for $620,000
Street View
  • $620,000

    5511 Reid Ln, Allentown, PA 18104

    4beds
    3,970sqft
    Single Family Residence
    Built in 1989
    0.37 Acres Lot
    $673,500 Zestimate®
    $156/sqft
    $3,598 Estimated rent

    Home value

    $673,500

    $626,000 - $727,000

    $3,598/mo

    Zestimate® history
    Loading
    Loading...

    Owner options

    List your home for rent

    $3,598/mo

    Rent Zestimate®

    Find your next renter with Zillow Rental Manager. Plus, with online applications, you can quickly screen prospective tenants – for free.

    Learn more

    $3,598/mo

    Rent Zestimate®

    Refinance and save

    $4,021/mo

    Est. payment

    Refinancing to a lower rate could help reduce your monthly payments and save thousands over the life of the loan.

    See today's rates

    $4,021/mo

    Est. payment

    Explore your selling options

    Work with a Zillow partner agent

    Leverage their expertise and Zillow's premium Showcase listings to get your home seen by more buyers.

    Get started

    List with your own agent

    Get your home in front of millions of buyers by listing it on Zillow.

    Learn how to do it

    Sell it yourself

    Take full control of how buyers see your home on Zillow by listing For Sale by Owner (FSBO).

    List your home

    What's special

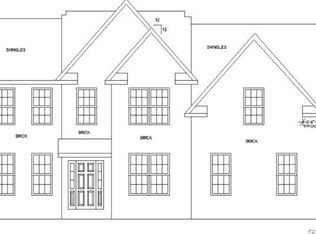
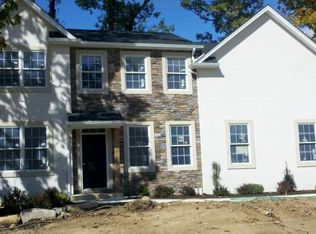
    Charming colonial located within the Parkland School District! This 4 bedroom, 2 1/2 Bath Colonial features a relaxing wrap-around covered front porch which invites you to enter this home through the double front doors. Once inside you enter into the large foyer open to the sunken dining room with custom wooden flooring, The gourmet kitchen has been renovated and contains endless storage, 2 large sprawling granite center Islands, a double oven, cook top, microwave, steamer, wine cooler, and built-in refrigerator. The sunken family room is open to the kitchen and contains a wall of built in bookshelves which surround the tile fireplace. First floor laundry/utility room and powder room complete the main level. On the 2nd floor you will find an expansive Master Suite which offers a relaxing sitting room/office, private master bath containing a jetted soaking tub, walk-in shower, double vanity with ample counter space and storage, large dressing area with makeup counter space, and 2 large walk In closet. Three additional bedrooms and a 2nd full bath complete the Second Floor. The basement is also finished in this home providing approximately an additional 1000 square feet of living space which contains a family room, bedroom/office and a large unfinished storage space. Enjoy the fall evenings relaxing on the large trex deck overlooking the rear fenced in yard. Conveniently Located within minutes of Lehigh Valley Hospital, Hamilton Crossings, RT222, and All Major Arteries.

    Zillow last checked:

    Listing updated:

    Listed by:

    Heidi A. Kulp-Heckler 215-801-1294,

    Compass Real Estate

    Bought with:

    Sharon Becks, RS329769

    Keller Williams Northampton

    Source: GLVR,MLS#: 745917MLS LogoOriginating MLS: Lehigh Valley MLS

    Facts & features

    Interior

    Bedrooms & bathrooms
    • Bedrooms: 4
    • Bathrooms: 3
    • Full bathrooms: 2
    • 1/2 bathrooms: 1
    Primary bedroom
    • Level: Second
    • Dimensions: 21.00 x 1.00
    Bedroom
    • Level: Second
    • Dimensions: 16.00 x 12.00
    Bedroom
    • Level: Second
    • Dimensions: 16.00 x 12.00
    Bedroom
    • Level: Second
    • Dimensions: 12.00 x 12.00
    Primary bathroom
    • Level: Second
    • Dimensions: 9.00 x 12.00
    Breakfast room nook
    • Level: First
    • Dimensions: 11.00 x 8.00
    Den
    • Description: MASTER BEDROOM SITING ROOM
    • Level: Second
    • Dimensions: 11.00 x 11.00
    Dining room
    • Level: First
    • Dimensions: 18.00 x 15.00
    Family room
    • Level: Basement
    • Dimensions: 16.00 x 25.00
    Foyer
    • Level: First
    • Dimensions: 8.00 x 13.00
    Other
    • Level: Second
    • Dimensions: 8.00 x 8.00
    Half bath
    • Level: First
    • Dimensions: 3.00 x 7.00
    Kitchen
    • Level: First
    • Dimensions: 23.00 x 21.00
    Kitchen
    • Level: First
    • Dimensions: 19.00 x 10.00
    Laundry
    • Level: First
    • Dimensions: 8.00 x 8.00
    Living room
    • Level: First
    • Dimensions: 15.00 x 23.00
    Other
    • Description: MASTER BEDROOM DRESSING ROOM
    • Level: Second
    • Dimensions: 8.00 x 10.00
    Other
    • Description: STORAGE ROOM
    • Level: Basement
    • Dimensions: 15.00 x 20.00
    Other
    • Description: OFFICE/BEDROOM
    • Level: Basement
    • Dimensions: 12.00 x 17.00
    Heating
    • Electric, Forced Air
    Cooling
    • Central Air
    Appliances
    • Included: Built-In Oven, Double Oven, Dishwasher, Electric Oven, Electric Water Heater, Gas Cooktop, Disposal, Microwave, Refrigerator
    • Laundry: Washer Hookup, Dryer Hookup, Main Level
    Features
    • Breakfast Area, Dining Area, Separate/Formal Dining Room, Entrance Foyer, Home Office, Jetted Tub, Kitchen Island, Walk-In Closet(s)
    • Flooring: Carpet, Hardwood, Laminate, Resilient, Tile
    • Windows: Storm Window(s)
    • Basement: Egress Windows,Full,Finished,Concrete,Sump Pump,Rec/Family Area
    • Has fireplace: Yes
    • Fireplace features: Living Room
    Interior area
    • Total interior livable area: 3,970 sqft
    • Finished area above ground: 3,070
    • Finished area below ground: 900

    Property

    Parking
    • Total spaces: 2
    • Parking features: Attached, Driveway, Garage, Off Street, On Street, Garage Door Opener
    • Attached garage spaces: 2
    • Has uncovered spaces: Yes
    Features
    • Stories: 2
    • Patio & porch: Covered, Deck, Porch
    • Exterior features: Deck, Fence, Porch
    • Has spa: Yes
    • Fencing: Yard Fenced
    Lot
    • Size: 0.37 Acres
    • Features: Corner Lot, Flat
    Details
    • Parcel number: 547539787990001
    • Zoning: R2-LOW DENSITY RESIDENTIA
    • Special conditions: None

    Construction

    Type & style
    • Home type: SingleFamily
    • Architectural style: Colonial
    • Property subtype: Single Family Residence
    Materials
    • Aluminum Siding, Vinyl Siding
    • Foundation: Basement
    • Roof: Asphalt,Fiberglass
    Condition
    • Year built: 1989

    Utilities & green energy

    • Sewer: Public Sewer
    • Water: Public
    • Utilities for property: Cable Available

    Community & neighborhood

    Location
    • Region: Allentown
    • Subdivision: Not in Development

    Other

    Other facts
    • Listing terms: Cash,Conventional,FHA,VA Loan
    • Ownership type: Fee Simple

    Price history

    DateEventPrice
    11/15/2024Sold$620,000-0.8%$156/sqft
    Source: GLVR #745917 Report a problem
    10/23/2024Pending sale$625,000$157/sqft
    Source: GLVR #745917 Report a problem
    9/24/2024Listed for sale$625,000+47.1%$157/sqft
    Source: Bright MLS #PALH2010070 Report a problem
    8/10/2018Sold$425,000+2.4%$107/sqft
    Source: GLVR #569097 Report a problem
    4/9/2018Price change$414,900-2.4%$105/sqft
    Source: Wesley Works Real Estate #569097 Report a problem
    2/1/2018Listed for sale$424,900+6.9%$107/sqft
    Source: Wesley Works Real Estate #569097 Report a problem
    2/25/2016Sold$397,500$100/sqft
    Source: GLVR #505091 Report a problem
    10/28/2015Price change$397,500-2.9%$100/sqft
    Source: ERA Rudy Amelio Real Estate #505091 Report a problem
    9/22/2015Listed for sale$409,500+3.8%$103/sqft
    Source: ERA Rudy Amelio #505091 Report a problem
    8/1/2015Listing removed$394,500$99/sqft
    Source: Weichert Realtors #484238 Report a problem
    6/26/2015Price change$394,500-0.8%$99/sqft
    Source: Weichert Realtors #484238 Report a problem
    2/7/2015Price change$397,500-2.5%$100/sqft
    Source: Weichert Realtors #484238 Report a problem
    10/2/2014Price change$407,500-1.2%$103/sqft
    Source: Weichert Realtors #484238 Report a problem
    8/29/2014Price change$412,500-2.9%$104/sqft
    Source: Weichert Realtors #484238 Report a problem
    8/4/2014Listed for sale$424,900$107/sqft
    Source: Weichert Realtors #478154 Report a problem

    Public tax history

    YearProperty taxesTax assessment
    2025$7,515 +7.2%$336,700
    2024$7,010 +2.5%$336,700
    2023$6,842 $336,700
    2022$6,842 +0.4%$336,700
    2021$6,811 $336,700
    2020$6,811 +10323%$336,700
    2019$65 $336,700
    2018$65 $336,700
    2017-- $336,700
    2016-- $336,700
    2015-- $336,700
    2014-- $336,700 +201.2%
    2012-- $111,800
    2011-- $111,800
    2010-- $111,800
    2009-- $111,800
    2008-- $111,800
    2007-- $111,800
    2006-- $111,800
    2005-- $111,800
    2004-- $111,800
    2003-- $111,800
    2002-- $111,800
    2000-- $111,800

    Find assessor info on the county website

    Neighborhood: 18104

    Nearby schools

    GreatSchools rating
    Schools provided by the listing agent
    • District: Parkland

    Source: GLVR. This data may not be complete. We recommend contacting the local school district to confirm school assignments for this home.

    Get a cash offer in 3 minutes
    Find out how much your home could sell for in as little as 3 minutes with a no-obligation cash offer.
    Estimated market value
    $673,500
    Get a cash offer in 3 minutes
    Find out how much your home could sell for in as little as 3 minutes with a no-obligation cash offer.
    Estimated market value
    $673,500