Skip main navigation
Off market
  • Price Unknown

    Reid Ln, Upper Macungie Township, PA 18104

    5beds
    2,500sqft
    Single Family Residence
    Built in ----
    0.48 Acres Lot
    $-- Zestimate®
    $--/sqft
    $-- Estimated rent

    Home value

    Not available

    Estimated sales range

    Not available

    Not available

    Zestimate® history
    Loading
    Loading...

    Owner options

    List your home for rent

    Find your next renter with Zillow Rental Manager. Plus, with online applications, you can quickly screen prospective tenants – for free.

    Learn more
    Refinance and save

    Refinancing to a lower rate could help reduce your monthly payments and save thousands over the life of the loan.

    See today's rates

    Explore your selling options

    Work with a Zillow partner agent

    Leverage their expertise and Zillow's premium Showcase listings to get your home seen by more buyers.

    Get started

    List with your own agent

    Get your home in front of millions of buyers by listing it on Zillow.

    Learn how to do it

    Sell it yourself

    Take full control of how buyers see your home on Zillow by listing For Sale by Owner (FSBO).

    List your home

    What's special

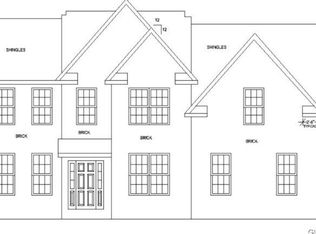
    HOME SUBSTANTIALLY COMPLETED, 2 NEW CONSTRUCTION LEFT IN TREETOP ESTATES, 1 ON REID LN,1 ON SYLVIA LN,SEE PLOT PLAN.PACKAGES $360K-$465K. PICK KITCHEN TILE BACKSPLASH, CARPET, 60 DAY OCCUPANCY.Treetop Estates is a unique & desirable, well established community of premier homes in the Lehigh Valley.Located near all major roadways yet tucked away.Treetop Estates is a special place designed & built by a local builder with 30 years experience,each home is unique,not cookie cutter.1st floor has:2 car garage,DR,Foyer, Family Rm w/gas fireplace,1st fl bedroom with adjacent full bath, possible in law setup,Kitchen with granite countertops,tile back-splash,custom local made cabinetry,Breakfast Rm,Pantry.2nd flr has: Master BR,walk in closet,Master bath w/ double bowl vanity,shower,private toilet area,3 more very large bedrooms,Main bath & Laundry Rm.Andersen windows,full basement with daylight window.21000 sf lot in a development of beautiful homes.Oak floors,tile floors in baths & laundry.

    This property is not currently displayed as for sale or rent on Zillow. This may be different from what's on other websites or public sources.

    Zillow last checked:

    Listing updated:

    Listed by:

    Terry Schimmel,

    Mister Real Estate

    Bought with:

    Chris Hoffman, RS298340

    DLP Realty

    Source: GLVR,MLS#: 596726MLS LogoOriginating MLS: Lehigh Valley MLS

    Facts & features

    Interior

    Bedrooms & bathrooms
    • Bedrooms: 5
    • Bathrooms: 3
    • Full bathrooms: 3
    Rooms
    • Room types: Den, Office
    Bedroom
    • Description: Master Bedroom, large walk in closet, full bath with double bowl vanity
    • Level: Second
    • Dimensions: 12.00 x 19.00
    Bedroom
    • Description: Large bedroom, closet
    • Level: Second
    • Dimensions: 11.00 x 16.00
    Bedroom
    • Description: Large bedroom, walk in closet
    • Level: Second
    • Dimensions: 12.00 x 14.00
    Bedroom
    • Description: large bedroom, walk in closet
    • Level: Second
    • Dimensions: 12.00 x 12.00
    Bedroom
    • Description: 1st floor bedroom with walk in closet and adjacent full bath
    • Level: First
    • Dimensions: 12.00 x 13.00
    Dining room
    • Description: Chair rail and crown molding
    • Level: First
    • Dimensions: 12.00 x 13.00
    Family room
    • Description: Gas fireplace with stone facade, mantle and hearth
    • Level: First
    • Dimensions: 17.00 x 16.00
    Other
    • Description: Master Bath with shower, tile floor,
    • Level: Second
    Other
    • Description: Double bowl vanity, private toilet room,tile floor
    • Level: Second
    Other
    • Description: 1st floor full bath,tub/shower, tile floor, adjacent to 1st floor bedroom
    • Level: First
    Kitchen
    • Description: L-shaped with island, locally made custom cabinets-not out of a box
    • Level: First
    • Dimensions: 11.00 x 13.00
    Other
    • Description: Loft/Study area
    • Level: Second
    • Dimensions: 8.00 x 10.00
    Other
    • Description: Breakfst room with exterior french style door
    • Level: First
    • Dimensions: 9.00 x 12.00
    Heating
    • Forced Air
    Cooling
    • Central Air
    Appliances
    • Included: Dishwasher, Electric Oven, Gas Water Heater, Self Cleaning Oven
    • Laundry: Upper Level
    Features
    • Breakfast Area, Dining Area, Separate/Formal Dining Room, Entrance Foyer, Home Office, In-Law Floorplan, Family Room Main Level, Walk-In Closet(s)
    • Flooring: Carpet, Hardwood, Tile
    • Windows: Screens, Thermal Windows
    • Basement: Full
    • Has fireplace: Yes
    • Fireplace features: Family Room
    Interior area
    • Total interior livable area: 2,500 sqft
    • Finished area above ground: 2,500
    • Finished area below ground: 0

    Property

    Parking
    • Total spaces: 2
    • Parking features: Attached, Garage, Off Street
    • Attached garage spaces: 2
    Features
    • Stories: 2
    Lot
    • Size: 0.48 Acres
    • Dimensions: 100 x 160
    • Residential vegetation: Partially Wooded
    Details
    • Zoning: Res
    • Special conditions: None

    Construction

    Type & style
    • Home type: SingleFamily
    • Architectural style: Colonial
    • Property subtype: Single Family Residence
    Materials
    • Stone, Stucco, Vinyl Siding
    • Roof: Asphalt,Fiberglass
    Condition
    • New Construction
    • New construction: Yes

    Utilities & green energy

    • Electric: 200+ Amp Service, Circuit Breakers
    • Sewer: Public Sewer
    • Water: Public
    • Utilities for property: Cable Available

    Community & HOA

    Community
    • Features: Curbs, Sidewalks
    • Security: Smoke Detector(s)
    • Subdivision: Treetop Estates
    Location
    • Region: Upper Macungie Township

    Financial & listing details

    • Tax assessed value: $1
    • Date on market: 9/19/2025
    • Listing terms: Conventional
    • Ownership type: Fee Simple
    • Road surface type: Paved

    Price history

    DateEventPrice
    5/9/2019Sold$360,000-15.3%$144/sqft
    Source: GLVR #596726 Report a problem
    12/18/2015Sold$425,000$170/sqft
    Source: GLVR #500489 Report a problem

    Public tax history

    Tax history is unavailable.

    Neighborhood: 18104

    Nearby schools

    GreatSchools rating
    Schools provided by the listing agent
    • Elementary: Cetronia
    • Middle: Springhouse
    • High: Parkland
    • District: Parkland

    Source: GLVR. This data may not be complete. We recommend contacting the local school district to confirm school assignments for this home.