Skip main navigation
Sold for $690,000
  • $690,000

    5511 Sunrise Mesa Dr, Colorado Springs, CO 80924

    4beds
    3,044sqft
    Single Family Residence
    Built in 2013
    6,364 Square Feet Lot
    $685,100 Zestimate®
    $227/sqft
    $3,095 Estimated rent

    Home value

    $685,100

    $651,000 - $719,000

    $3,095/mo

    Zestimate® history
    Loading
    Loading...

    Owner options

    List your home for rent

    $3,095/mo

    Rent Zestimate®

    Find your next renter with Zillow Rental Manager. Plus, with online applications, you can quickly screen prospective tenants – for free.

    Learn more

    $3,095/mo

    Rent Zestimate®

    Refinance and save

    $4,088/mo

    Est. payment

    Refinancing to a lower rate could help reduce your monthly payments and save thousands over the life of the loan.

    See today's rates

    $4,088/mo

    Est. payment

    Explore your selling options

    Work with a Zillow partner agent

    Leverage their expertise and Zillow's premium Showcase listings to get your home seen by more buyers.

    Get started

    List with your own agent

    Get your home in front of millions of buyers by listing it on Zillow.

    Learn how to do it

    Sell it yourself

    Take full control of how buyers see your home on Zillow by listing For Sale by Owner (FSBO).

    List your home

    What's special

    Stylish island lightingGarden bedsHot tubPrivate deckKarastan carpetCustom cedar pergolaSpacious primary suite
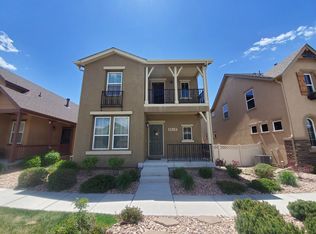
    Welcome to this elegant residence in the sought-after Parkwood at Wolf Ranch community, where refined upgrades, spacious living, and exceptional outdoor spaces come together. This impressive home offers approximately 3044 square feet, including a fully finished basement (excluding utility room) with built-in Klipsch surround sound, creating the perfect setting. Thoughtful interior improvements include updated laminate flooring, Karastan carpet, designer ceiling fans, woven window shades, side-opening window shutters, and a striking fireplace with upgraded stonework. The kitchen is both beautiful and functional, featuring natural quartzite countertops and backsplash, under-cabinet lighting, double ovens, a new gas stove, upgraded sink, and stylish island lighting. The dining area is enhanced by a statement chandelier, creating a sophisticated atmosphere. Upstairs, the spacious primary suite offers a private retreat, including private deck and hot tub, while the additional bedrooms and bathrooms provide comfort and flexibility for family or guests. Outdoor entertaining is equally impressive. Situated on one of the larger lots in the neighborhood, the backyard was designed for enjoyment and privacy with 146 ft extended vinyl fencing, solar yard lighting, garden beds, covered patio, custom cedar pergola, flagstone firepit area with plenty of seating room. Ideally located near Powers Boulevard, Research Parkway, schools, parks, shopping, dining, and medical facilities, this home offers the perfect balance of convenience, luxury, and Colorado living in one of Colorado Springs’ most desirable communities.

    Zillow last checked:

    Listing updated:

    Listed by:

    Misty Kucharczyk 719-323-5670,

    Real Broker, LLC DBA Real

    Bought with:

    Monica Shea CLHMS MRP RENE

    Keller Williams Clients Choice Realty

    Source: elevateMLS,MLS#: 8808482MLS Logo

    Facts & features

    Interior

    Bedrooms & bathrooms
    • Bedrooms: 4
    • Bathrooms: 4
    • Full bathrooms: 3
    • 1/2 bathrooms: 1
    Other
    • Level: Upper
    • Area: 168 Square Feet
    • Dimensions: 12 x 14
    Heating
    • Forced Air
    Cooling
    • Central Air
    Appliances
    • Included: Dishwasher, Double Oven, Microwave, Range, Refrigerator
    • Laundry: Main Level
    Features
    • 5-Pc Bath
    • Basement: Full,Partially Finished
    • Has fireplace: Yes
    • Fireplace features: Gas
    Interior area
    • Total structure area: 3,044
    • Total interior livable area: 3,044 sqft
    • Finished area above ground: 2,036
    • Finished area below ground: 1,008

    Property

    Parking
    • Total spaces: 2
    • Parking features: Attached
    • Attached garage spaces: 2
    Features
    • Levels: Two
    • Stories: 2
    • Has spa: Yes
    • Spa features: Hot Tub/Spa
    • Has view: Yes
    • View description: City, Mountain(s)
    Lot
    • Size: 6,364 Square Feet
    • Features: Corner Lot, Cul-De-Sac
    Details
    • Parcel number: 6236418065

    Construction

    Type & style
    • Home type: SingleFamily
    • Property subtype: Single Family Residence
    Materials
    • Stone, Framed on Lot
    • Roof: Composite Shingle
    Condition
    • Existing Home
    • New construction: No
    • Year built: 2013

    Utilities & green energy

    • Water: Municipal
    • Utilities for property: Cable Available, Electricity Connected, Natural Gas Available, Phone Available

    Community & HOA

    HOA
    • Has HOA: Yes
    • Services included: Lawn, Maintenance Grounds, Snow Removal
    • HOA fee: $115 monthly
    • Second HOA fee: $31 monthly
    Location
    • Region: Colorado Springs

    Financial & listing details

    • Price per square foot: $227/sqft
    • Tax assessed value: $637,007
    • Annual tax amount: $4,362
    • Date on market: 12/31/2025
    • Listing terms: Cash,Conventional,FHA,VA Loan
    • Electric utility on property: Yes

    Price history

    DateEventPrice
    6/22/2026Sold$690,000-2.8%$227/sqft
    Source: elevateMLS #8808482 Report a problem
    6/1/2026Contingent$710,000$233/sqft
    Source: elevateMLS #8808482 Report a problem
    5/9/2026Price change$710,000-4%$233/sqft
    Source: elevateMLS #8808482 Report a problem
    4/28/2026Price change$739,900-1.3%$243/sqft
    Source: elevateMLS #8808482 Report a problem
    2/27/2026Price change$749,900-1.3%$246/sqft
    Source: elevateMLS #8808482 Report a problem
    12/31/2025Listed for sale$760,000+102.7%$250/sqft
    Source: elevateMLS #8808482 Report a problem
    1/28/2014Sold$375,000+443.5%$123/sqft
    Source: Public Record Report a problem
    8/1/2013Sold$69,000$23/sqft
    Source: Public Record Report a problem

    Public tax history

    YearProperty taxesTax assessment
    2024$4,336 +26.3%$42,680
    2023$3,432 -6.2%$42,680 +39.2%
    2022$3,657 $30,650 -2.8%
    2021-- $31,530 +8.1%
    2020$3,546 +0.7%$29,180
    2019$3,522 +14.8%$29,180 +15.5%
    2018$3,069 -0.2%$25,270
    2017$3,076 +0.2%$25,270 -0.6%
    2016$3,069 +2.9%$25,420
    2015$2,982 +3.1%$25,420 +3%
    2014$2,892 $24,670
    Find assessor info on the county website

    Neighborhood: Briargate

    Nearby schools

    GreatSchools rating
    Schools provided by the listing agent
    • District: Academy-20

    Source: elevateMLS. This data may not be complete. We recommend contacting the local school district to confirm school assignments for this home.

    Get a cash offer in 3 minutes
    Find out how much your home could sell for in as little as 3 minutes with a no-obligation cash offer.
    Estimated market value
    $685,100
    Get a cash offer in 3 minutes
    Find out how much your home could sell for in as little as 3 minutes with a no-obligation cash offer.
    Estimated market value
    $685,100