Skip main navigation
Sold for $505,000
  • $505,000

    5523 Sunrise Mesa Dr, Colorado Springs, CO 80924

    3beds
    2,714sqft
    Single Family Residence
    Built in 2013
    3,598 Square Feet Lot
    $494,600 Zestimate®
    $186/sqft
    $2,734 Estimated rent

    Home value

    $494,600

    $470,000 - $519,000

    $2,734/mo

    Zestimate® history
    Loading
    Loading...

    Owner options

    List your home for rent

    $2,734/mo

    Rent Zestimate®

    Find your next renter with Zillow Rental Manager. Plus, with online applications, you can quickly screen prospective tenants – for free.

    Learn more

    $2,734/mo

    Rent Zestimate®

    Refinance and save

    $3,070/mo

    Est. payment

    Refinancing to a lower rate could help reduce your monthly payments and save thousands over the life of the loan.

    See today's rates

    $3,070/mo

    Est. payment

    Explore your selling options

    Work with a Zillow partner agent

    Leverage their expertise and Zillow's premium Showcase listings to get your home seen by more buyers.

    Get started

    List with your own agent

    Get your home in front of millions of buyers by listing it on Zillow.

    Learn how to do it

    Sell it yourself

    Take full control of how buyers see your home on Zillow by listing For Sale by Owner (FSBO).

    List your home

    What's special

    Spacious basementWell-designed three-bedroom three-bath layoutOpen living spacesThoughtful floorplan details
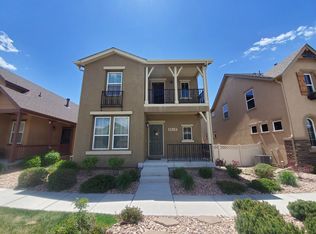
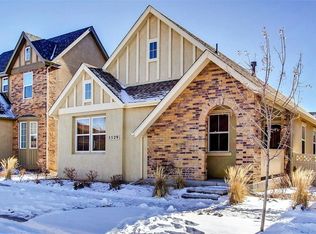
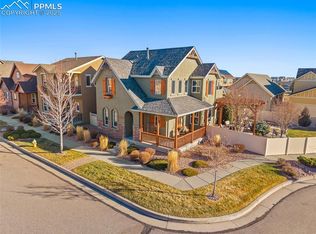
    This beautifully maintained home offers convenient access to shopping and the Powers Corridor and just minutes from Peterson and Schriever Space Force bases. A well-designed three-bedroom, three-bath layout is ideal for entertaining and hosting guests, with open living spaces that flow effortlessly. A spacious basement provides the perfect spot for a movie room, game area, or a quiet place to unwind, while thoughtful floorplan details offer ample room for gatherings and everyday living. Experience comfortable, convenient living in a prime location— Adventure starts at home!

    Zillow last checked:

    Listing updated:

    Listed by:

    Brian Coram 719-460-7648,

    The Cutting Edge,

    Joseph Coram 719-210-0995

    Bought with:

    Carlene Barnett

    EXIT Realty Mountain View

    Source: elevateMLS,MLS#: 7063101MLS Logo

    Facts & features

    Interior

    Bedrooms & bathrooms
    • Bedrooms: 3
    • Bathrooms: 3
    • Full bathrooms: 3
    Other
    • Level: Main
    • Area: 182 Square Feet
    • Dimensions: 14 x 13
    Heating
    • Forced Air
    Cooling
    • Central Air
    Appliances
    • Included: Dishwasher, Disposal, Double Oven, Dryer, Gas in Kitchen, Microwave, Refrigerator, Washer
    • Laundry: Electric Hook-up, Main Level
    Features
    • 5-Pc Bath, Vaulted Ceiling(s)
    • Flooring: Carpet, Wood
    • Windows: Window Coverings
    • Basement: Full,Partially Finished
    • Has fireplace: Yes
    • Fireplace features: Gas
    Interior area
    • Total structure area: 2,714
    • Total interior livable area: 2,714 sqft
    • Finished area above ground: 1,357
    • Finished area below ground: 1,357

    Property

    Parking
    • Total spaces: 2
    • Parking features: Attached
    • Attached garage spaces: 2
    Lot
    • Size: 3,598 Square Feet
    • Features: See Remarks, Hiking Trail, Near Fire Station, Near Hospital, Near Park, Near Schools, Near Shopping Center, HOA Required $
    Details
    • Parcel number: 6236418063

    Construction

    Type & style
    • Home type: SingleFamily
    • Architectural style: Ranch
    • Property subtype: Single Family Residence
    Materials
    • Brick, Stucco, Framed on Lot
    • Roof: Composite Shingle
    Condition
    • Existing Home
    • New construction: No
    • Year built: 2013

    Utilities & green energy

    • Water: Municipal
    • Utilities for property: Cable Connected, Electricity Connected, Natural Gas Connected

    Community & HOA

    HOA
    • Has HOA: Yes
    • Services included: Lawn, Maintenance Grounds, Management, Trash Removal
    • HOA fee: $150 monthly
    Location
    • Region: Colorado Springs

    Financial & listing details

    • Price per square foot: $186/sqft
    • Tax assessed value: $528,476
    • Annual tax amount: $3,542
    • Date on market: 10/23/2025
    • Listing terms: Cash,Conventional,FHA,VA Loan
    • Electric utility on property: Yes

    Price history

    DateEventPrice
    12/12/2025Sold$505,000-3.8%$186/sqft
    Source: elevateMLS #7063101 Report a problem
    11/14/2025Contingent$525,000$193/sqft
    Source: elevateMLS #7063101 Report a problem
    10/23/2025Listed for sale$525,000+70%$193/sqft
    Source: elevateMLS #7063101 Report a problem
    1/8/2014Sold$308,897+414.8%$114/sqft
    Source: Public Record Report a problem
    8/26/2013Sold$60,000$22/sqft
    Source: Public Record Report a problem

    Public tax history

    YearProperty taxesTax assessment
    2024$3,502 +19.2%$35,410
    2023$2,937 -6.2%$35,410 +35%
    2022$3,131 $26,230 -2.8%
    2021-- $26,990 +6.5%
    2020$3,080 +0.7%$25,350
    2019$3,060 +3.2%$25,350 +3.9%
    2018$2,964 -0.2%$24,410
    2017$2,971 +0.2%$24,410 +2.6%
    2016$2,964 +6.3%$23,780
    2015$2,790 +3.1%$23,780 +3%
    2014$2,706 $23,080
    Find assessor info on the county website

    Neighborhood: Briargate

    Nearby schools

    GreatSchools rating
    Schools provided by the listing agent
    • District: Academy-20

    Source: elevateMLS. This data may not be complete. We recommend contacting the local school district to confirm school assignments for this home.

    Get a cash offer in 3 minutes
    Find out how much your home could sell for in as little as 3 minutes with a no-obligation cash offer.
    Estimated market value
    $494,600
    Get a cash offer in 3 minutes
    Find out how much your home could sell for in as little as 3 minutes with a no-obligation cash offer.
    Estimated market value
    $494,600