Located on a desirable cul-de-sac in one of North Dallas’ most sought-after neighborhoods, this beautifully appointed home offers the perfect blend of elegance, comfort, and everyday functionality. Just minutes from Bent Tree Country Club and top-rated private schools—with quick access to the Dallas North Tollway—this is an exceptional setting for both refined living and convenience. A circle drive, three-car garage, and mature shade trees create instant curb appeal, while inside, thoughtful updates, new paint, and inviting spaces make you feel right at home. The gourmet kitchen is a standout, featuring a professional-grade six-burner gas cooktop, built in Sub-Zero refrigerator, double ovens, and an open flow to the dining room and living room that is great for gathering and entertaining.
This home offers four spacious bedrooms and three and a half bathrooms, including a serene primary suite with vaulted ceilings, its own fireplace, dual vanities, his-and-her custom closets, and a two separate water closets. A secondary bedroom and full bathroom with a walk in shower are located on the main level, along with a charming office nook ideal for working from home. Upstairs, you’ll find a large vaulted-ceiling living space—perfect for a game room or media lounge—along with two additional bedrooms connected by a stylish Jack-and-Jill bathroom. Throughout the home, you’ll enjoy generous closet and storage space, two fireplaces, and a well-designed laundry room complete with a sink for added convenience. Step outside to a backyard built for entertaining and relaxation alike: a sparkling pool surrounded by low-maintenance turf, spa, a covered patio for year round comfort, and a second-story deck perfect for enjoying a morning coffee or sunset view. Whether you're hosting guests, enjoying family time, or seeking a peaceful retreat, this Bent Tree North gem delivers the perfect balance of sophistication and everyday living.
Sold
Price Unknown
5511 Tamaron Ct, Dallas, TX 75287
4beds
4,310sqft
Single Family Residence
Built in 1979
0.25 Acres Lot
$1,232,800 Zestimate®
$--/sqft
$6,081 Estimated rent
Home value
$1,232,800
$1.16M - $1.31M
$6,081/mo
Zestimate® history
Owner options
List your home for rent
$6,081/mo
Rent Zestimate®
Find your next renter with Zillow Rental Manager. Plus, with online applications, you can quickly screen prospective tenants – for free.
$6,081/mo
Rent Zestimate®
Refinance and save
Refinancing to a lower rate could help reduce your monthly payments and save thousands over the life of the loan.
Explore your selling options
Work with a Zillow partner agent
Leverage their expertise and Zillow's premium Showcase listings to get your home seen by more buyers.
Get startedList with your own agent
Get your home in front of millions of buyers by listing it on Zillow.
Learn how to do itSell it yourself
Take full control of how buyers see your home on Zillow by listing For Sale by Owner (FSBO).
List your homeWhat's special
Sparkling poolLow-maintenance turfBuilt in sub-zero refrigeratorTwo fireplacesThree-car garageLarge vaulted-ceiling living spaceCovered patio
Zillow last checked:
Listing updated:
Listed by:
Karen Cleveland 0756200 214-744-3990,
Astra Realty LLC 214-744-3990
Bought with:
Kasey Coats
Compass RE Texas, LLC.
Source: NTREIS,MLS#: 21002701
Facts & features
Interior
Bedrooms & bathrooms
- Bedrooms: 4
- Bathrooms: 4
- Full bathrooms: 3
- 1/2 bathrooms: 1
Primary bedroom
- Level: First
- Dimensions: 0 x 0
Living room
- Level: First
- Dimensions: 0 x 0
Heating
- Central
Cooling
- Central Air, Ceiling Fan(s)
Appliances
- Included: Built-In Refrigerator, Dishwasher, Gas Cooktop, Disposal
- Laundry: Laundry in Utility Room
Features
- Chandelier, Decorative/Designer Lighting Fixtures, Double Vanity, Eat-in Kitchen, High Speed Internet, Paneling/Wainscoting, Vaulted Ceiling(s)
- Windows: Window Coverings
- Has basement: No
- Number of fireplaces: 2
- Fireplace features: Family Room
Interior area
- Total interior livable area: 4,310 sqft
Property
Parking
- Total spaces: 3
- Parking features: Alley Access, Circular Driveway, Epoxy Flooring, Electric Gate, Deck
- Attached garage spaces: 3
- Has uncovered spaces: Yes
Features
- Levels: One
- Stories: 1
- Exterior features: Rain Gutters
- Pool features: Pool
- Fencing: Wood
Lot
- Size: 0.25 Acres
- Features: Interior Lot, Landscaped, Subdivision, Few Trees
Details
- Parcel number: R003300702801
Construction
Type & style
- Home type: SingleFamily
- Architectural style: Traditional,Detached
- Property subtype: Single Family Residence
Materials
- Brick
- Foundation: Slab
- Roof: Composition
Condition
- Year built: 1979
Utilities & green energy
- Sewer: Public Sewer
- Water: Public
- Utilities for property: Sewer Available, Water Available
Community & HOA
Community
- Subdivision: Bent Tree North
HOA
- Has HOA: Yes
- HOA name: Bent Tree North HOA
- HOA phone: 000-000-0000
Location
- Region: Dallas
Financial & listing details
- Tax assessed value: $1,199,693
- Annual tax amount: $19,541
- Date on market: 7/19/2025
- Cumulative days on market: 50 days
- Listing terms: Cash,Conventional,FHA,VA Loan
- Exclusions: mirror above small vanity in primary bathroom, refrigerator and freezer in the garage.
Price history
| Date | Event | Price |
|---|---|---|
| 10/20/2025 | Sold | -- |
Source: NTREIS #21002701 Report a problem | ||
| 9/26/2025 | Pending sale | $1,350,000$313/sqft |
Source: NTREIS #21002701 Report a problem | ||
| 9/8/2025 | Contingent | $1,350,000$313/sqft |
Source: NTREIS #21002701 Report a problem | ||
| 8/14/2025 | Price change | $1,350,000-9.7%$313/sqft |
Source: NTREIS #21002701 Report a problem | ||
| 7/19/2025 | Listed for sale | $1,495,000+15.9%$347/sqft |
Source: NTREIS #21002701 Report a problem | ||
| 1/3/2025 | Sold | -- |
Source: NTREIS #20803522 Report a problem | ||
| 12/31/2024 | Pending sale | $1,290,000$299/sqft |
Source: NTREIS #20803522 Report a problem | ||
| 12/31/2024 | Listed for sale | $1,290,000+33.7%$299/sqft |
Source: NTREIS #20803522 Report a problem | ||
| 9/13/2019 | Sold | -- |
Source: Agent Provided Report a problem | ||
| 8/22/2019 | Pending sale | $965,000$224/sqft |
Source: Ebby Halliday, REALTORS-Frisco #14159300 Report a problem | ||
| 8/9/2019 | Listed for sale | $965,000+41.9%$224/sqft |
Source: Ebby Halliday, REALTORS-Frisco #14159300 Report a problem | ||
| 2/2/2015 | Sold | -- |
Source: Agent Provided Report a problem | ||
| 1/15/2015 | Listed for sale | $679,900+58.2%$158/sqft |
Source: Ebby Halliday Realtors #13078988 Report a problem | ||
| 7/1/2011 | Listing removed | $429,900$100/sqft |
Source: isNowListed.com #11555267 Report a problem | ||
| 6/11/2011 | Price change | $429,900-4.4%$100/sqft |
Source: New Western Realty, LLC. #11555267 Report a problem | ||
| 5/13/2011 | Price change | $449,900-6.3%$104/sqft |
Source: New Western Realty, LLC. #11555267 Report a problem | ||
| 4/13/2011 | Price change | $479,900-6.8%$111/sqft |
Source: New Western Realty, LLC. #11555267 Report a problem | ||
| 3/9/2011 | Price change | $514,900-9.7%$119/sqft |
Source: Fannie Mae Report a problem | ||
| 3/5/2011 | Listed for sale | -- |
Source: foreclosure.com Report a problem | ||
| 2/8/2011 | Sold | -- |
Source: Public Record Report a problem | ||
| 2/10/2010 | Listing removed | $569,900$132/sqft |
Source: RE/MAX Premier Properties #11268525 Report a problem | ||
| 9/20/2009 | Price change | $569,900-0.9%$132/sqft |
Source: RE/MAX Premier Properties #11268525 Report a problem | ||
| 9/5/2009 | Listed for sale | $575,000$133/sqft |
Source: RE/MAX Premier Properties #11268525 Report a problem | ||
Public tax history
| Year | Property taxes | Tax assessment |
|---|---|---|
| 2025 | $12,064 +6.8% | $1,086,845 +10% |
| 2024 | $11,301 -12.3% | $988,041 +0.3% |
| 2023 | $12,888 -9.2% | $984,988 +3.6% |
| 2022 | $14,199 +4% | $950,742 +9.4% |
| 2021 | $13,646 +3.1% | $869,138 +3.5% |
| 2020 | $13,241 +8.6% | $839,378 +9.7% |
| 2019 | $12,190 -7.6% | $765,000 -1.4% |
| 2018 | $13,200 -11.1% | $776,000 +1.4% |
| 2017 | $14,855 | $765,265 +17.9% |
| 2016 | $14,855 +73.3% | $649,030 +6.7% |
| 2015 | $8,572 | $608,470 +15.4% |
| 2014 | $8,572 | $527,377 +15.7% |
| 2013 | -- | $455,906 +8.6% |
| 2012 | -- | $419,900 -12.8% |
| 2011 | -- | $481,577 +0.5% |
| 2010 | -- | $479,000 -4.1% |
| 2009 | -- | $499,692 -2.3% |
| 2008 | -- | $511,257 +6.2% |
| 2007 | -- | $481,426 +5.5% |
| 2006 | -- | $456,126 +10.8% |
| 2005 | -- | $411,518 -0.5% |
| 2004 | -- | $413,591 -1.2% |
| 2003 | -- | $418,471 +4.7% |
| 2002 | -- | $399,833 +0.4% |
| 2001 | -- | $398,399 +2.7% |
| 2000 | -- | $388,000 |
Find assessor info on the county website
Neighborhood: 75287
Nearby homes
- $902,9004 bd4 ba3.1k sqft5515 Tamaron Ct, Dallas, TX 75287Off Market
- $881,6004 bd3 ba3.3k sqft5507 Tamaron Ct, Dallas, TX 75287Off Market
- $853,0003 bd3 ba3k sqft5512 Inverrary Ct, Dallas, TX 75287Off Market
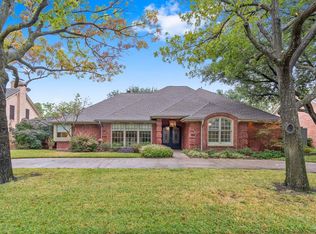
- $1,134,2004 bd4 ba3.8k sqft5508 Inverrary Ct, Dallas, TX 75287Off Market

- $889,3004 bd3 ba3.1k sqft5510 Tamaron Ct, Dallas, TX 75287Off Market
- $986,0004 bd4 ba3.1k sqft5519 Tamaron Ct, Dallas, TX 75287Off Market
- $--5 bd5 ba5.1k sqft5516 Inverrary Ct, Dallas, TX 75287Sold
- $863,300-- bd-- ba3.3k sqft5503 Tamaron Ct, Dallas, TX 75287Off Market
Nearby schools
GreatSchools rating
- 7/10Mitchell Elementary SchoolGrades: PK-5Distance: 1.1 mi
- 5/10Frankford Middle SchoolGrades: 6-8Distance: 2.8 mi
- 5/10Shepton High SchoolGrades: 9-10Distance: 2 mi
Schools provided by the listing agent
- Elementary: Mitchell
- Middle: Frankford
- High: Shepton
- District: Plano ISD
Source: NTREIS. This data may not be complete. We recommend contacting the local school district to confirm school assignments for this home.
Get a cash offer in 3 minutes
Find out how much your home could sell for in as little as 3 minutes with a no-obligation cash offer.
Estimated market value
$1,232,800
Get a cash offer in 3 minutes
Find out how much your home could sell for in as little as 3 minutes with a no-obligation cash offer.
Estimated market value
$1,232,800
- Texas
- Collin County
- Dallas
- 75287
- 5511 Tamaron Ct
