Step into a fully updated timelessly elegant home in the heart of Bent Tree North 2. Nestled on a beautifully landscaped lot, this exquisite home seamlessly blends modern updates with classic charm. Rich hardwood floors and a soft, inviting color palette carry you through the first floor, where the formal dining room delights with updated lighting and plantation-shuttered windows—perfect for intimate dinners or lively gatherings. The formal living room is the epitome of grace, anchored by a stately brick fireplace and framed by expansive windows. Entertain in style with a built-in wet bar, complete with wine fridge and ice maker.The family room offers rustic charm with a stone fireplace and wood-beamed ceiling, creating the perfect setting for cozy evenings. The gourmet kitchen is designed for culinary inspiration, features bespoke cabinetry, leathered quartzite countertops, a Bertazzoni gas range, Subzero refrigerator-freezer, stainless steel dw, and a walk-in pantry. Adjoining breakfast area boasts a well-appointed butler’s pantry with a stylish coffee bar nook. Downstairs guest suite with a fully updated bathroom just steps away. Oversized primary suite is a tranquil retreat, with a peaceful sitting area bathed in natural light and a private bonus room ideal for a home gym or quiet sanctuary. Luxurious en suite bathroom is a spa-like haven with dual vanities, sleek Carrera marble, a frameless glass shower, a deep soaking tub, and two separate water closets and custom walk-in closets. Upstairs, discover three spacious bedrooms, each thoughtfully designed with plush carpeting, soft tones, and plantation shutters. Two fully updated bathrooms with designer finishes ensure comfort and style for family or guests. Outside, your private backyard oasis awaits. A sparkling pool and bubbling spa are nestled in lush, tranquil landscaping—an idyllic escape for morning coffee or sunset cocktails.
Sold
Price Unknown
5516 Inverrary Ct, Dallas, TX 75287
5beds
5,111sqft
Single Family Residence
Built in 1985
0.27 Acres Lot
$1,409,100 Zestimate®
$--/sqft
$6,571 Estimated rent
Home value
$1,409,100
$1.32M - $1.49M
$6,571/mo
Zestimate® history
Owner options
List your home for rent
$6,571/mo
Rent Zestimate®
Find your next renter with Zillow Rental Manager. Plus, with online applications, you can quickly screen prospective tenants – for free.
$6,571/mo
Rent Zestimate®
Refinance and save
Refinancing to a lower rate could help reduce your monthly payments and save thousands over the life of the loan.
Explore your selling options
Work with a Zillow partner agent
Leverage their expertise and Zillow's premium Showcase listings to get your home seen by more buyers.
Get startedList with your own agent
Get your home in front of millions of buyers by listing it on Zillow.
Learn how to do itSell it yourself
Take full control of how buyers see your home on Zillow by listing For Sale by Owner (FSBO).
List your homeWhat's special
Sparkling poolStone fireplaceStately brick fireplaceRich hardwood floorsUpdated lightingPrivate backyard oasisPlush carpeting
Zillow last checked:
Listing updated:
Listed by:
Dona Robinson 0487474 214-906-7069,
Allie Beth Allman & Associates 817-697-4900
Bought with:
Karen Mackanos Long
Coldwell Banker Apex, REALTORS
Source: NTREIS,MLS#: 20936411
Facts & features
Interior
Bedrooms & bathrooms
- Bedrooms: 5
- Bathrooms: 5
- Full bathrooms: 4
- 1/2 bathrooms: 1
Primary bedroom
- Features: Ceiling Fan(s), Dual Sinks, Double Vanity, En Suite Bathroom, Garden Tub/Roman Tub, Linen Closet, Sitting Area in Primary, Separate Shower, Walk-In Closet(s)
- Level: First
- Dimensions: 23 x 16
Bedroom
- Features: Ceiling Fan(s), Walk-In Closet(s)
- Level: Second
- Dimensions: 19 x 16
Bedroom
- Features: Ceiling Fan(s), Split Bedrooms, Walk-In Closet(s)
- Level: Second
- Dimensions: 14 x 12
Bedroom
- Features: Ceiling Fan(s), Split Bedrooms, Walk-In Closet(s)
- Level: Second
- Dimensions: 15 x 12
Bedroom
- Features: Ceiling Fan(s), Split Bedrooms
- Level: First
- Dimensions: 14 x 14
Breakfast room nook
- Level: First
- Dimensions: 16 x 11
Dining room
- Level: First
- Dimensions: 15 x 14
Kitchen
- Features: Breakfast Bar, Built-in Features, Eat-in Kitchen, Kitchen Island, Pantry, Stone Counters
- Level: First
- Dimensions: 12 x 11
Living room
- Features: Ceiling Fan(s), Fireplace
- Level: First
- Dimensions: 22 x 15
Living room
- Features: Ceiling Fan(s), Fireplace
- Level: First
- Dimensions: 27 x 20
Utility room
- Features: Built-in Features, Closet, Utility Sink
- Level: First
- Dimensions: 11 x 8
Heating
- Central, Electric, Fireplace(s), Zoned
Cooling
- Central Air, Ceiling Fan(s), Electric, Zoned
Appliances
- Included: Some Gas Appliances, Built-In Refrigerator, Double Oven, Dishwasher, Disposal, Gas Range, Microwave, Plumbed For Gas, Range, Some Commercial Grade, Vented Exhaust Fan, Wine Cooler
- Laundry: Washer Hookup, Electric Dryer Hookup
Features
- Wet Bar, Chandelier, Decorative/Designer Lighting Fixtures, Double Vanity, Granite Counters, High Speed Internet, Kitchen Island, Open Floorplan, Pantry, Paneling/Wainscoting, Cable TV, Vaulted Ceiling(s), Wired for Sound
- Flooring: Carpet, Hardwood, Stone, Tile
- Windows: Shutters, Window Coverings
- Has basement: No
- Number of fireplaces: 2
- Fireplace features: Gas Log, Gas Starter, Masonry
Interior area
- Total interior livable area: 5,111 sqft
Property
Parking
- Total spaces: 3
- Parking features: Alley Access, Driveway, Garage Faces Rear
- Attached garage spaces: 3
- Has uncovered spaces: Yes
Features
- Levels: Two
- Stories: 2
- Patio & porch: Covered
- Pool features: Gunite, In Ground, Outdoor Pool, Pool, Water Feature
- Has spa: Yes
- Spa features: Hot Tub
- Fencing: Wood
Lot
- Size: 0.27 Acres
- Features: Subdivision, Sprinkler System, Few Trees
Details
- Parcel number: R004100303401
Construction
Type & style
- Home type: SingleFamily
- Architectural style: Traditional,Detached
- Property subtype: Single Family Residence
Materials
- Brick
- Foundation: Slab
- Roof: Concrete
Condition
- Year built: 1985
Utilities & green energy
- Sewer: Public Sewer
- Water: Public
- Utilities for property: Electricity Available, Natural Gas Available, Sewer Available, Underground Utilities, Water Available, Cable Available
Green energy
- Energy efficient items: Roof, Thermostat, Water Heater
- Water conservation: Low-Flow Fixtures
Community & HOA
Community
- Features: Curbs
- Security: Security System
- Subdivision: Bent Tree North 2
HOA
- Has HOA: No
Location
- Region: Dallas
Financial & listing details
- Tax assessed value: $1,219,380
- Annual tax amount: $20,444
- Date on market: 6/13/2025
- Cumulative days on market: 201 days
- Listing terms: Cash,Conventional
- Electric utility on property: Yes
Price history
| Date | Event | Price |
|---|---|---|
| 1/9/2026 | Sold | -- |
Source: NTREIS #20936411 Report a problem | ||
| 12/6/2025 | Contingent | $1,499,000$293/sqft |
Source: NTREIS #20936411 Report a problem | ||
| 10/20/2025 | Price change | $1,499,000-3.2%$293/sqft |
Source: NTREIS #20936411 Report a problem | ||
| 7/23/2025 | Price change | $1,549,000-1.7%$303/sqft |
Source: NTREIS #20936411 Report a problem | ||
| 6/13/2025 | Listed for sale | $1,575,000+90%$308/sqft |
Source: NTREIS #20936411 Report a problem | ||
| 4/13/2020 | Listing removed | $829,000$162/sqft |
Source: Ebby Halliday Realtors #14211971 Report a problem | ||
| 3/16/2020 | Pending sale | $829,000$162/sqft |
Source: Ebby Halliday, REALTORS Plano #14211971 Report a problem | ||
| 1/9/2020 | Price change | $829,000-5.8%$162/sqft |
Source: Ebby Halliday Realtors #14211971 Report a problem | ||
| 10/22/2019 | Listed for sale | $880,000-6.1%$172/sqft |
Source: Ebby Halliday, REALTORS Plano #14211971 Report a problem | ||
| 9/16/2019 | Listing removed | $937,000$183/sqft |
Source: Ebby Halliday Realtors #14125486 Report a problem | ||
| 6/28/2019 | Listed for sale | $937,000+10.2%$183/sqft |
Source: Ebby Halliday, REALTORS Plano #14125486 Report a problem | ||
| 8/7/2017 | Listing removed | $850,000$166/sqft |
Source: Keller Williams Realty DPR #13626160 Report a problem | ||
| 7/13/2017 | Pending sale | $850,000$166/sqft |
Source: Dallas Preston Road #13626160 Report a problem | ||
| 7/7/2017 | Price change | $850,000-2.9%$166/sqft |
Source: Dallas Preston Road #13626160 Report a problem | ||
| 6/16/2017 | Listed for sale | $875,000+49.6%$171/sqft |
Source: Keller Williams Realty DPR #13626160 Report a problem | ||
| 6/4/2013 | Sold | -- |
Source: Agent Provided Report a problem | ||
| 4/13/2013 | Price change | $585,000-4.1%$114/sqft |
Source: Ebby Halliday Realtors #11931898 Report a problem | ||
| 4/10/2013 | Listed for sale | $609,900+1.8%$119/sqft |
Source: Ebby Halliday Realtors #11931898 Report a problem | ||
| 12/4/2012 | Listing removed | $599,000$117/sqft |
Source: RE/MAX Dallas Suburbs #11802475 Report a problem | ||
| 9/26/2012 | Price change | $599,000-3.4%$117/sqft |
Source: RE/MAX Dallas Suburbs #11802475 Report a problem | ||
| 7/11/2012 | Listed for sale | $620,000$121/sqft |
Source: RE/MAX Dallas Suburbs #11802475 Report a problem | ||
Public tax history
| Year | Property taxes | Tax assessment |
|---|---|---|
| 2025 | $12,698 +7% | $1,137,073 +10% |
| 2024 | $11,868 +8.2% | $1,033,703 +10% |
| 2023 | $10,969 -10% | $939,730 +10% |
| 2022 | $12,182 +2.1% | $854,300 +8.7% |
| 2021 | $11,937 +3.2% | $785,952 +3.6% |
| 2020 | $11,565 +4.8% | $758,657 +5.7% |
| 2019 | $11,039 -15.4% | $718,000 -6.4% |
| 2018 | $13,049 -12.1% | $767,155 +7.4% |
| 2017 | $14,841 | $713,965 +7.4% |
| 2016 | $14,841 +44.7% | $664,820 +12.6% |
| 2015 | $10,257 | $590,466 -1.2% |
| 2014 | $10,257 | $597,410 +11.5% |
| 2013 | -- | $535,877 -1.3% |
| 2012 | -- | $542,818 +3.5% |
| 2011 | -- | $524,399 -4% |
| 2010 | -- | $546,533 +1.9% |
| 2009 | -- | $536,261 -2.8% |
| 2008 | -- | $551,463 -2.2% |
| 2007 | -- | $564,029 +5.7% |
| 2006 | -- | $533,669 +4.2% |
| 2005 | -- | $512,357 -0.4% |
| 2004 | -- | $514,624 -1.1% |
| 2003 | -- | $520,324 +4.6% |
| 2002 | -- | $497,210 +0.4% |
| 2001 | -- | $495,176 +9.1% |
| 2000 | -- | $453,854 |
Find assessor info on the county website
Neighborhood: 75287
Nearby homes
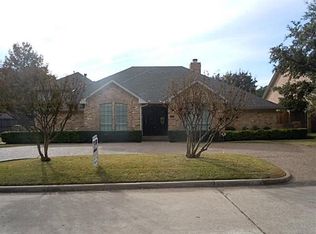
- $1,243,5005 bd5 ba4k sqft5520 Inverrary Ct, Dallas, TX 75287Off Market
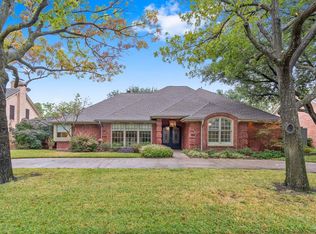
- $866,5003 bd3 ba3k sqft5512 Inverrary Ct, Dallas, TX 75287Off Market
- $941,1004 bd4 ba3.1k sqft5515 Tamaron Ct, Dallas, TX 75287Off Market
- $1,009,8004 bd4 ba3.1k sqft5519 Tamaron Ct, Dallas, TX 75287Off Market
- $761,0004 bd3 ba3.2k sqft5515 Inverrary Ct, Dallas, TX 75287Off Market
- $--4 bd4 ba4.3k sqft5511 Tamaron Ct, Dallas, TX 75287Sold
- $--4 bd4 ba3.8k sqft5523 Tamaron Ct, Dallas, TX 75287Sold
- $1,073,4005 bd4 ba3.8k sqft5511 Inverrary Ct, Dallas, TX 75287Off Market
Nearby schools
GreatSchools rating
- 7/10Mitchell Elementary SchoolGrades: PK-5Distance: 1.1 mi
- 5/10Frankford Middle SchoolGrades: 6-8Distance: 2.8 mi
- 5/10Shepton High SchoolGrades: 9-10Distance: 2 mi
Schools provided by the listing agent
- Elementary: Mitchell
- Middle: Frankford
- High: Shepton
- District: Plano ISD
Source: NTREIS. This data may not be complete. We recommend contacting the local school district to confirm school assignments for this home.
Get a cash offer in 3 minutes
Find out how much your home could sell for in as little as 3 minutes with a no-obligation cash offer.
Estimated market value
$1,409,100
Get a cash offer in 3 minutes
Find out how much your home could sell for in as little as 3 minutes with a no-obligation cash offer.
Estimated market value
$1,409,100
- Texas
- Collin County
- Dallas
- 75287
- 5516 Inverrary Ct
Nearby cities
Nearby neighborhoods
Nearby zip codes
Other Dallas Topics
